

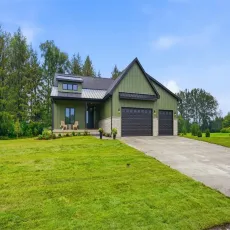
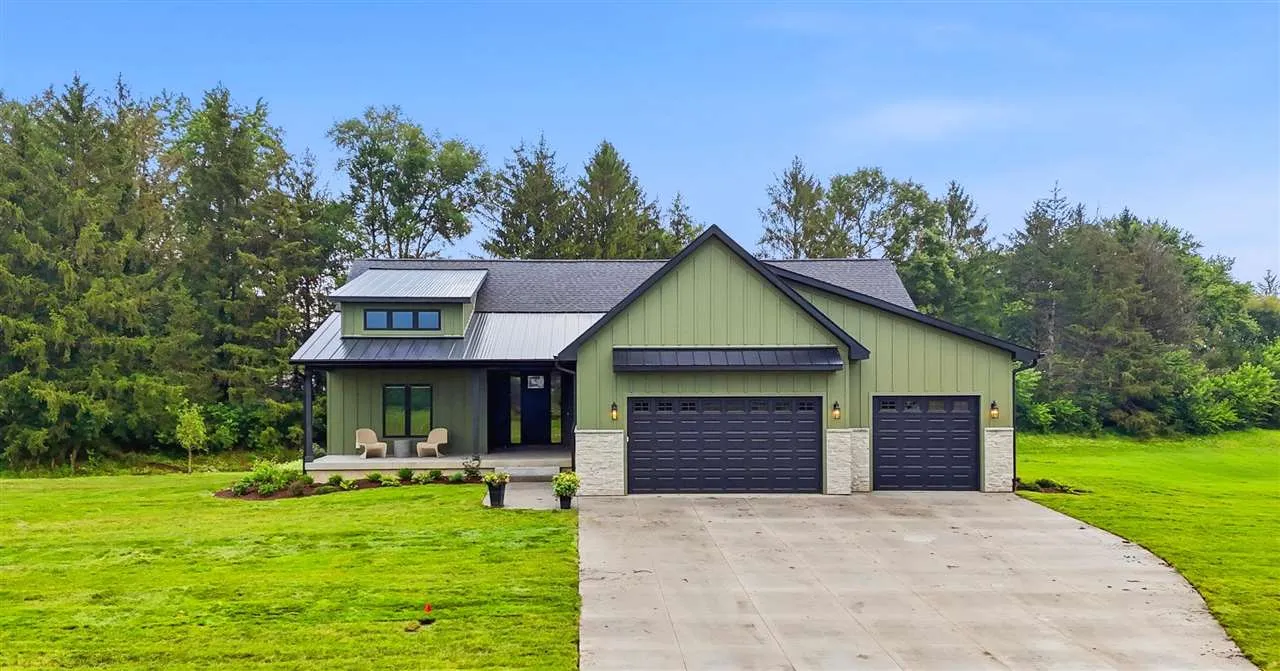
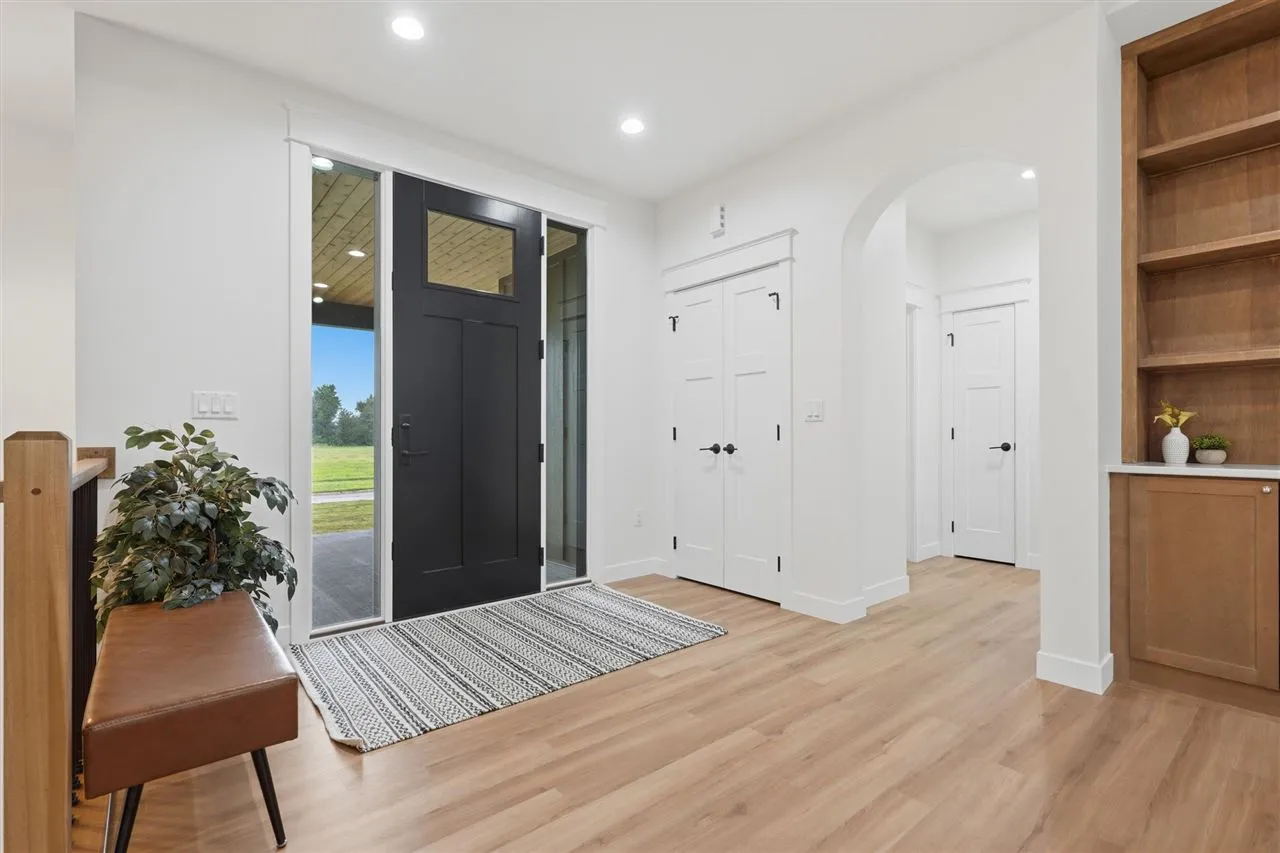
Experience elevated living in this exceptional 5-bedroom, 3-bath custom ranch offering 3,510 finished square feet on a picturesque 1-acre lot. Ideally located just moments from Pleasant Valley Golf Course and only minutes from downtown Iowa City and the University of Iowa Hospitals & Clinics, this home offers the perfect blend of privacy, luxury, and convenience. Inside, the open-concept design features soaring vaulted ceilings, abundant natural light, and high-end finishes throughout. The kitchen is the heart of the home with quartz countertops, premium cabinetry, and a hidden walk-in pantry. The luxurious primary suite offers elegant tray ceilings and a spa-inspired bath complete with a fully tiled shower, jetted soaking tub, and spacious walk-in closet. The finished lower level is ideal for entertaining with a large family room and wet bar, providing the perfect space for gatherings, game days, or movie nights. Outside, you’ll enjoy both covered and uncovered porch and patio spaces overlooking a private backyard, creating the perfect setting for relaxing evenings, outdoor dining, or entertaining guests. Offering the perfect blend of luxury, comfort, and location, this exceptional property is one you won’t want to miss.
Experience elevated living in this exceptional 5-bedroom, 3-bath custom ranch offering 3,510 finished square feet on a picturesque 1-acre lot. Ideally located just moments from Pleasant Valley Golf Course and only minutes from downtown Iowa City and the University of Iowa Hospitals & Clinics, this home offers the perfect blend of privacy, luxury, and convenience. Inside, the open-concept design features soaring vaulted ceilings, abundant natural light, and high-end finishes throughout. The kitchen is the heart of the home with quartz countertops, premium cabinetry, and a hidden walk-in pantry. The luxurious primary suite offers elegant tray ceilings and a spa-inspired bath complete with a fully tiled shower, jetted soaking tub, and spacious walk-in closet. The finished lower level is ideal for entertaining with a large family room and wet bar, providing the perfect space for gatherings, game days, or movie nights. Outside, you’ll enjoy both covered and uncovered porch and patio spaces overlooking a private backyard, creating the perfect setting for relaxing evenings, outdoor dining, or entertaining guests. Offering the perfect blend of luxury, comfort, and location, this exceptional property is one you won’t want to miss.
