


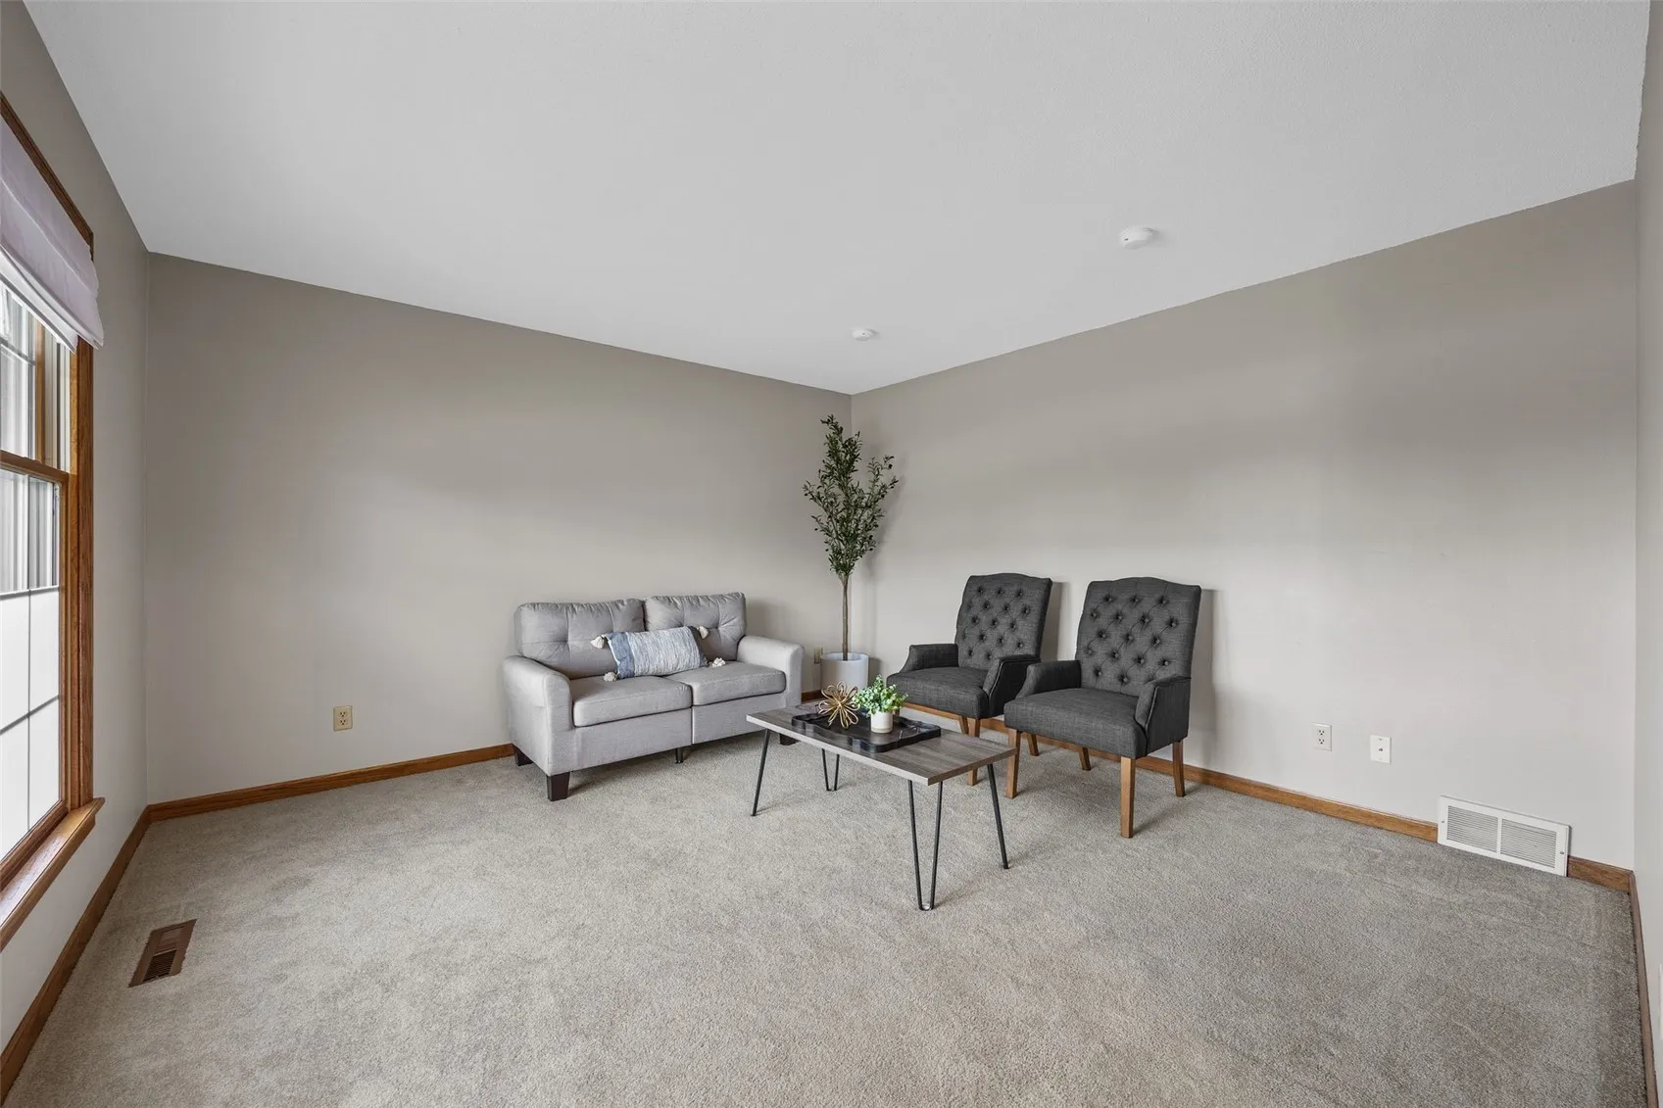
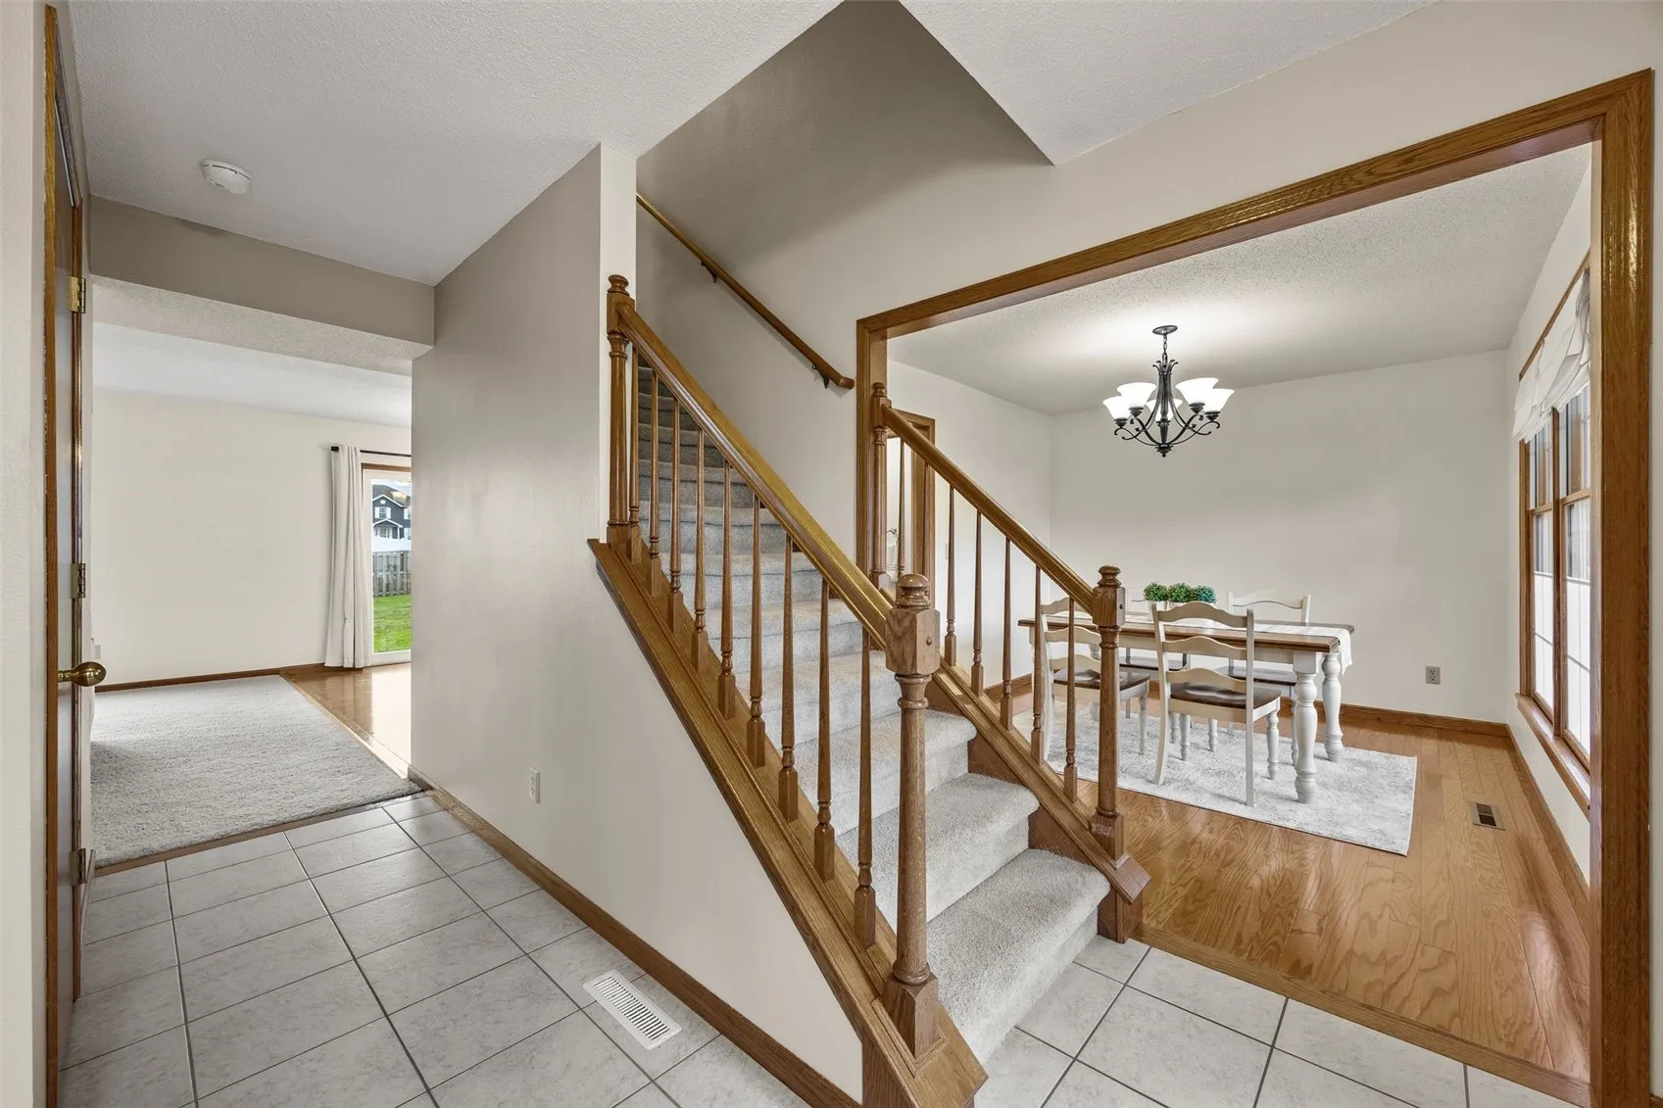
Well-maintained two story located in the desirable Stoney Point neighborhood! This home boasts over 3,000 finished sq ft with 5 bedrooms, 2 full baths & 2 half baths! Step inside to the tiled foyer that leads to a formal dining room with hardwood floors & a formal living room. The open floor plan features a great room with gas fireplace & wall of built-ins. Updated kitchen with cherry cabinets, granite countertops, hardwood floors, all new stainless steel appliances, breakfast bar/island & daily dining area with new slider door to the patio. Convenient main level laundry room and a half bath. The main level also features one bedroom with new LVP flooring & wainscoting that could also be used as a home office, play room or drop zone! Upstairs, you’ll enjoy the private Primary Suite with vaulted ceilings, walk-in closet, dual vanity, new fixtures, soaking tub & separate shower. Three additional bedrooms & another full bathroom with new flooring & fixtures completes the upper level. The spacious lower level rec room gives even more space to spread out, featuring new carpet, a half bath, & plenty of storage space. Fully fenced-in yard with new privacy fence & expanded patio! Two-stall garage & extra parking pad. Updates include: Fresh paint, new water heater in 2026, new furnace & AC in 2024, new plumbing fixtures throughout most of the home, expanded patio, new appliances, new privacy fencing in 2022, new sump pump in 2024, new slider door, & more! Don’t miss this gem!
Well-maintained two story located in the desirable Stoney Point neighborhood! This home boasts over 3,000 finished sq ft with 5 bedrooms, 2 full baths & 2 half baths! Step inside to the tiled foyer that leads to a formal dining room with hardwood floors & a formal living room. The open floor plan features a great room with gas fireplace & wall of built-ins. Updated kitchen with cherry cabinets, granite countertops, hardwood floors, all new stainless steel appliances, breakfast bar/island & daily dining area with new slider door to the patio. Convenient main level laundry room and a half bath. The main level also features one bedroom with new LVP flooring & wainscoting that could also be used as a home office, play room or drop zone! Upstairs, you’ll enjoy the private Primary Suite with vaulted ceilings, walk-in closet, dual vanity, new fixtures, soaking tub & separate shower. Three additional bedrooms & another full bathroom with new flooring & fixtures completes the upper level. The spacious lower level rec room gives even more space to spread out, featuring new carpet, a half bath, & plenty of storage space. Fully fenced-in yard with new privacy fence & expanded patio! Two-stall garage & extra parking pad. Updates include: Fresh paint, new water heater in 2026, new furnace & AC in 2024, new plumbing fixtures throughout most of the home, expanded patio, new appliances, new privacy fencing in 2022, new sump pump in 2024, new slider door, & more! Don’t miss this gem!
