

Residential Sale
2,816 Sqft - 4th, Newhall, Iowa 52315
QR Code
Description

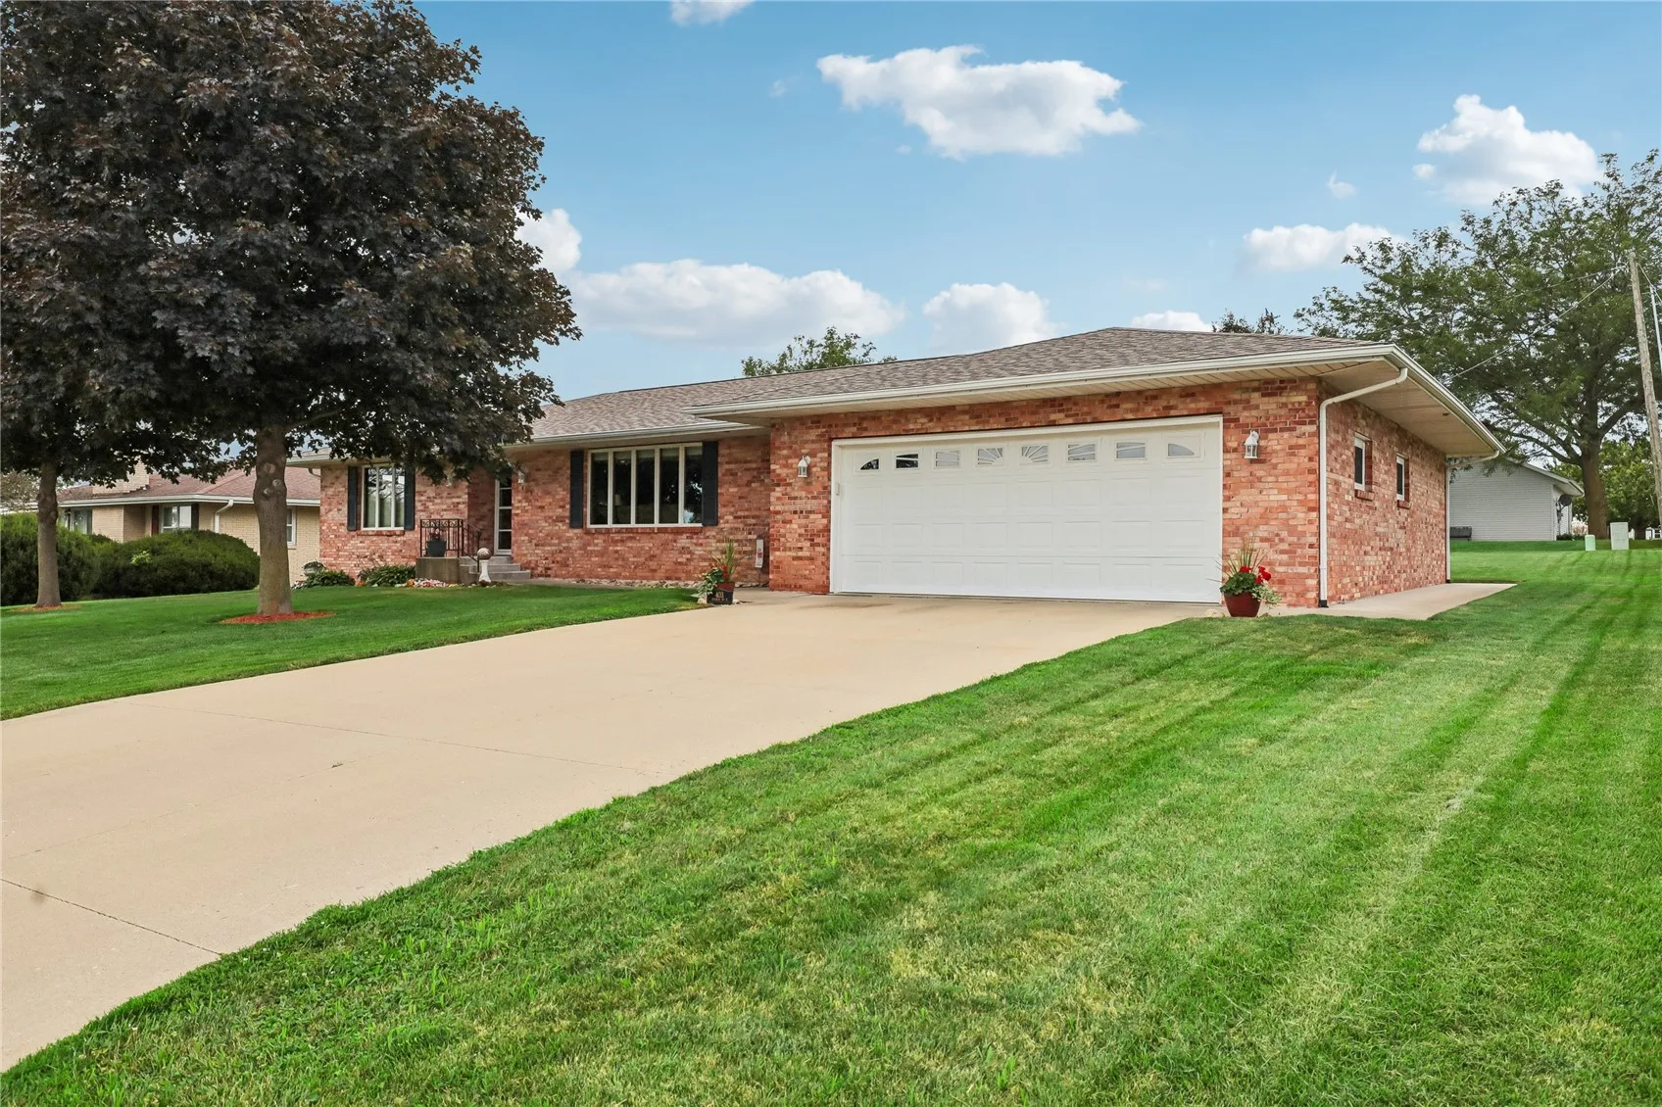
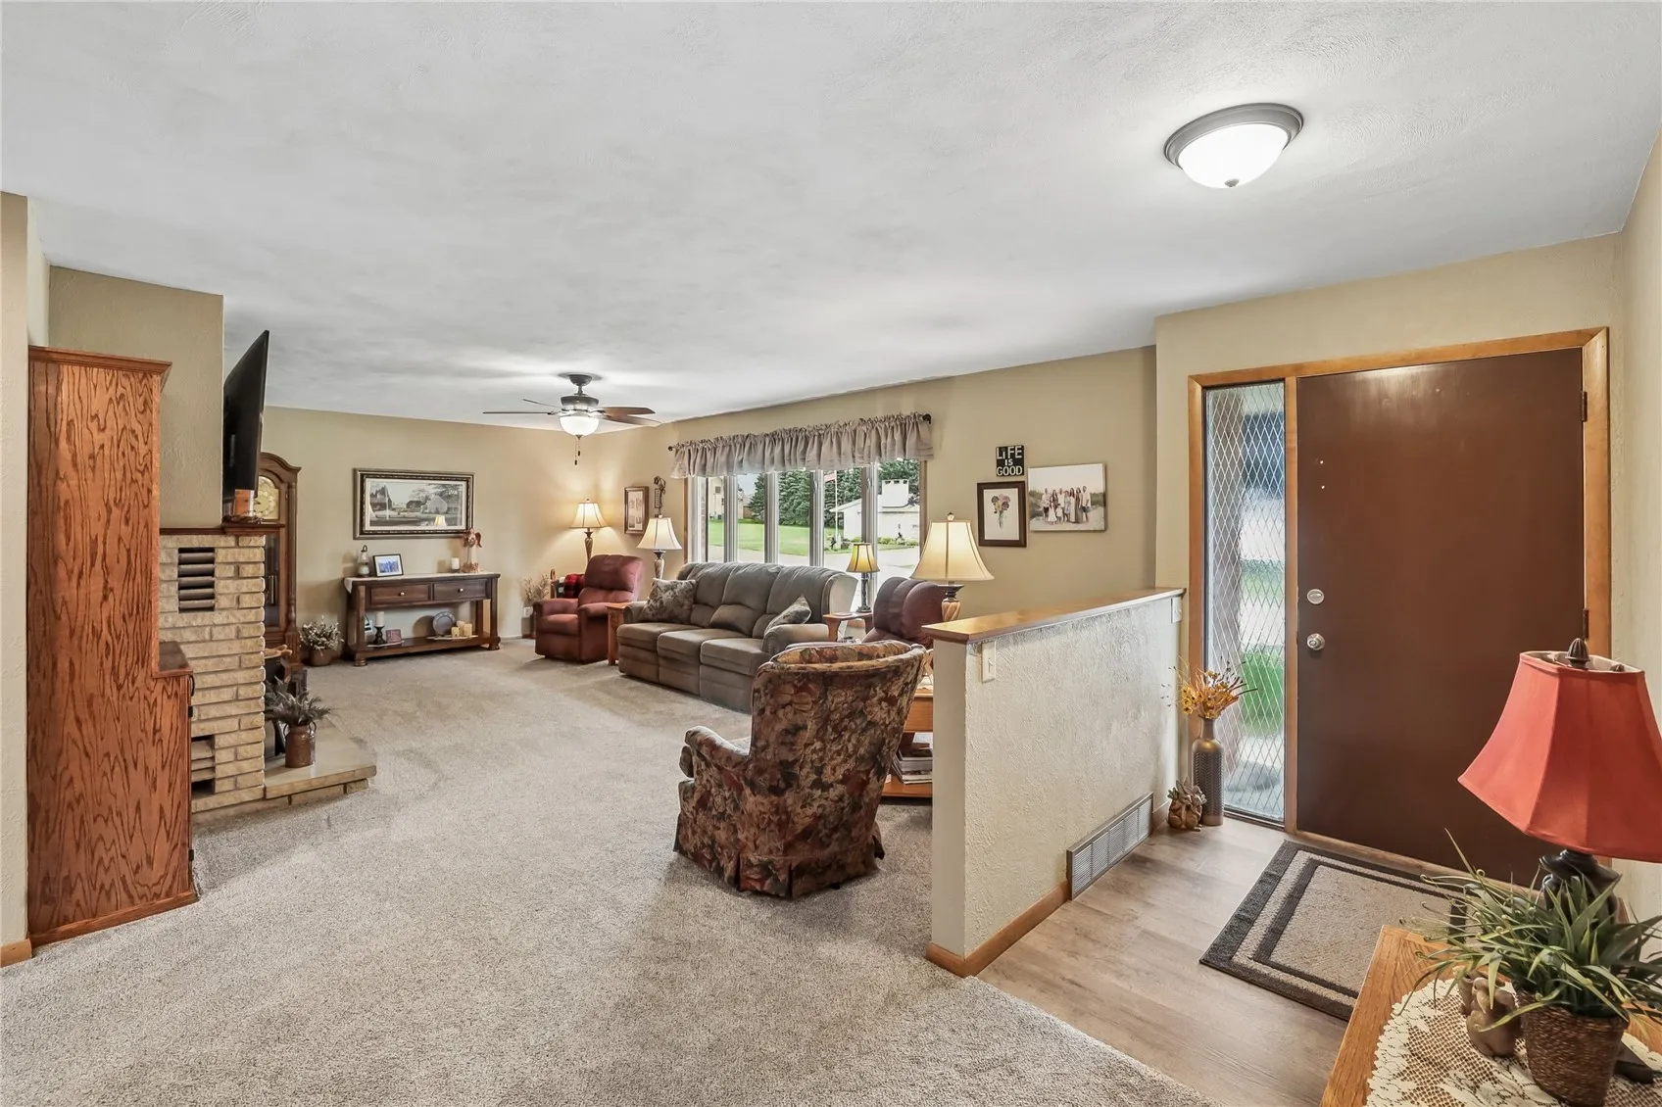
Beautiful brick ranch in Newhall just 20 minutes from Cedar Rapids. Built in hutch surrounds brick fireplace currently not in use. Grand kitchen with numerous cabinets and several with glass fronts. Breakfast bar, eat in kitchen and appliances including a gas range. Sliding glass doors to the welcoming 3 season room with great view of well-groomed yard. Patio attached to 3 season room. Sliders also from the master bedroom to all weather patio. 1st floor laundry. Finish in lower level inclludes family room with electric fireplace 2 bedrooms and a bath. Oversized garage. Storage shed.

Property Description

Beautiful brick ranch in Newhall just 20 minutes from Cedar Rapids. Built in hutch surrounds brick fireplace currently not in use. Grand kitchen with numerous cabinets and several with glass fronts. Breakfast bar, eat in kitchen and appliances including a gas range. Sliding glass doors to the welcoming 3 season room with great view of well-groomed yard. Patio attached to 3 season room. Sliders also from the master bedroom to all weather patio. 1st floor laundry. Finish in lower level inclludes family room with electric fireplace 2 bedrooms and a bath. Oversized garage. Storage shed.

Basic Details
Property Type:
Residential
Listing Type:
Sale
Listing ID:
2605571
Price:
$335,000
Beds:
5
Total Baths:
4
Baths:
3
Half Bathrooms:
1
Square Feet:
2,816 Sqft
Construction Year:
1974
Lot Size:
0.27 Acre
Country:
US
State:
IA
County:
Benton
City:
Newhall
Zipcode:
52315
Property Sub Type:
Single Family Residence
Features
Heating:
Forced Air, Gas
Cooling System:
Central Air
Parking:
Attached, Garage, Garage Door Opener
Basement:
Full
Garage Length:
2
Construction:
Frame, Brick
Interior:
Bath in Primary Bedroom, Breakfast Bar, Kitchen/Dining Combo, Main Level Primary, Eat-in Kitchen
Stories/Style:
Yes
Address Map
Street Number:
403
Street:
4th
Street Suffix:
Street
Street Dir Suffix:
E
Floor Number:
0
Longitude:
W92° 2' 7.5''
Latitude:
N41° 59' 29.2''
More Information
Office Name:
IOWA REALTY
Agent Name:
Dan Kaestner
Elementary School:
Atkins
Jr./Middle School:
Benton Comm
High School:
Benton Comm
Directions:
3rd St S to 4th St E
Lot Dimensions:
100 X 120
LA1Agent Logon Name:
kaestnerdan121
LA1Agent First Name:
Dan
LA1Agent Last Name:
Kaestner
LO1Main Office ID:
CIAR01
319.351.1111 - 250 Holiday Road, Coralville, IA 52241
Agent Information
Dan Kaestner
IOWA REALTY
Additional Details
Central Air
Full
Frame, Brick
Bath in Primary Bedroom, Breakfast Bar, Kitchen/Dining Combo, Main Level Primary, Eat-in Kitchen
Yes
08/05/2026
3rd St S to 4th St E
100 X 120