

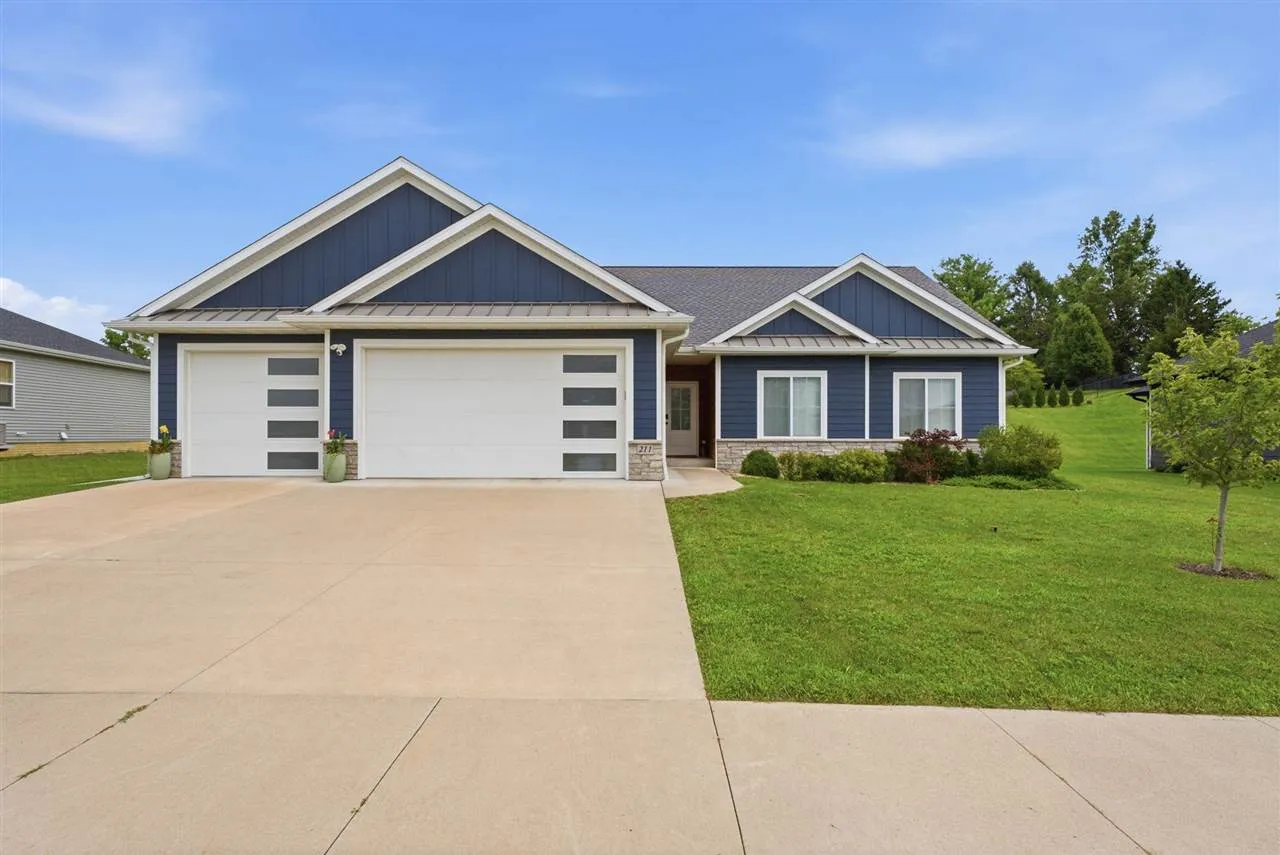
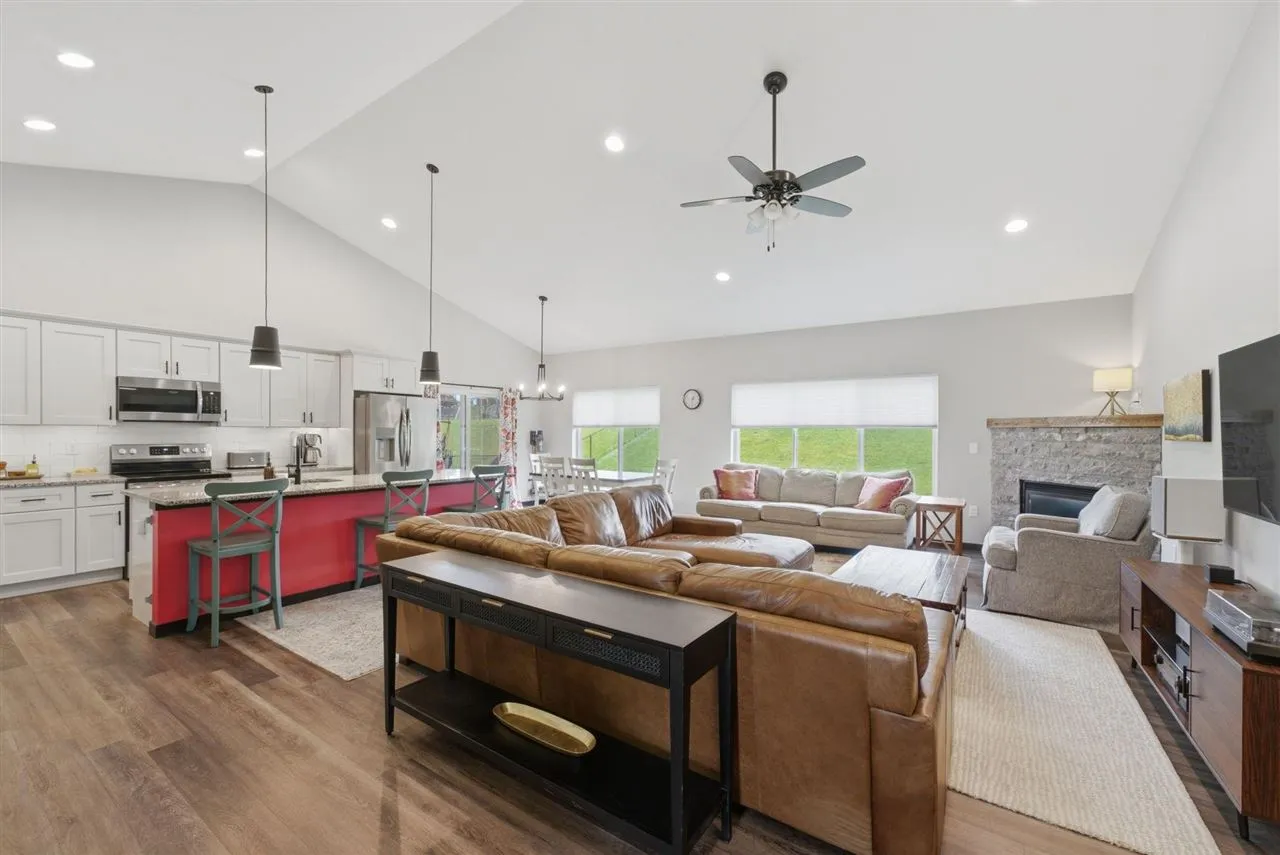
Welcome to this beautiful 5-bed, 3-bath home located in the quiet community of West Branch. Built just five years ago, this home offers the perfect blend of modern style, quality craftsmanship, and functional living. The inviting open-concept floor plan features tall ceilings, tons of natural light, and upscale finishes throughout. The spacious kitchen includes quartz counters, tile backsplash, and large island which flows into the living space, creating the perfect setup for entertaining or everyday living. Down the hall you’ll find a primary suite that is a true retreat, offering a generously sized bedroom, large walk-in closet, and ensuite bath with tiled walk-in shower and dual vanities. There are also two additional bedrooms and full bath on the main which provides plenty of space for family or guests. The finished basement features a huge rec room complete with wet bar, making it an ideal spot for game nights, movie marathons, or hosting friends. There are two more spacious bedrooms, a full bath, and large storage room in the lower level. The extra-deep 3-car garage provides space for vehicles, storage, or hobbies. Outside you can relax on the screened-in porch overlooking the fenced backyard.
Welcome to this beautiful 5-bed, 3-bath home located in the quiet community of West Branch. Built just five years ago, this home offers the perfect blend of modern style, quality craftsmanship, and functional living. The inviting open-concept floor plan features tall ceilings, tons of natural light, and upscale finishes throughout. The spacious kitchen includes quartz counters, tile backsplash, and large island which flows into the living space, creating the perfect setup for entertaining or everyday living. Down the hall you’ll find a primary suite that is a true retreat, offering a generously sized bedroom, large walk-in closet, and ensuite bath with tiled walk-in shower and dual vanities. There are also two additional bedrooms and full bath on the main which provides plenty of space for family or guests. The finished basement features a huge rec room complete with wet bar, making it an ideal spot for game nights, movie marathons, or hosting friends. There are two more spacious bedrooms, a full bath, and large storage room in the lower level. The extra-deep 3-car garage provides space for vehicles, storage, or hobbies. Outside you can relax on the screened-in porch overlooking the fenced backyard.
