

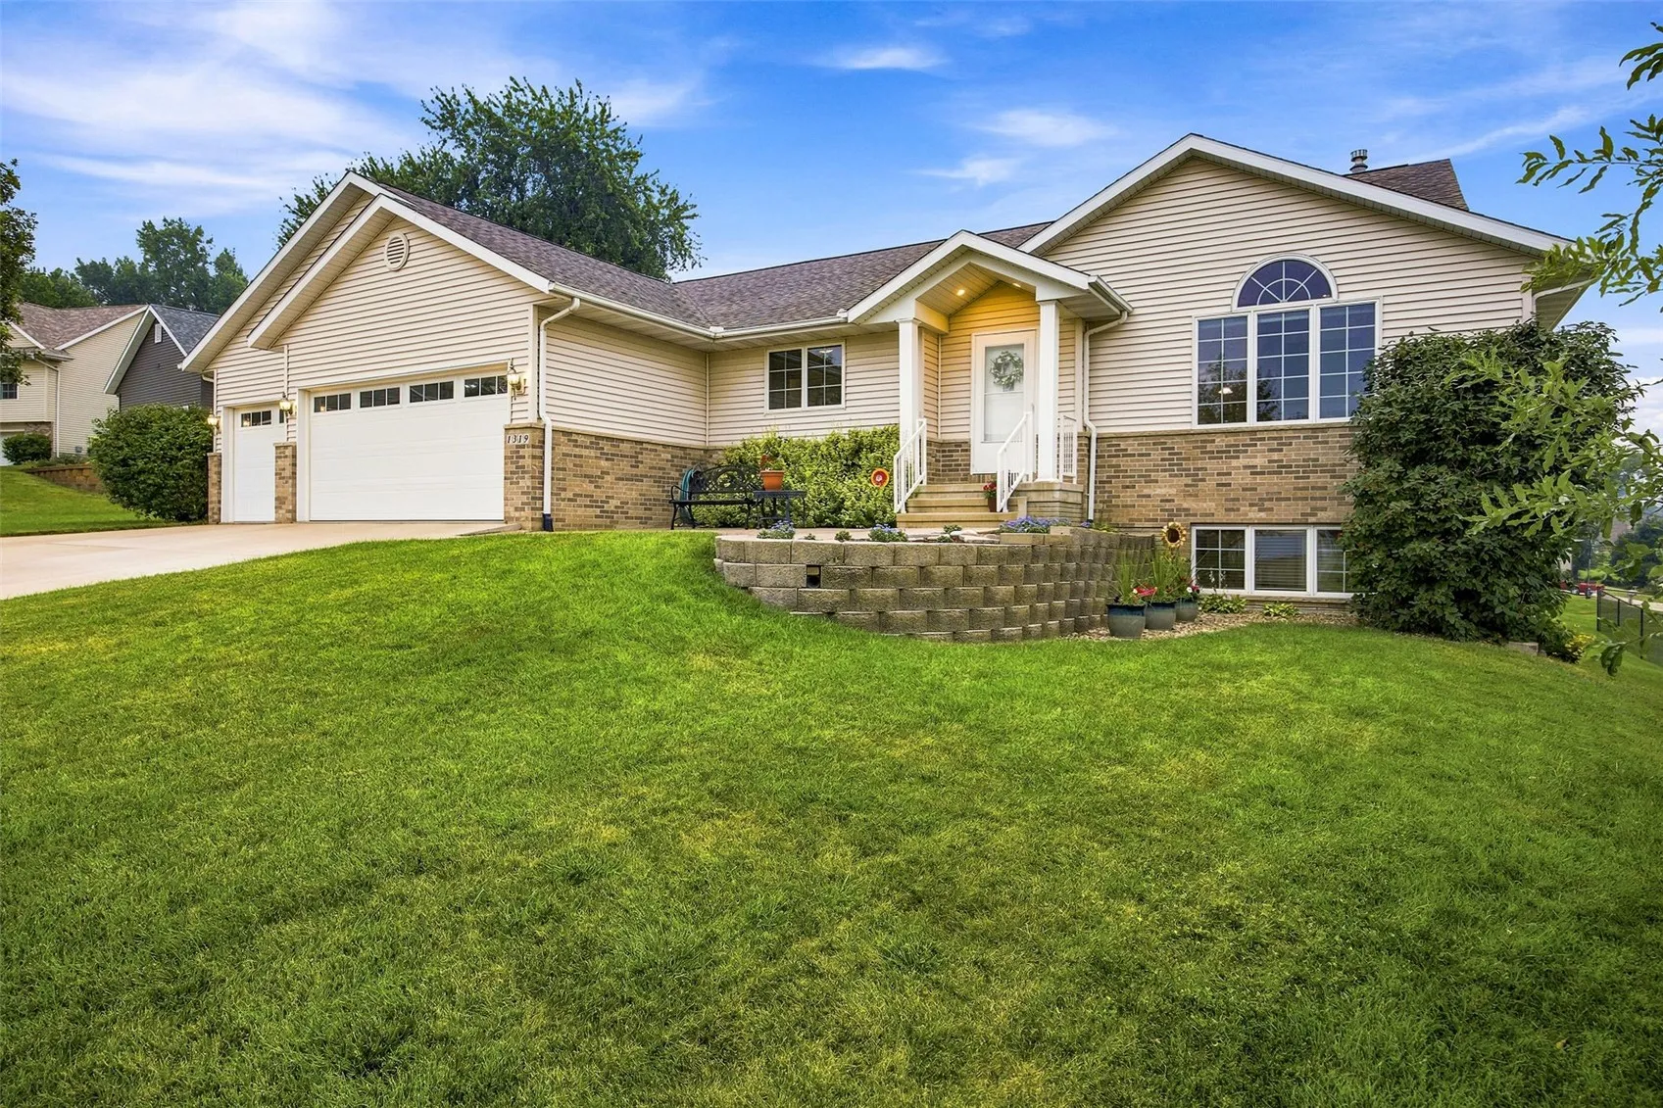
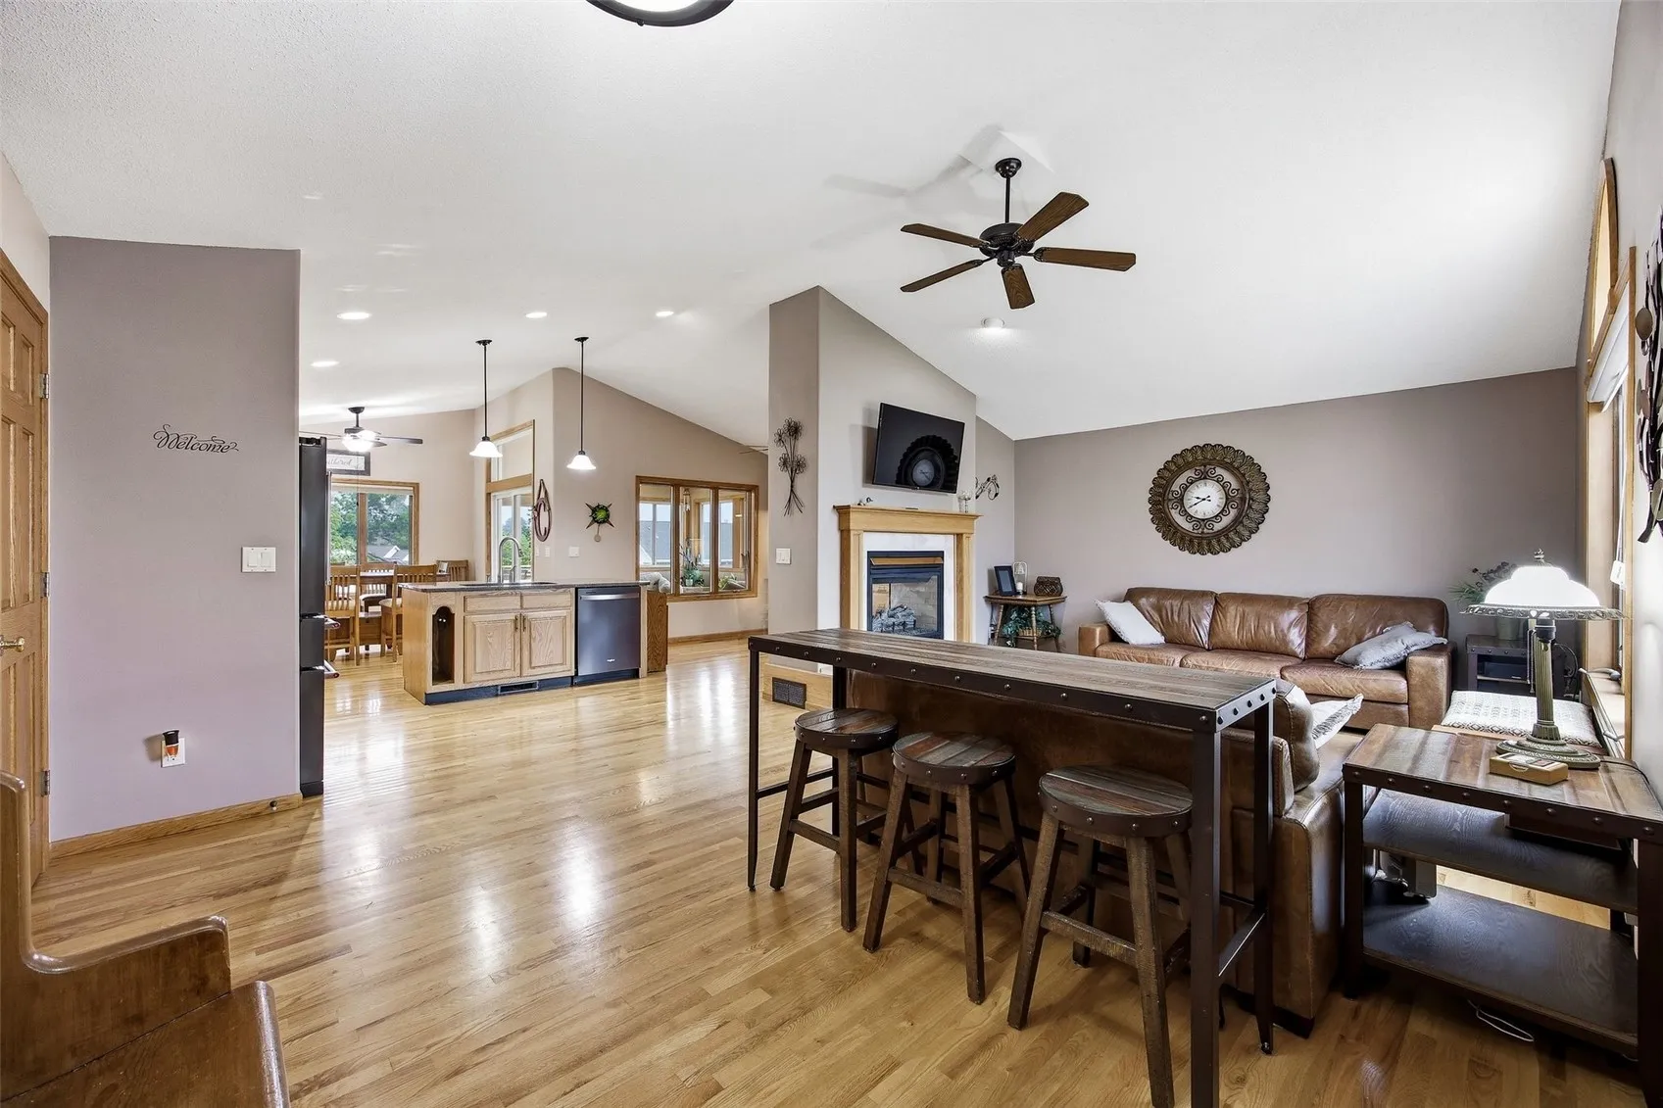
Beautifully updated walk-out ranch within walking distance to Maple Grove Elementary & Jackson Park! Step inside to an open & airy layout with hardwood floors flowing room to room, cathedral ceilings, and a double-sided fireplace with tile surround. The wall of built-in storage plus a desk space/command center keeps convenience & everyday organization within reach! A central island with sink, dishwasher, & extra storage anchors the kitchen with dark quartz countertops, oak cabinets, and a double oven. The sunny dining area with a transom window connects to the elevated deck on one side and the comfy 3-seasons room on the other. Two bedrooms are on the main level, including the Primary Suite with tray ceiling, walk-in closet & private bath with tile floor, jetted tub, & glass shower. A laundry room with utility sink (W&D included), another full bath, a half bath with pedestal sink & linen closets complete the main level. Downstairs, enjoy 1,400+ additional sqft of living space: large rec room with a 2nd gas fireplace, LVP, two additional bedrooms with walk-in closets, another full bath, and loads of storage space… plus walk-out access to the under-the-deck patio and backyard! All this plus a 3-car garage, nice landscaping/hardscaping, & newer HVAC, roof & water heater — what more could you want?! Come & see it!
Beautifully updated walk-out ranch within walking distance to Maple Grove Elementary & Jackson Park! Step inside to an open & airy layout with hardwood floors flowing room to room, cathedral ceilings, and a double-sided fireplace with tile surround. The wall of built-in storage plus a desk space/command center keeps convenience & everyday organization within reach! A central island with sink, dishwasher, & extra storage anchors the kitchen with dark quartz countertops, oak cabinets, and a double oven. The sunny dining area with a transom window connects to the elevated deck on one side and the comfy 3-seasons room on the other. Two bedrooms are on the main level, including the Primary Suite with tray ceiling, walk-in closet & private bath with tile floor, jetted tub, & glass shower. A laundry room with utility sink (W&D included), another full bath, a half bath with pedestal sink & linen closets complete the main level. Downstairs, enjoy 1,400+ additional sqft of living space: large rec room with a 2nd gas fireplace, LVP, two additional bedrooms with walk-in closets, another full bath, and loads of storage space… plus walk-out access to the under-the-deck patio and backyard! All this plus a 3-car garage, nice landscaping/hardscaping, & newer HVAC, roof & water heater — what more could you want?! Come & see it!
