
Residential Sale
2,295 Sqft - Prairie Sage, Cedar Rapids, Iowa 52404
QR Code
Description

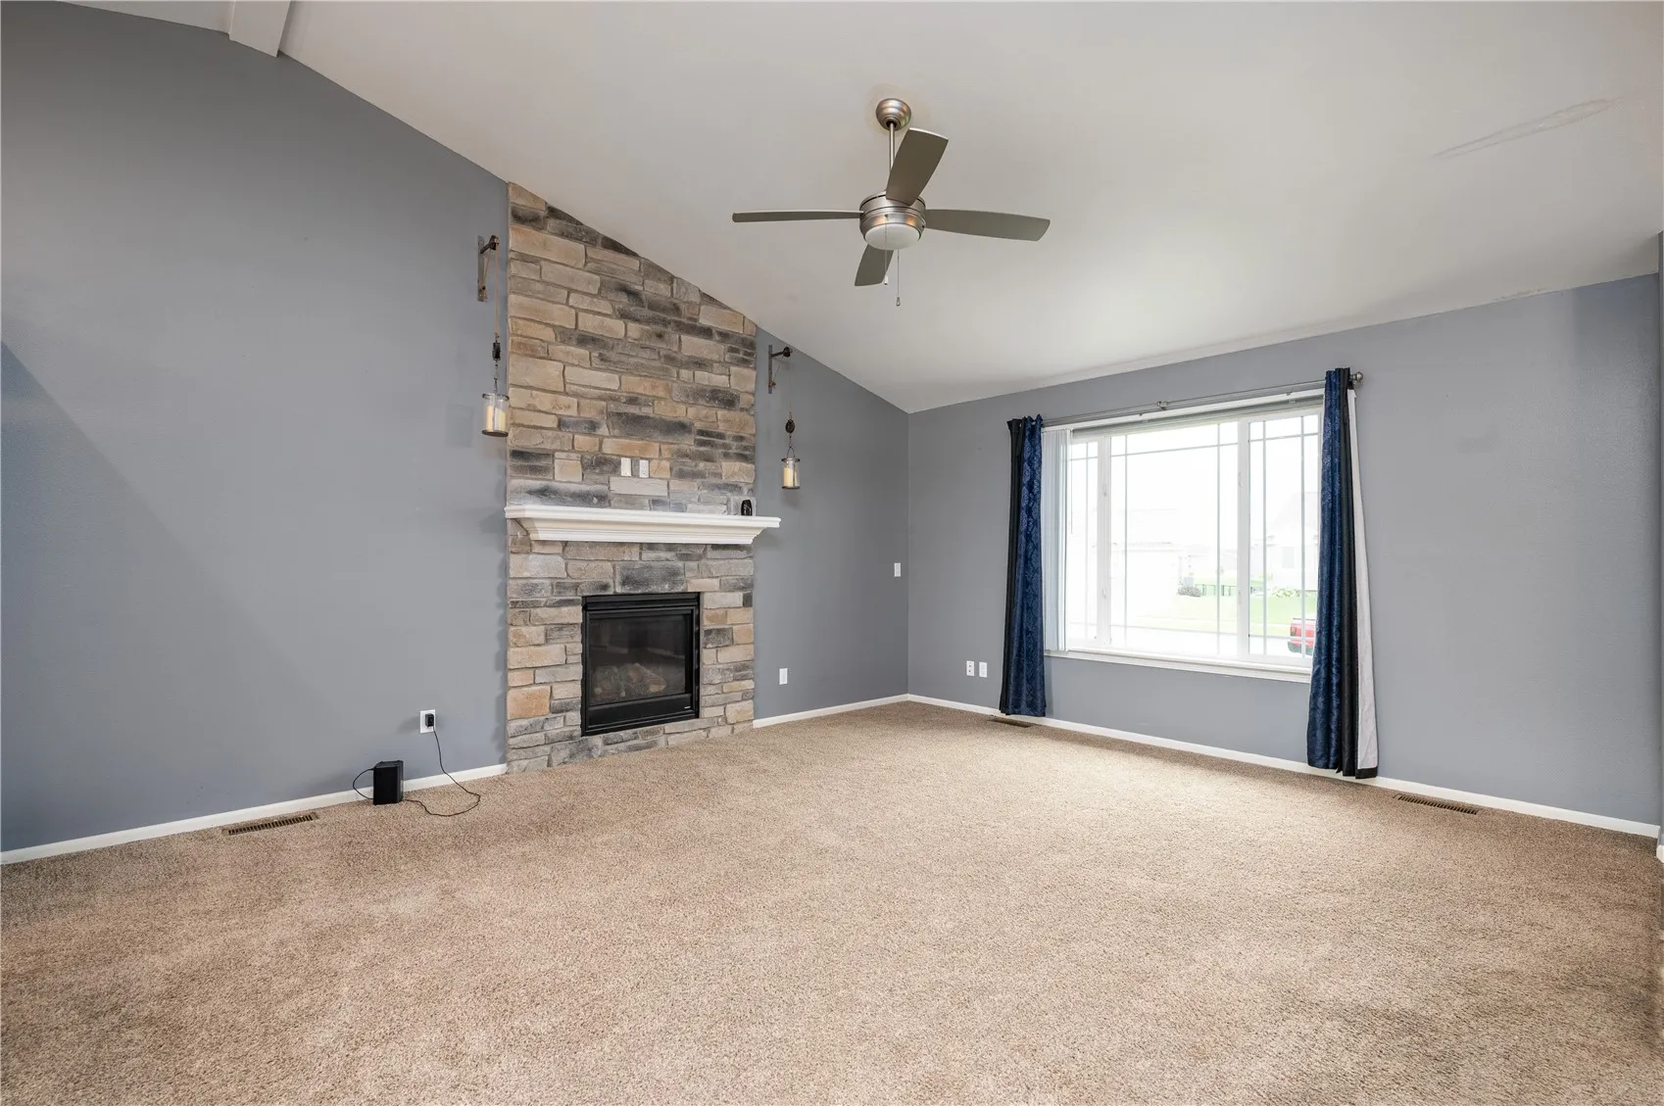
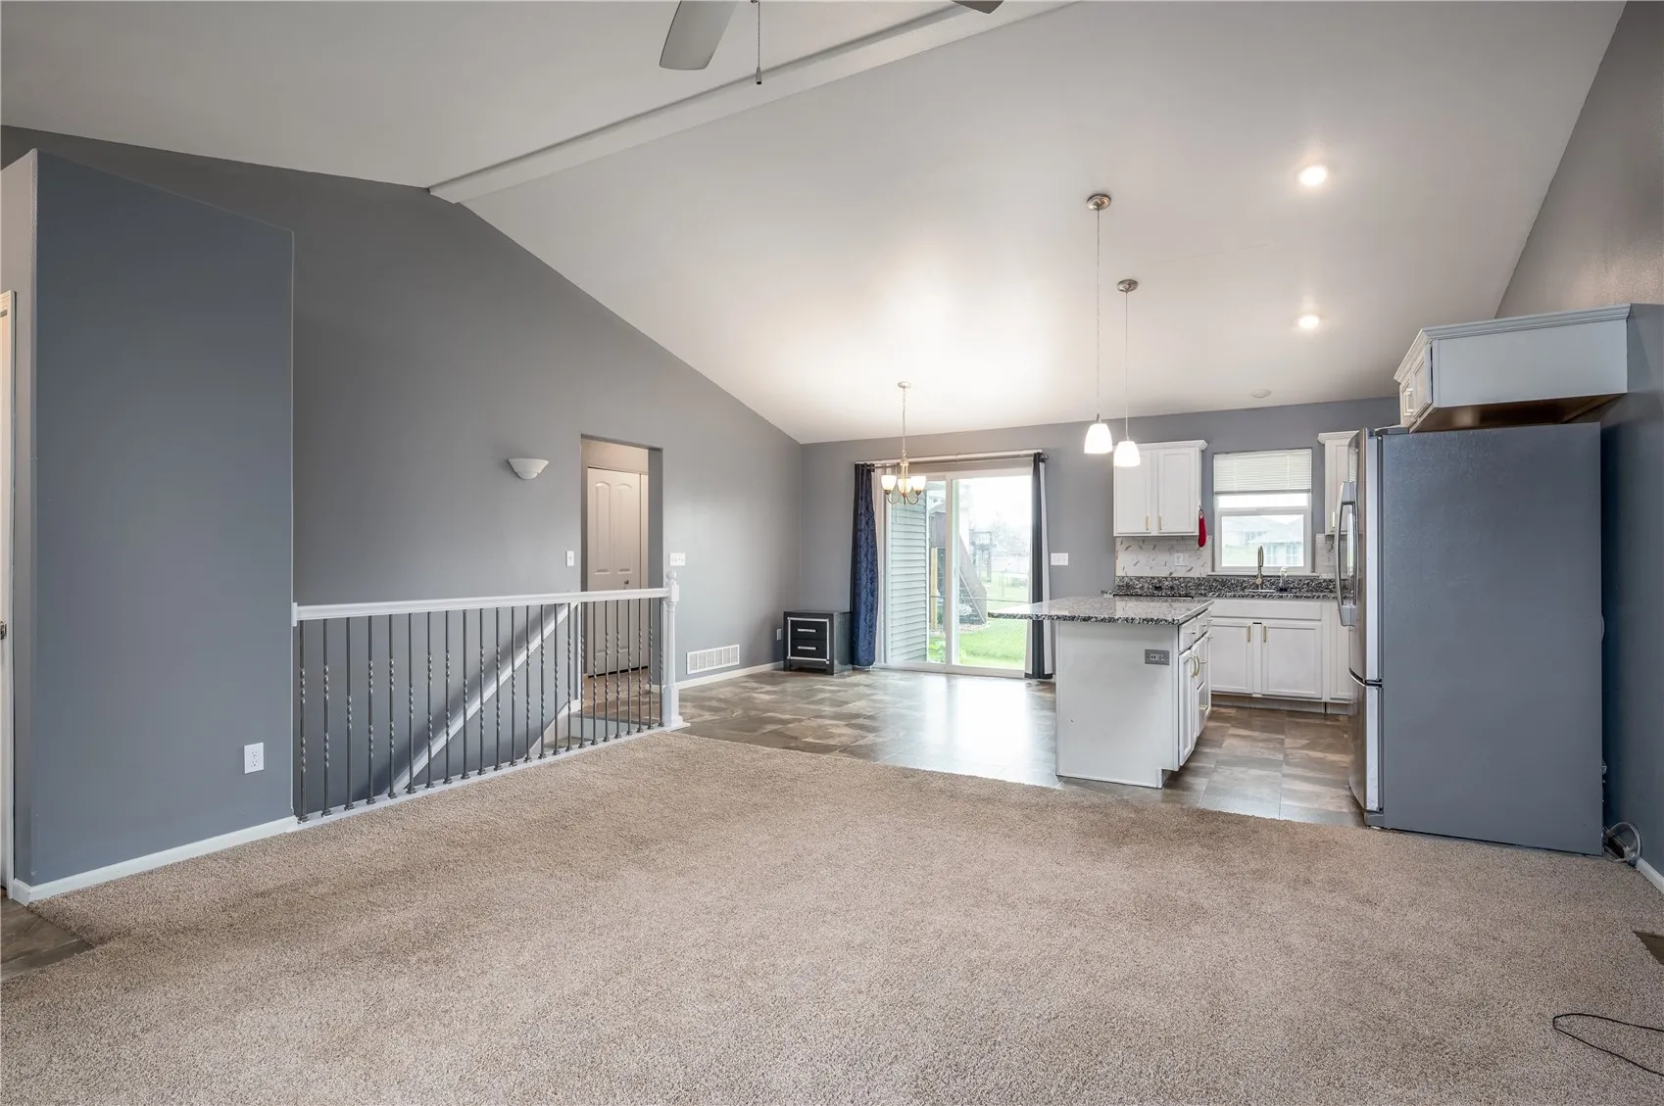
Welcome to your new home! This spacious 5-bedroom, 3-bath ranch offers over 2,000 square feet of comfortable living space with fast possession available. Featuring an open floor plan, main-floor laundry, a cozy gas fireplace, and a well-appointed kitchen with beautiful countertops, a Lazy Susan, and all appliances included, this home is designed for everyday convenience. The finished lower level includes a second master suite with a private bath, an additional bedroom, and extra living space—perfect for guests or multi-generational living. Conveniently located near the Cedar Valley Nature Trail, this home combines space, comfort, and a fantastic location. Call Listing Agent for private showing..

Property Description

Welcome to your new home! This spacious 5-bedroom, 3-bath ranch offers over 2,000 square feet of comfortable living space with fast possession available. Featuring an open floor plan, main-floor laundry, a cozy gas fireplace, and a well-appointed kitchen with beautiful countertops, a Lazy Susan, and all appliances included, this home is designed for everyday convenience. The finished lower level includes a second master suite with a private bath, an additional bedroom, and extra living space—perfect for guests or multi-generational living. Conveniently located near the Cedar Valley Nature Trail, this home combines space, comfort, and a fantastic location. Call Listing Agent for private showing..

Basic Details
Property Type:
Residential
Listing Type:
Sale
Listing ID:
2605600
Price:
$384,900
Beds:
5
Total Baths:
3
Baths:
3
Half Bathrooms:
0
Square Feet:
2,295 Sqft
Construction Year:
2016
Country:
US
State:
IA
County:
Linn
City:
Cedar Rapids
Zipcode:
52404
Property Sub Type:
Single Family Residence
Features
Heating:
Forced Air
Cooling System:
Central Air
Parking:
Attached, Garage, Garage Door Opener
Basement:
Full, Concrete
Garage Length:
3
Construction:
Frame, Vinyl Siding
Interior:
Bath in Primary Bedroom, Kitchen/Dining Combo, Main Level Primary
Stories/Style:
Yes
Address Map
Street Number:
6420
Street:
Prairie Sage
Street Suffix:
Drive
Street Dir Suffix:
SW
Floor Number:
0
Longitude:
W92° 22' 9.5''
Latitude:
N41° 54' 54.9''
More Information
Office Name:
Pinnacle Realty LLC
Agent Name:
Paul Canas
Elementary School:
College Comm
Jr./Middle School:
College Comm
High School:
College Comm
Directions:
C St SW to Prairie Rose Dr to Prairie Sage Dr
Lot Dimensions:
70 X 108
LA1Agent Logon Name:
canaspaul121
LA1Agent First Name:
Paul
LA1Agent Last Name:
Canas
LO1Main Office ID:
CPINN
319.351.1111 - 250 Holiday Road, Coralville, IA 52241
Agent Information
Paul Canas
Pinnacle Realty LLC
Additional Details
Central Air
Full, Concrete
Frame, Vinyl Siding
Bath in Primary Bedroom, Kitchen/Dining Combo, Main Level Primary
Yes
08/06/2026
C St SW to Prairie Rose Dr to Prairie Sage Dr
70 X 108