

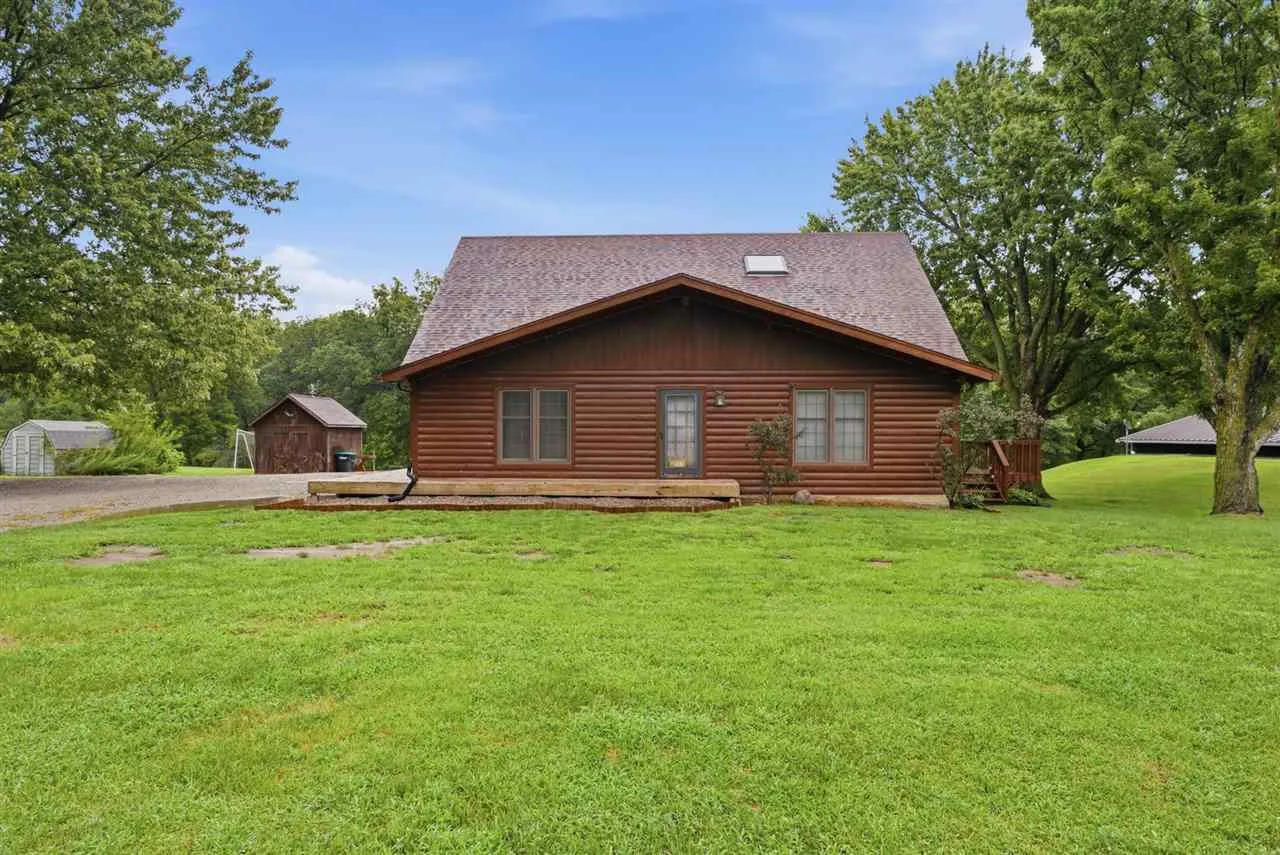
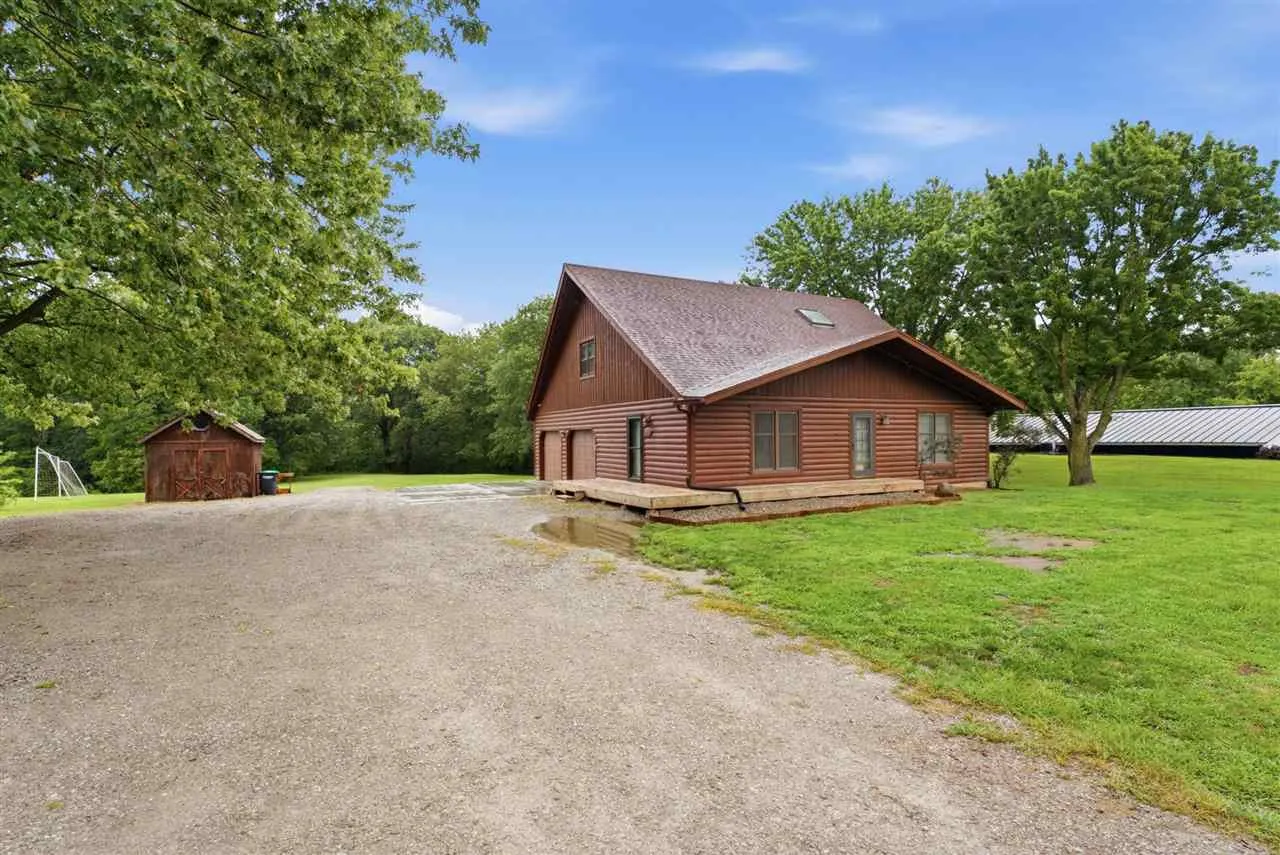
Rare opportunity to own a Northwoods-inspired log home on over an acre in town! Nestled in one of Columbus Junction’s most desirable neighborhoods, this beautiful 3-bedroom, 2½-bath home offers the warmth and privacy of a woodland retreat with the convenience of being just blocks from the schools. Surrounded by mature trees, the spacious backyard provides a peaceful setting with room to relax, entertain, or garden. Inside, you’ll find warm wood finishes, an inviting floor plan, and a spacious primary suite with a private bath. The lower level includes a conforming third bedroom, a non-conforming bedroom, and a ¾ bath, offering flexible space for guests, a home office, or hobbies. A standout feature is the main-level flex room with its own private entrance, half bath, and walk-in closet. Formerly a hair salon, it’s ideal for a home business, office, or studio. All appliances stay. Additional highlights include a new furnace and central air (2024), 200-amp electrical service, an insulated attached garage, and a garden shed. Don’t miss this one-of-a-kind property that combines rustic charm, privacy, and the convenience of in-town living!
Rare opportunity to own a Northwoods-inspired log home on over an acre in town! Nestled in one of Columbus Junction’s most desirable neighborhoods, this beautiful 3-bedroom, 2½-bath home offers the warmth and privacy of a woodland retreat with the convenience of being just blocks from the schools. Surrounded by mature trees, the spacious backyard provides a peaceful setting with room to relax, entertain, or garden. Inside, you’ll find warm wood finishes, an inviting floor plan, and a spacious primary suite with a private bath. The lower level includes a conforming third bedroom, a non-conforming bedroom, and a ¾ bath, offering flexible space for guests, a home office, or hobbies. A standout feature is the main-level flex room with its own private entrance, half bath, and walk-in closet. Formerly a hair salon, it’s ideal for a home business, office, or studio. All appliances stay. Additional highlights include a new furnace and central air (2024), 200-amp electrical service, an insulated attached garage, and a garden shed. Don’t miss this one-of-a-kind property that combines rustic charm, privacy, and the convenience of in-town living!
