
Residential Sale
2,052 Sqft - Delhi Rd, Manchester, Iowa 52057
QR Code
Description

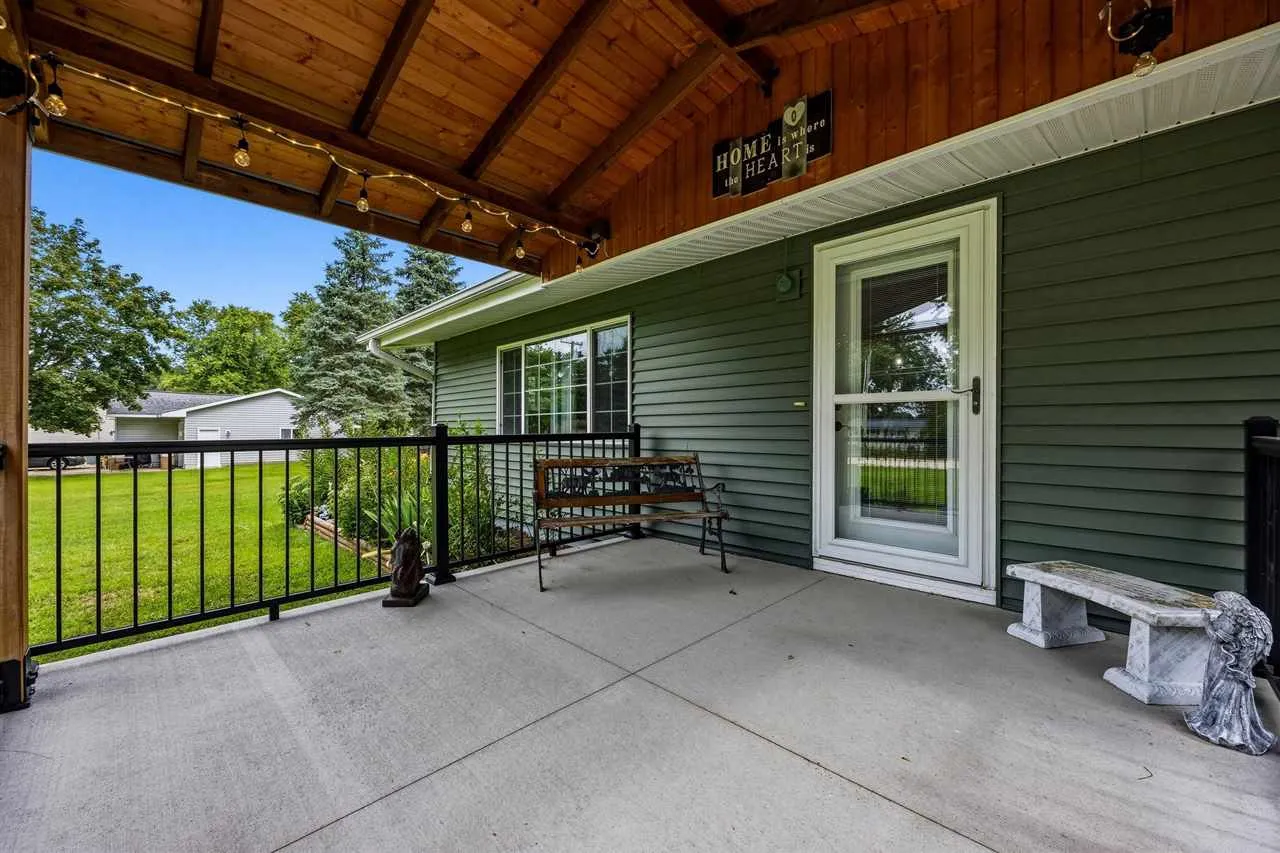
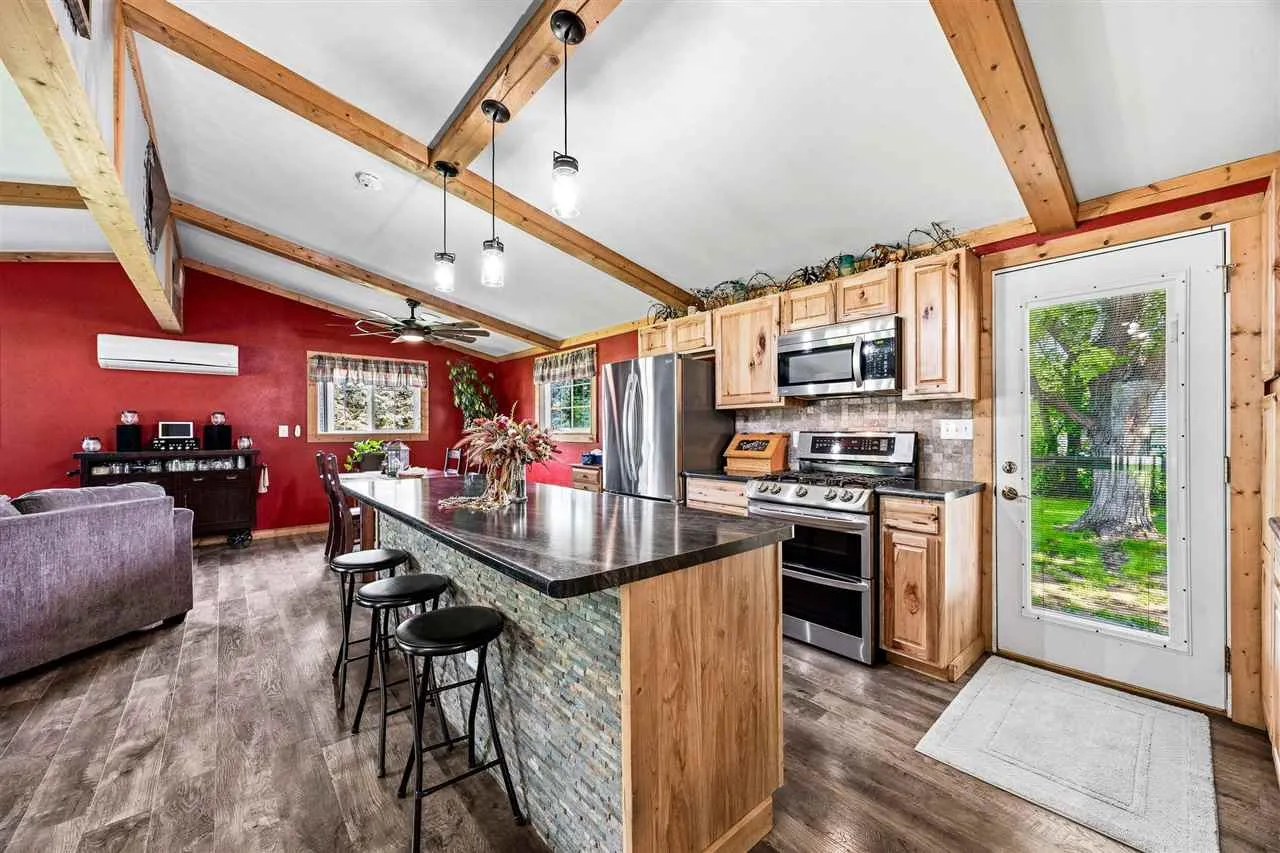
Extensive updates inside and out over the last 9 years. including new windows, roof, siding, gutters new covered front porch and new rear patio, landscaping, a fenced in yard and Setting on over a 1/2 an acre lot! Boasting a Complete interior remodel Offering a warm inspired character with a cozy country feel. Updates throughout the main living area include Remodeled kitchen, bathroom, new trim, new flooring and lighting! This Spacious concept has an open stairway to the lower level, that includes a family room and potential fourth bedroom or office / craft room. Also Includes 11’ × 40’ RV parking pad adding valuable convenience! Accepting offers-24 hr clause in place, call for more information.

Property Description

Extensive updates inside and out over the last 9 years. including new windows, roof, siding, gutters new covered front porch and new rear patio, landscaping, a fenced in yard and Setting on over a 1/2 an acre lot! Boasting a Complete interior remodel Offering a warm inspired character with a cozy country feel. Updates throughout the main living area include Remodeled kitchen, bathroom, new trim, new flooring and lighting! This Spacious concept has an open stairway to the lower level, that includes a family room and potential fourth bedroom or office / craft room. Also Includes 11’ × 40’ RV parking pad adding valuable convenience! Accepting offers-24 hr clause in place, call for more information.

Basic Details
Property Type:
Residential
Listing Type:
Sale
Listing ID:
202604914
Price:
$240,000
Beds:
3
Total Baths:
1
Baths:
1
Half Bathrooms:
0
Square Feet:
2,052 Sqft
Construction Year:
1966
Lot Size:
0.54 Acre
Country:
US
State:
IA
County:
Delaware
City:
Manchester
Zipcode:
52057
Subdivision:
SUN RISE ACRES ADD LTS 10
Property Sub Type:
SingleFamilyResidence
Features
Heating:
Steam, Baseboard, Ductless
Cooling System:
Ceiling Fans, Wall Window Units
Parking:
Detached Garage
Basement:
Full, Finished, Concrete
Exterior:
Front Porch, Patio, Shed, Fenced Yard
Construction:
Frame, Vinyl
Interior:
Kit Dining Rm Comb, Breakfast Bar, Vaulted Ceilings, Family Room, Recreation Room
Address Map
Street Number:
148
Street:
Delhi Rd
Floor Number:
0
Longitude:
W92° 33' 26.9''
Latitude:
N42° 28' 47''
More Information
Office Name:
Skogman Realty Co.
Elementary School:
West Delaware
Jr./Middle School:
West Delaware
High School:
West Delaware
Directions:
Hwy 13 N to Hwy 20 E R on Bailey Dr then R on Delhi Rd
Zoning:
Residential
Lot Dimensions:
101x150x210
LA1Agent Logon Name:
i3264
LA1Agent First Name:
Kristine
LA1Agent Last Name:
Baldwin
LO1Main Office ID:
ISCR
319.351.1111 - 250 Holiday Road, Coralville, IA 52241
Agent Information
Kristine Baldwin
Skogman Realty Co.
Additional Details
Ceiling Fans, Wall Window Units
Full, Finished, Concrete
Front Porch, Patio, Shed, Fenced Yard
Frame, Vinyl
Kit Dining Rm Comb, Breakfast Bar, Vaulted Ceilings, Family Room, Recreation Room
08/07/2026
Hwy 13 N to Hwy 20 E R on Bailey Dr then R on Delhi Rd
101x150x210