

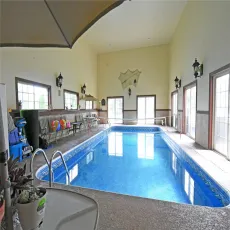
Feel like you are on vacation year-round! Make great memories w/ the Indoor 16 x 32 heated pool perfect for laps or enjoyment in a 1080 sq ft vaulted room w/ full bath & equipment room. After the pool gather the family/friends to join you in the 16-seat haunted themed theater room w/ giant screen & tiered seating.
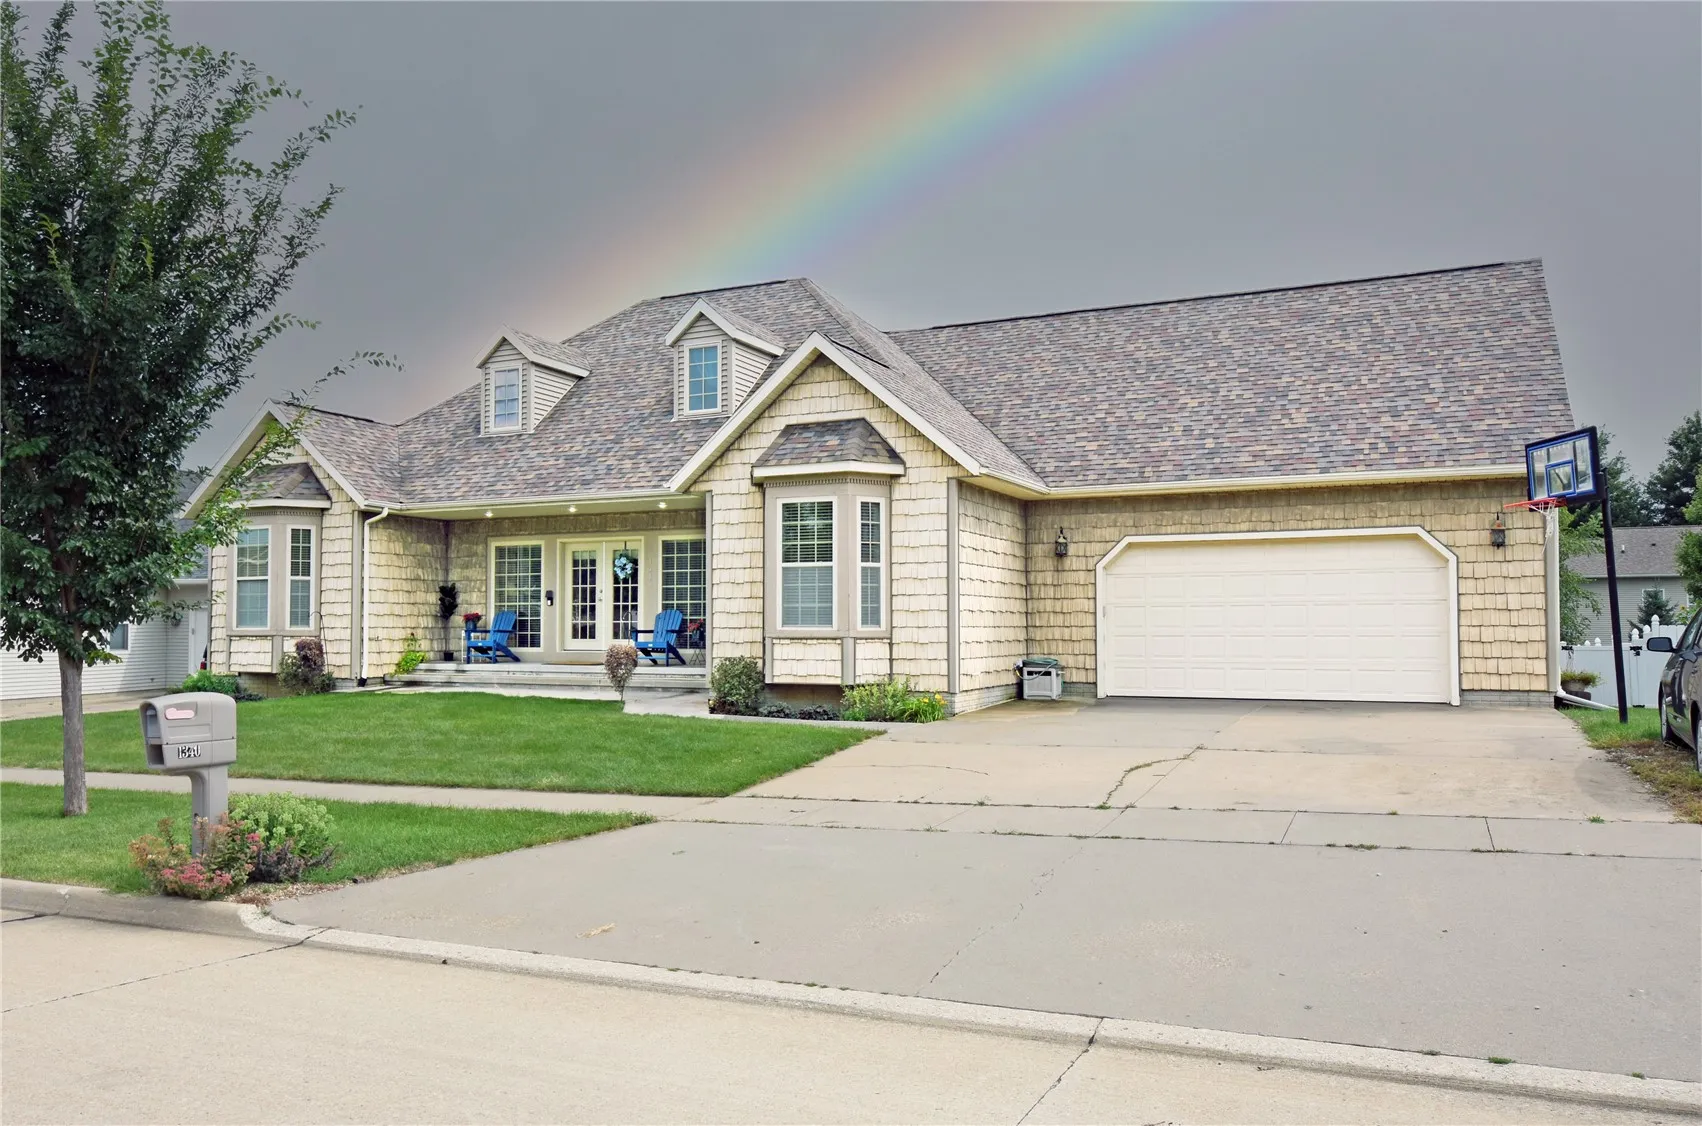
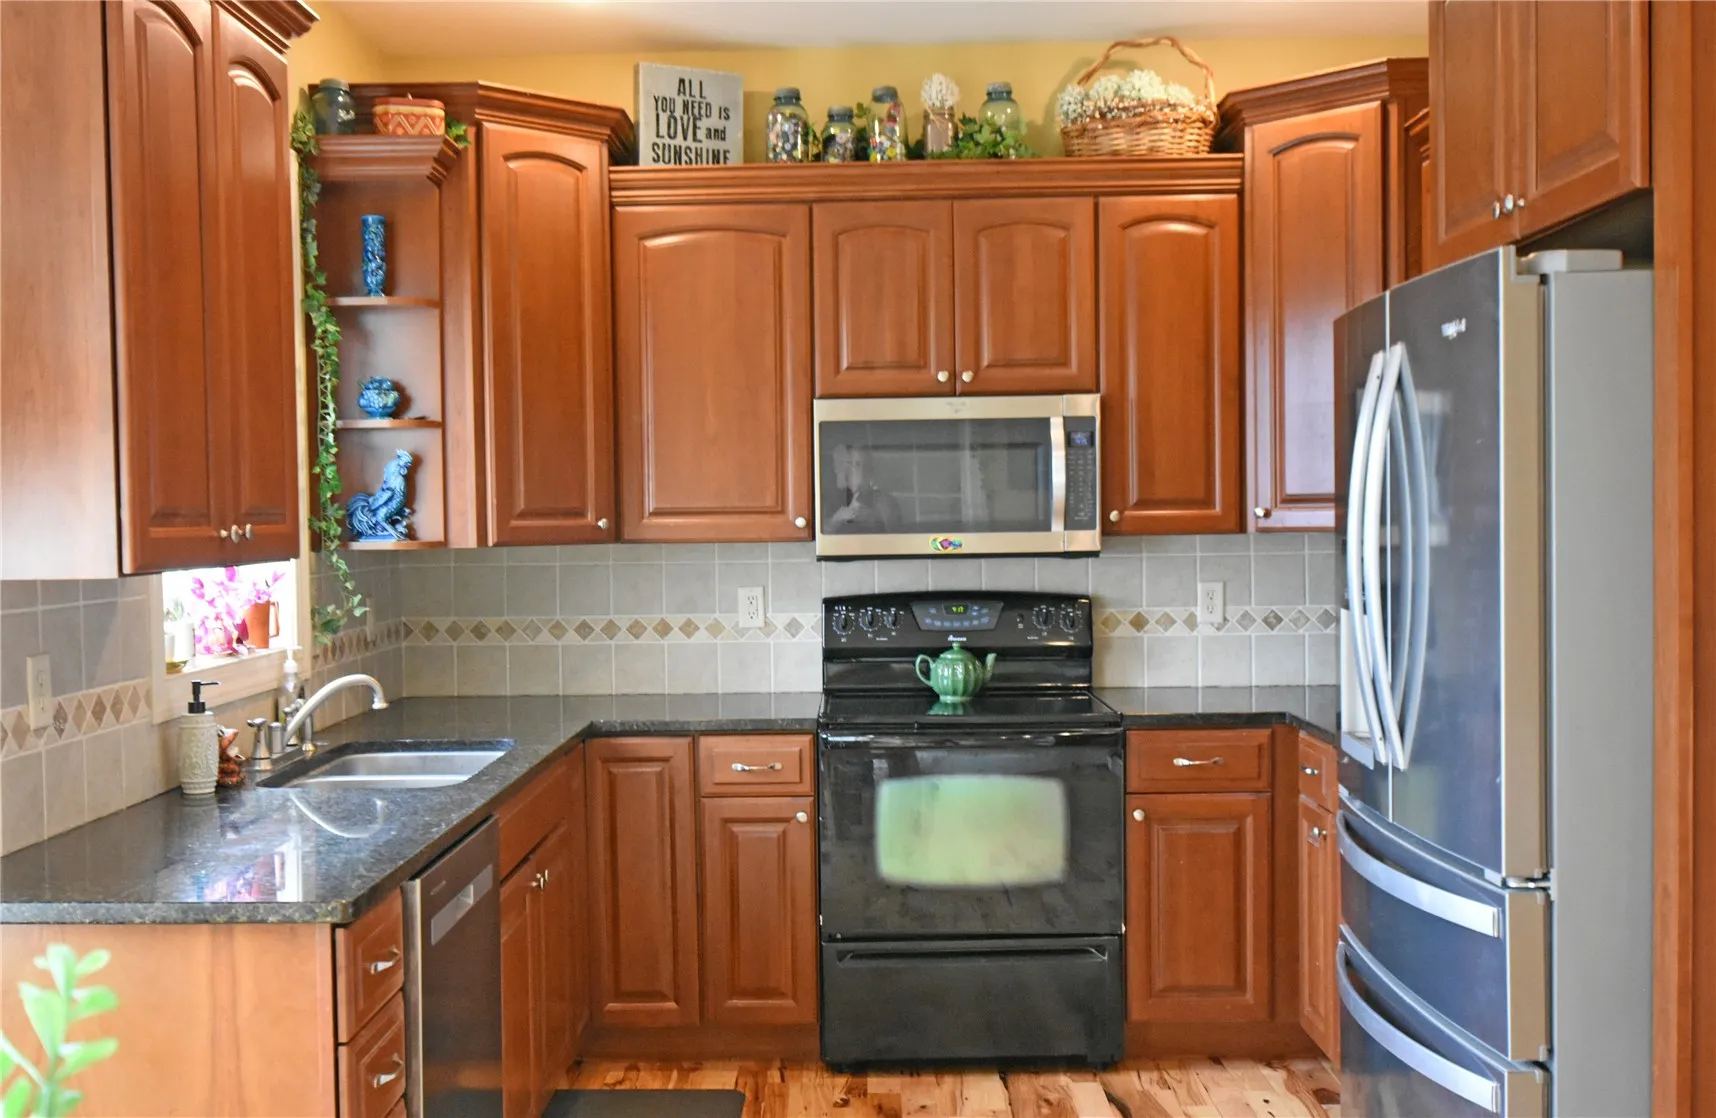
5 BR/ 4 BA spacious home w/ over 4144 sq. ft finished. Stunning Hickory hardwood floors in LR, DR, Kitchen, & halls. New carpet in all 3-1st floor BR’s. The kitchen has granite counters, Cherry Shrock custom cabinets & drawers, tile back splash, Lazy Susan, & pantry. The LR has a gorgeous custom ceiling, sharp built-ins, gas F/P, & huge windows overlooking the pool room. Master BR has full bath, walk-in closet, & bay window. Front BR also has a bay window. The upper BR is huge & includes a large built-in shelf unit & 2 full closets. Convenient 1st floor laundry area. The walkout basement boasts a large recreation room w/ tray ceiling, full bath, large BR, Florida Room w/ black granite floor, storage & hidden bookcase entry into the theater room. Pool room has 5 glass sliders to maximize daylight. Accented with beautiful shake siding, 2 bay windows, & 2 dormers give the front of the house a classy Cape Cod look. Oversized 672 sq ft garage w/ built-in racks for storage, 618 sq. ft patio area, newer fencing, & hot tub. Other great features include 6 panel doors throughout, custom blinds, ceiling fans in upper levels BR’s, built-in sound system, set up for central vac, & cozy balcony overlooking the pool. All appliances are included as well as the washer and dryer. 14 month Home Warranty Included. Avg const. cost for adding a 1080 sq ft Indoor Pool room is Minimum $230k and 16 seat theater room is 75-125k making this a truly great value!! Located a short walk from the Mount Vernon Community School Campus in the desirable Stonebrook Estates neighborhood.
Feel like you are on vacation year-round! Make great memories w/ the Indoor 16 x 32 heated pool perfect for laps or enjoyment in a 1080 sq ft vaulted room w/ full bath & equipment room. After the pool gather the family/friends to join you in the 16-seat haunted themed theater room w/ giant screen & tiered seating.
5 BR/ 4 BA spacious home w/ over 4144 sq. ft finished. Stunning Hickory hardwood floors in LR, DR, Kitchen, & halls. New carpet in all 3-1st floor BR’s. The kitchen has granite counters, Cherry Shrock custom cabinets & drawers, tile back splash, Lazy Susan, & pantry. The LR has a gorgeous custom ceiling, sharp built-ins, gas F/P, & huge windows overlooking the pool room. Master BR has full bath, walk-in closet, & bay window. Front BR also has a bay window. The upper BR is huge & includes a large built-in shelf unit & 2 full closets. Convenient 1st floor laundry area. The walkout basement boasts a large recreation room w/ tray ceiling, full bath, large BR, Florida Room w/ black granite floor, storage & hidden bookcase entry into the theater room. Pool room has 5 glass sliders to maximize daylight. Accented with beautiful shake siding, 2 bay windows, & 2 dormers give the front of the house a classy Cape Cod look. Oversized 672 sq ft garage w/ built-in racks for storage, 618 sq. ft patio area, newer fencing, & hot tub. Other great features include 6 panel doors throughout, custom blinds, ceiling fans in upper levels BR’s, built-in sound system, set up for central vac, & cozy balcony overlooking the pool. All appliances are included as well as the washer and dryer. 14 month Home Warranty Included. Avg const. cost for adding a 1080 sq ft Indoor Pool room is Minimum $230k and 16 seat theater room is 75-125k making this a truly great value!! Located a short walk from the Mount Vernon Community School Campus in the desirable Stonebrook Estates neighborhood.
