
Residential Sale
2,731 Sqft - Coldstream, Cedar Rapids, Iowa 52402
QR Code
Description

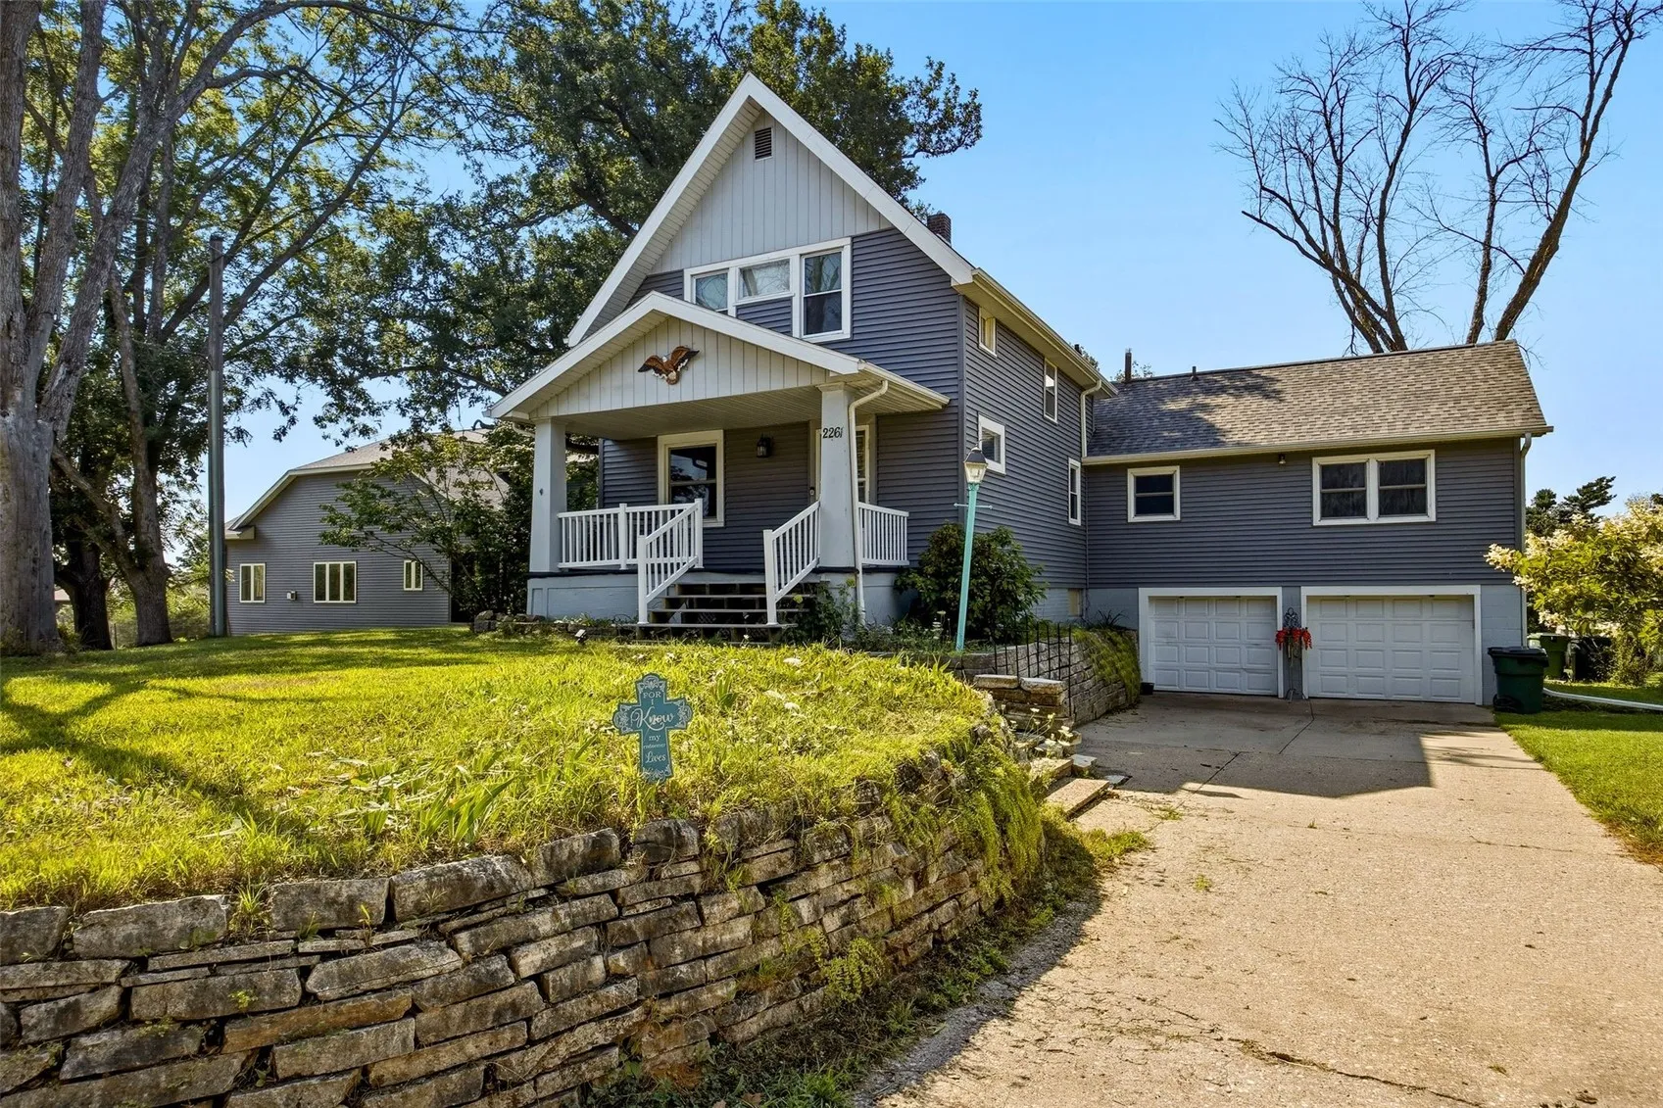
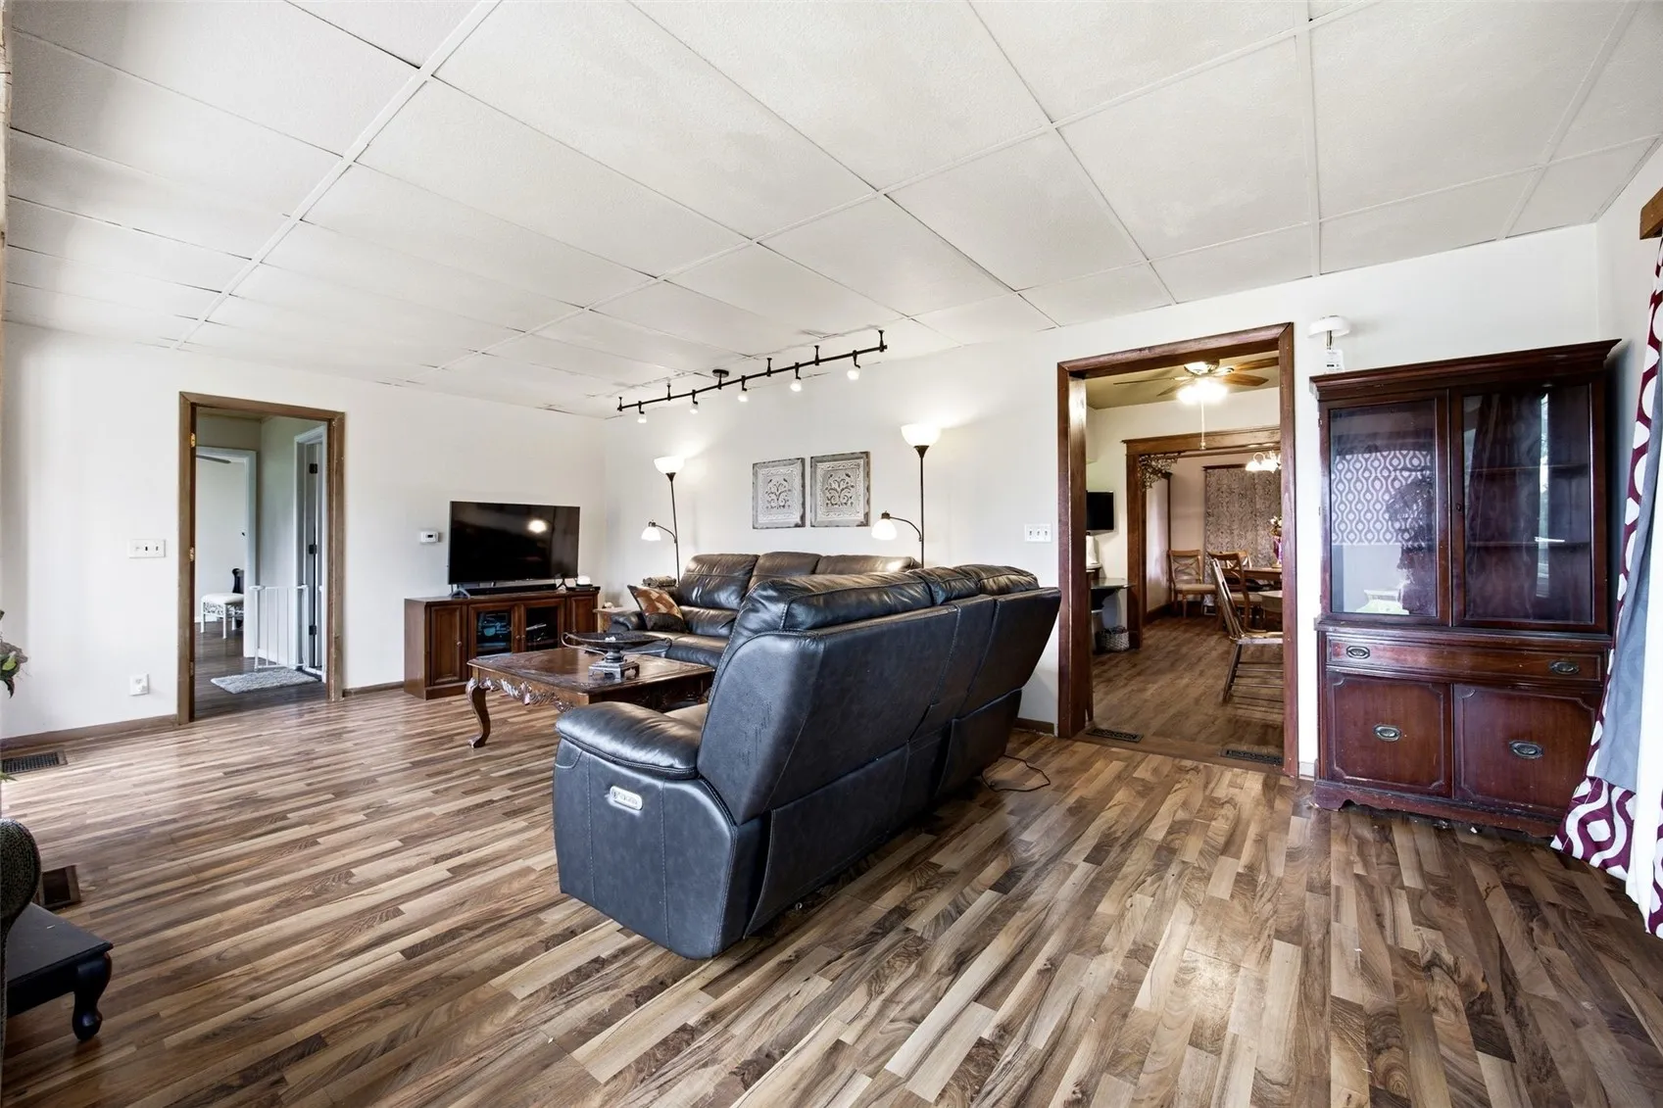
In town acreage sitting on .920 acre. 1.75 story home with over 1900 sq ft has 3 bedrooms and 2 baths. Open porch, nice foyer entry, formal dining, updated kitchen with several cabinets and counter space. A large first floor family room with windows overlooking the backyard and a solarium area for plants if you would like. The master suite and first floor laundry complete the main floor. Upstairs you will find 2 spacious bedrooms and a newer bath. The basement is finished with a walk-out, and has a 2 car drive under garage. The level backyard boasts of a shed with an overhead garage door for your garden tools and lawn mower. Newer siding and roof. Some newer mechanicals under 5 years old.

Property Description

In town acreage sitting on .920 acre. 1.75 story home with over 1900 sq ft has 3 bedrooms and 2 baths. Open porch, nice foyer entry, formal dining, updated kitchen with several cabinets and counter space. A large first floor family room with windows overlooking the backyard and a solarium area for plants if you would like. The master suite and first floor laundry complete the main floor. Upstairs you will find 2 spacious bedrooms and a newer bath. The basement is finished with a walk-out, and has a 2 car drive under garage. The level backyard boasts of a shed with an overhead garage door for your garden tools and lawn mower. Newer siding and roof. Some newer mechanicals under 5 years old.

Basic Details
Property Type:
Residential
Listing Type:
Sale
Listing ID:
2605628
Price:
$265,000
Beds:
3
Total Baths:
2
Baths:
2
Half Bathrooms:
0
Square Feet:
2,731 Sqft
Construction Year:
1916
Lot Size:
0.92 Acre
Country:
US
State:
IA
County:
Linn
City:
Cedar Rapids
Zipcode:
52402
Property Sub Type:
Single Family Residence
Features
Heating:
Forced Air, Gas
Cooling System:
Central Air
Parking:
Attached, Garage, Garage Door Opener
Basement:
Full, Concrete, Walk-Out Access
Garage Length:
2
Construction:
Frame, Vinyl Siding
Interior:
Dining Area, Separate/Formal Dining Room, Bath in Primary Bedroom, Breakfast Bar, Main Level Primary
Stories/Style:
2
Address Map
Street Number:
2261
Street:
Coldstream
Street Suffix:
Avenue
Street Dir Suffix:
NE
Floor Number:
0
Longitude:
W92° 19' 32.2''
Latitude:
N42° 0' 28.2''
More Information
Office Name:
SKOGMAN REALTY
Agent Name:
Diona Carpenter
Elementary School:
Pierce
Jr./Middle School:
Franklin
High School:
Kennedy
Directions:
I-380 to Coldstream Ave NE, property is on the left.
Lot Dimensions:
120 X 304
LA1Agent Logon Name:
carpenterdio121
LA1Agent First Name:
Diona
LA1Agent Last Name:
Carpenter
LO1Main Office ID:
CSKN
319.351.1111 - 250 Holiday Road, Coralville, IA 52241
Agent Information
Diona Carpenter
SKOGMAN REALTY
Additional Details
Central Air
Full, Concrete, Walk-Out Access
Frame, Vinyl Siding
Dining Area, Separate/Formal Dining Room, Bath in Primary Bedroom, Breakfast Bar, Main Level Primary
2
08/07/2026
I-380 to Coldstream Ave NE, property is on the left.
120 X 304