

Residential Sale
2,220 Sqft - Hogan, Cedar Rapids, Iowa 52405
QR Code
Description

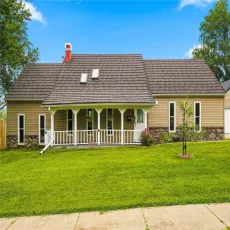
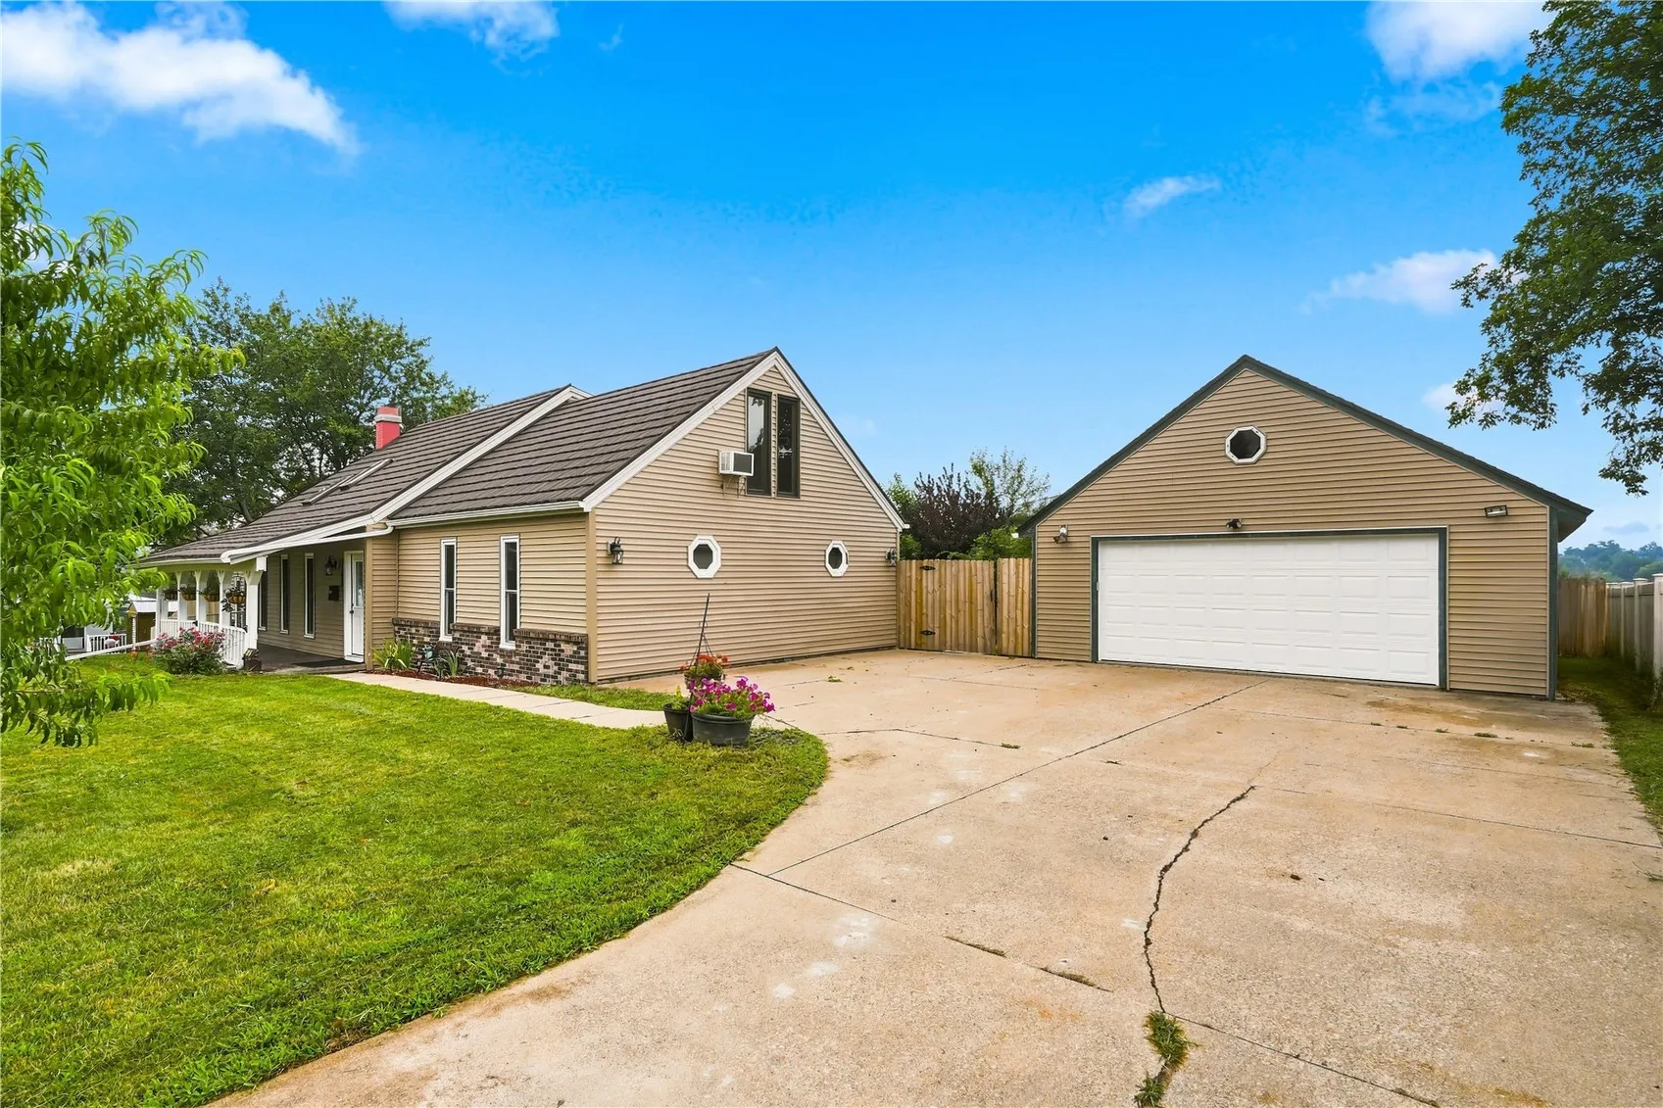
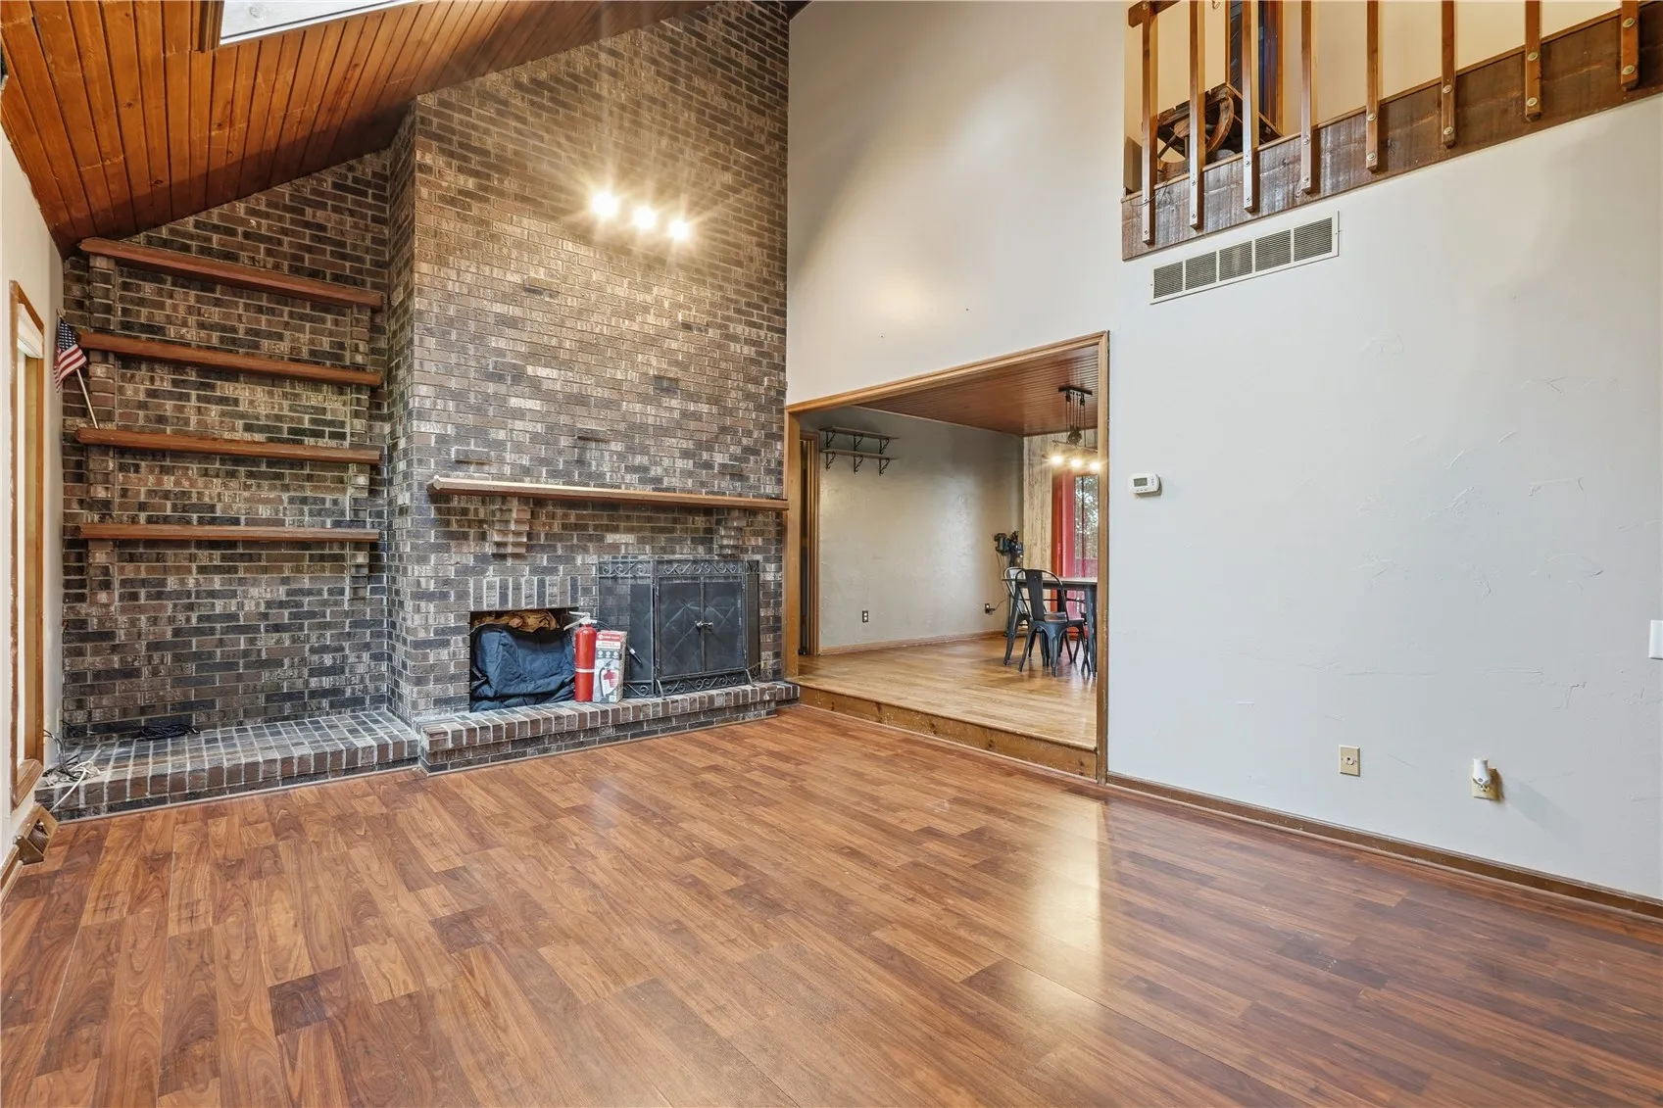
Situated in an established neighborhood, this unique multi-level home offers a flexible floor plan ideal for a variety of lifestyles, including multigenerational living. With 4 bedrooms, 3 full bathrooms, multiple living spaces, and a second primary suite, there’s room for everyone. The great room features vaulted wood ceilings, skylights, and a floor-to-ceiling brick fireplace. The kitchen and dining area open to a covered deck overlooking the fully fenced backyard with mature trees. Recent updates include a new roof, vinyl siding, front door, main-floor windows, water heater, and privacy fence. The lower level provides laundry and abundant storage, while a large garage and generous driveway add convenience. All appliances stay, making this home move-in ready.

Property Description

Situated in an established neighborhood, this unique multi-level home offers a flexible floor plan ideal for a variety of lifestyles, including multigenerational living. With 4 bedrooms, 3 full bathrooms, multiple living spaces, and a second primary suite, there’s room for everyone. The great room features vaulted wood ceilings, skylights, and a floor-to-ceiling brick fireplace. The kitchen and dining area open to a covered deck overlooking the fully fenced backyard with mature trees. Recent updates include a new roof, vinyl siding, front door, main-floor windows, water heater, and privacy fence. The lower level provides laundry and abundant storage, while a large garage and generous driveway add convenience. All appliances stay, making this home move-in ready.

Basic Details
Property Type:
Residential
Listing Type:
Sale
Listing ID:
2605631
Price:
$284,900
Beds:
4
Total Baths:
3
Baths:
3
Half Bathrooms:
0
Square Feet:
2,220 Sqft
Construction Year:
1980
Lot Size:
0.36 Acre
Country:
US
State:
IA
County:
Linn
City:
Cedar Rapids
Zipcode:
52405
Property Sub Type:
Single Family Residence
Features
Heating:
Forced Air, Gas
Cooling System:
Central Air
Parking:
Garage, Garage Door Opener
Basement:
Partial
Garage Length:
2
Exterior:
Fence
Construction:
Frame, Brick, Vinyl Siding
Interior:
Bath in Primary Bedroom, Kitchen/Dining Combo, Main Level Primary
Stories/Style:
2
Address Map
Street Number:
3106
Street:
Hogan
Street Suffix:
Avenue
Street Dir Suffix:
NW
Floor Number:
0
Longitude:
W92° 17' 14.4''
Latitude:
N41° 58' 25.5''
More Information
Office Name:
Keller Williams Legacy Group
Agent Name:
Jennifer Goble
Elementary School:
Cleveland
Jr./Middle School:
Roosevelt
High School:
Jefferson
Directions:
JOHNSON AVENUE NW TO 32ND STREET TO HOGAN AVENUE
Lot Dimensions:
135x122
LA1Agent Logon Name:
GOBLEJENNIFE121
LA1Agent First Name:
Jennifer
LA1Agent Last Name:
Goble
LO1Main Office ID:
CKWLG02
319.351.1111 - 250 Holiday Road, Coralville, IA 52241
Agent Information
Jennifer Goble
Keller Williams Legacy Group
Additional Details
Central Air
Partial
Fence
Frame, Brick, Vinyl Siding
Bath in Primary Bedroom, Kitchen/Dining Combo, Main Level Primary
2
08/06/2026
JOHNSON AVENUE NW TO 32ND STREET TO HOGAN AVENUE
135x122