

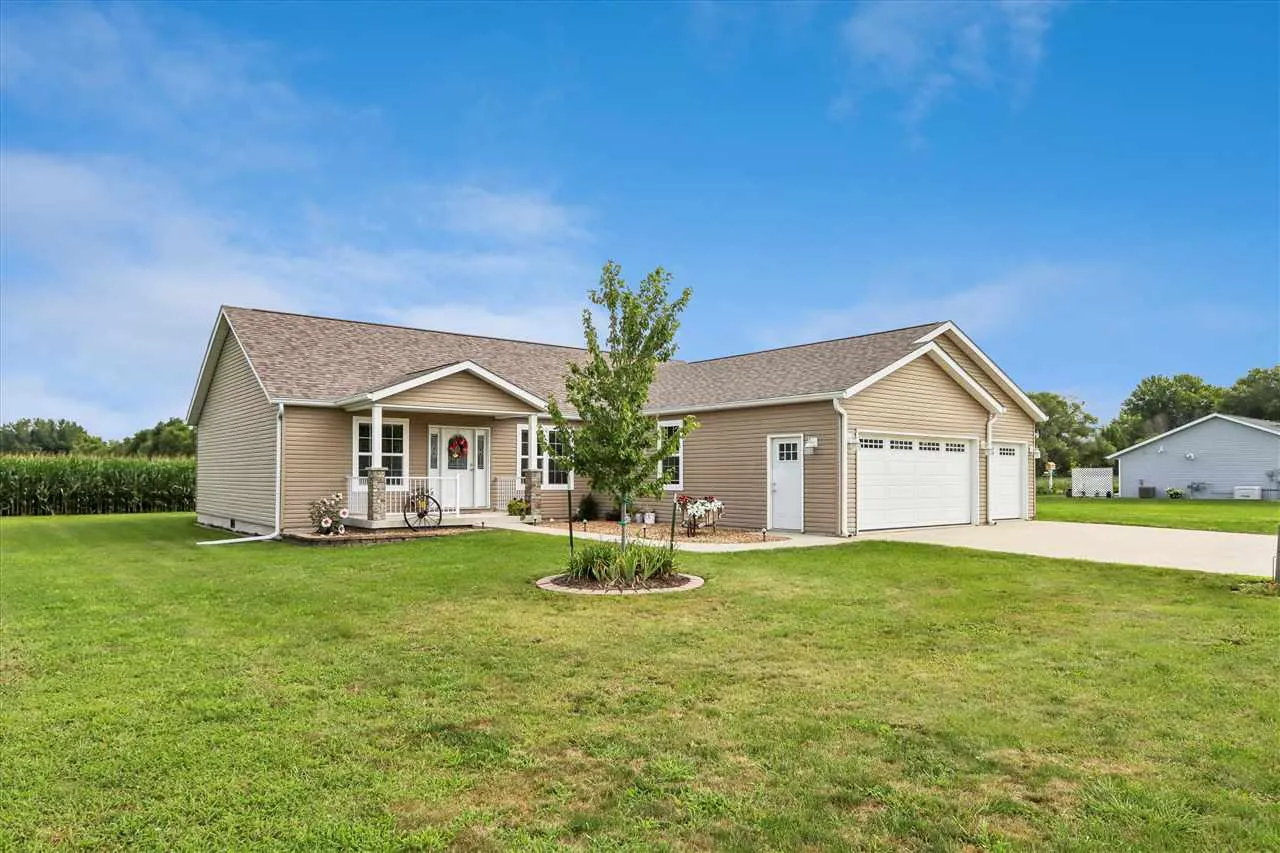
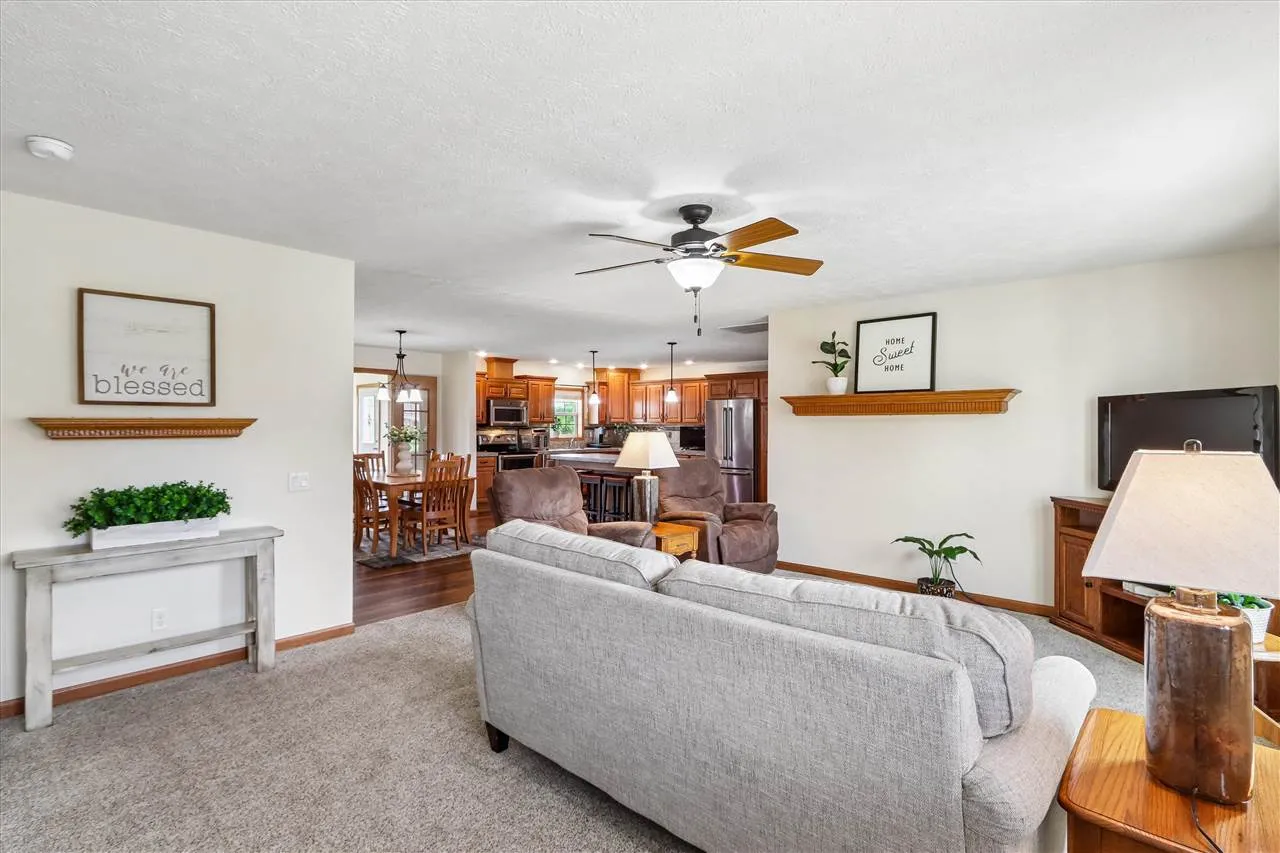
Welcome home to this beautifully maintained ranch-style property nestled on the edge of town, offering a peaceful setting with a private backyard. From the moment you step inside, you’ll appreciate the spacious, inviting layout and thoughtful finishes throughout. The heart of the home is the well-appointed kitchen, featuring an oversized island, stainless steel appliances, stylish tile backsplash, window above the sink overlooking the backyard, abundant cabinetry with crown molding, and a pantry cabinet for added storage. The generous dining area flows seamlessly into the bright sunroom, where a cozy gas fireplace creates the perfect place to relax year-round. Step outside to the maintenance-free deck, ideal for entertaining or enjoying the serene backyard. The primary suite offers a spacious walk-in closet and a private bathroom complete with a stand-up shower and an elevated dual-sink vanity. Two additional bedrooms, a full guest bathroom with a tub/shower combination, and a convenient main-level laundry room provide comfort and functionality for everyday living. Additional highlights include a three-stall attached garage and a new roof installed in 2022. With its desirable location, private outdoor space, and move-in-ready condition, this home is one you won’t want to miss!
Welcome home to this beautifully maintained ranch-style property nestled on the edge of town, offering a peaceful setting with a private backyard. From the moment you step inside, you’ll appreciate the spacious, inviting layout and thoughtful finishes throughout. The heart of the home is the well-appointed kitchen, featuring an oversized island, stainless steel appliances, stylish tile backsplash, window above the sink overlooking the backyard, abundant cabinetry with crown molding, and a pantry cabinet for added storage. The generous dining area flows seamlessly into the bright sunroom, where a cozy gas fireplace creates the perfect place to relax year-round. Step outside to the maintenance-free deck, ideal for entertaining or enjoying the serene backyard. The primary suite offers a spacious walk-in closet and a private bathroom complete with a stand-up shower and an elevated dual-sink vanity. Two additional bedrooms, a full guest bathroom with a tub/shower combination, and a convenient main-level laundry room provide comfort and functionality for everyday living. Additional highlights include a three-stall attached garage and a new roof installed in 2022. With its desirable location, private outdoor space, and move-in-ready condition, this home is one you won’t want to miss!
