


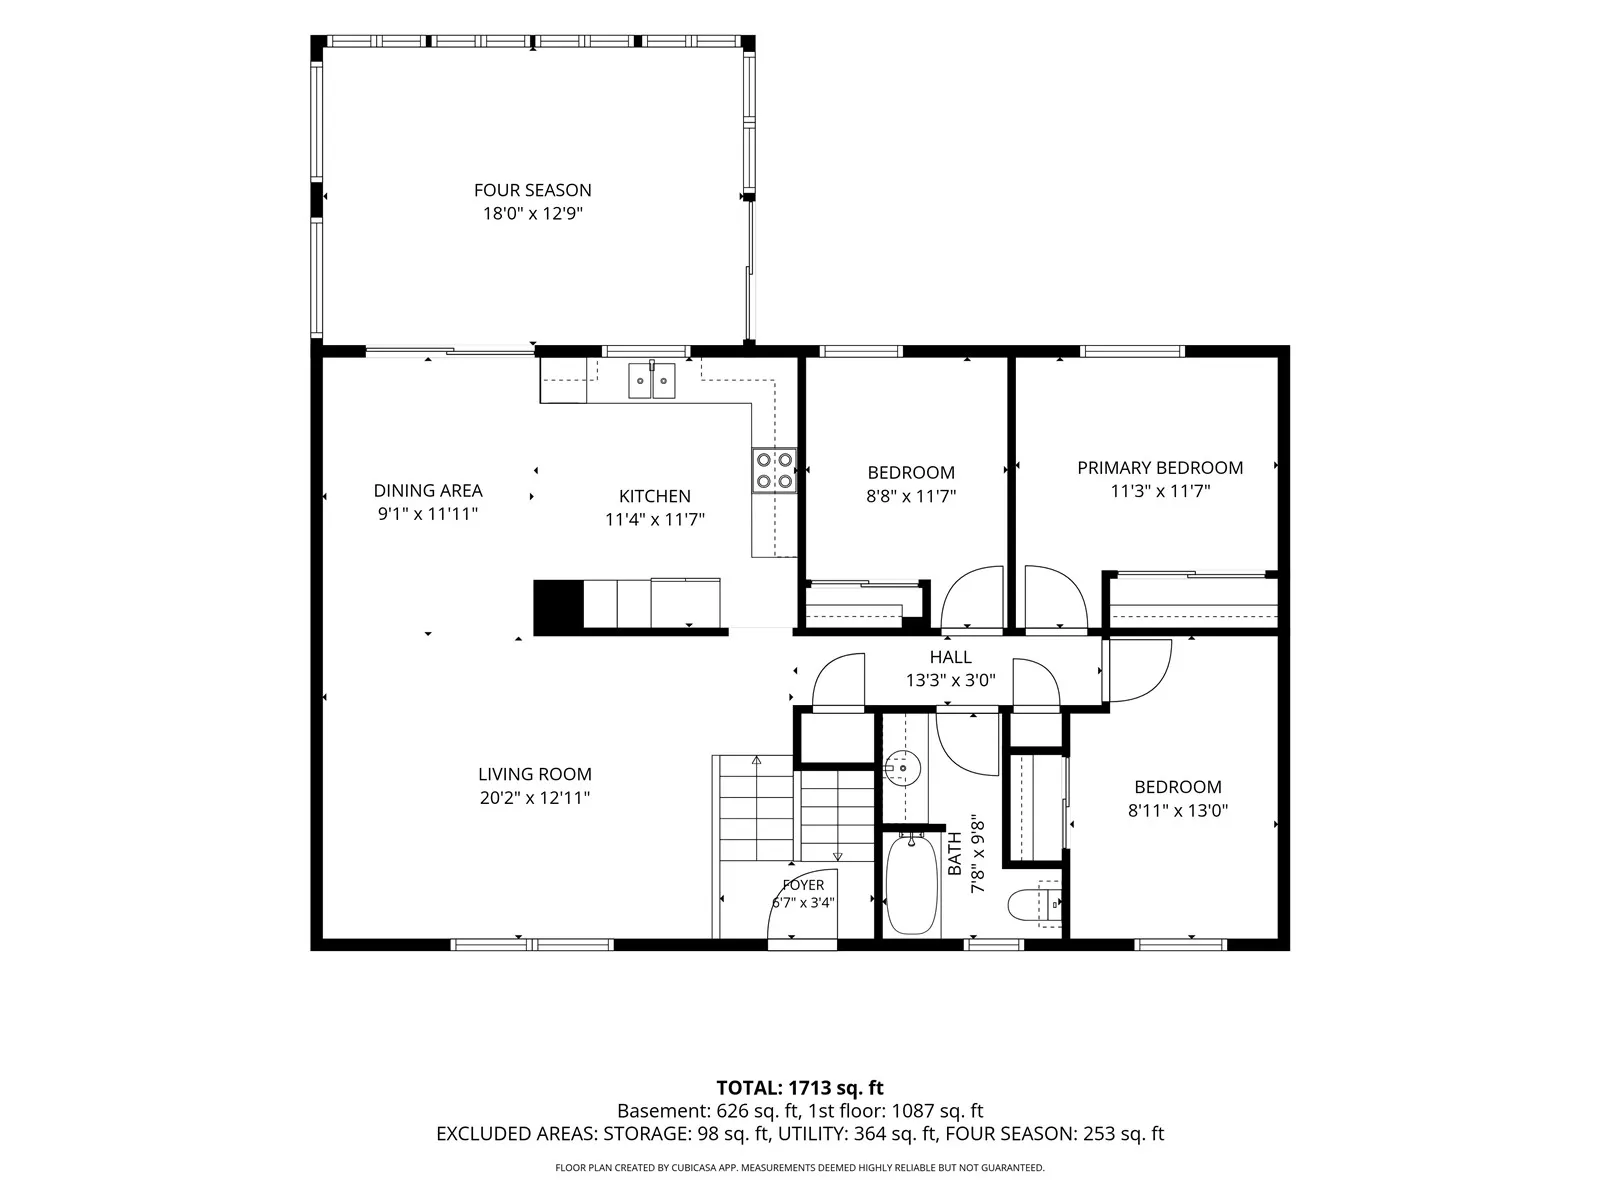
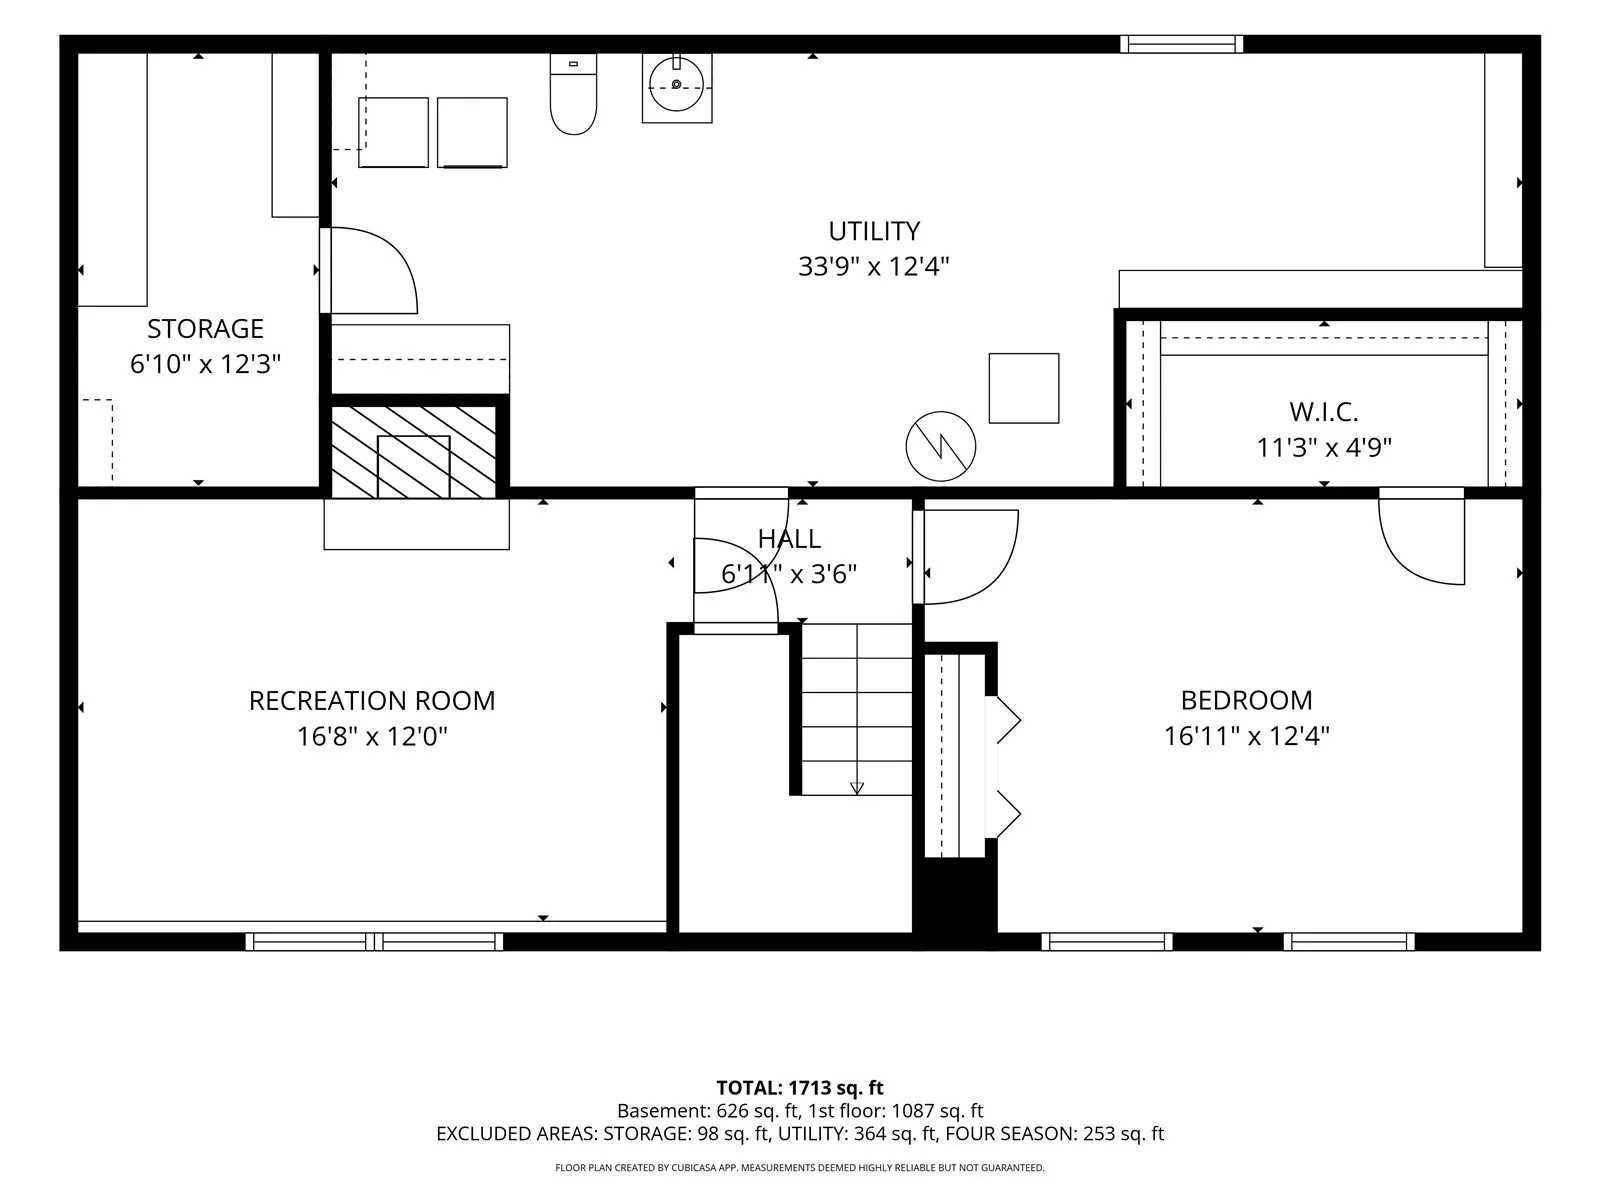
Welcome home to this spacious 2,265 sq. ft. 4-bedroom, 1.5-bath home offering comfort, updates, and room to grow! The inviting four-season room provides year-round enjoyment, while the finished theater room is wired with a 5.1 surround sound system—just add your receiver for movie nights. The primary bedroom features a generous walk-in closet, and the remodeled bathroom (2022) adds modern style. Major updates include new windows in 2024 with a transferable warranty, furnace and A/C (2019), new sump pump (2026), and a new basement drain with plug for added peace of mind. Outside, enjoy a fenced backyard and a 2+ stall detached garage with a new opener and 220-amp service. A smart thermostat and ADT security system that stays complete this move-in-ready home!
Welcome home to this spacious 2,265 sq. ft. 4-bedroom, 1.5-bath home offering comfort, updates, and room to grow! The inviting four-season room provides year-round enjoyment, while the finished theater room is wired with a 5.1 surround sound system—just add your receiver for movie nights. The primary bedroom features a generous walk-in closet, and the remodeled bathroom (2022) adds modern style. Major updates include new windows in 2024 with a transferable warranty, furnace and A/C (2019), new sump pump (2026), and a new basement drain with plug for added peace of mind. Outside, enjoy a fenced backyard and a 2+ stall detached garage with a new opener and 220-amp service. A smart thermostat and ADT security system that stays complete this move-in-ready home!
