

Residential Sale
1,774 Sqft - Whispering Meadow Dr, Iowa City, Iowa 52240
QR Code
Description

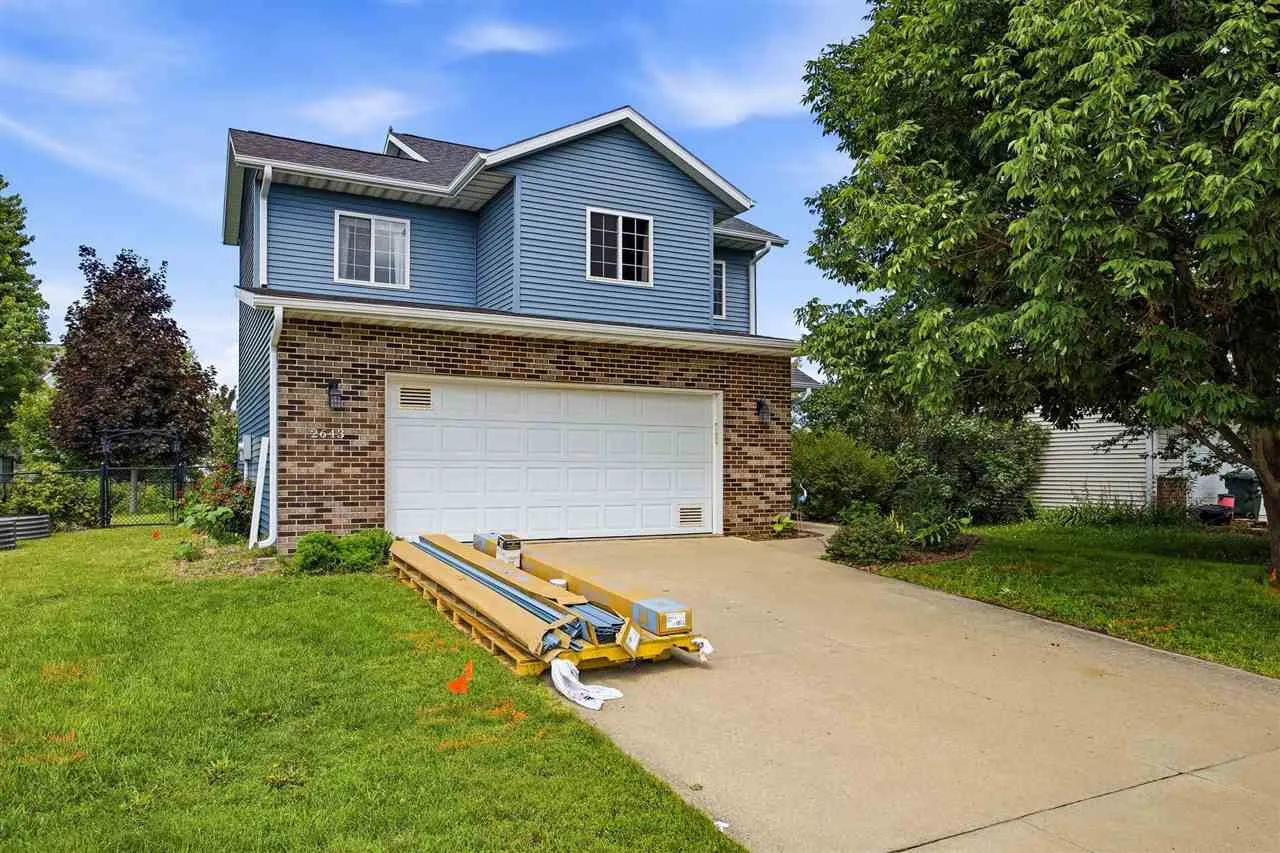
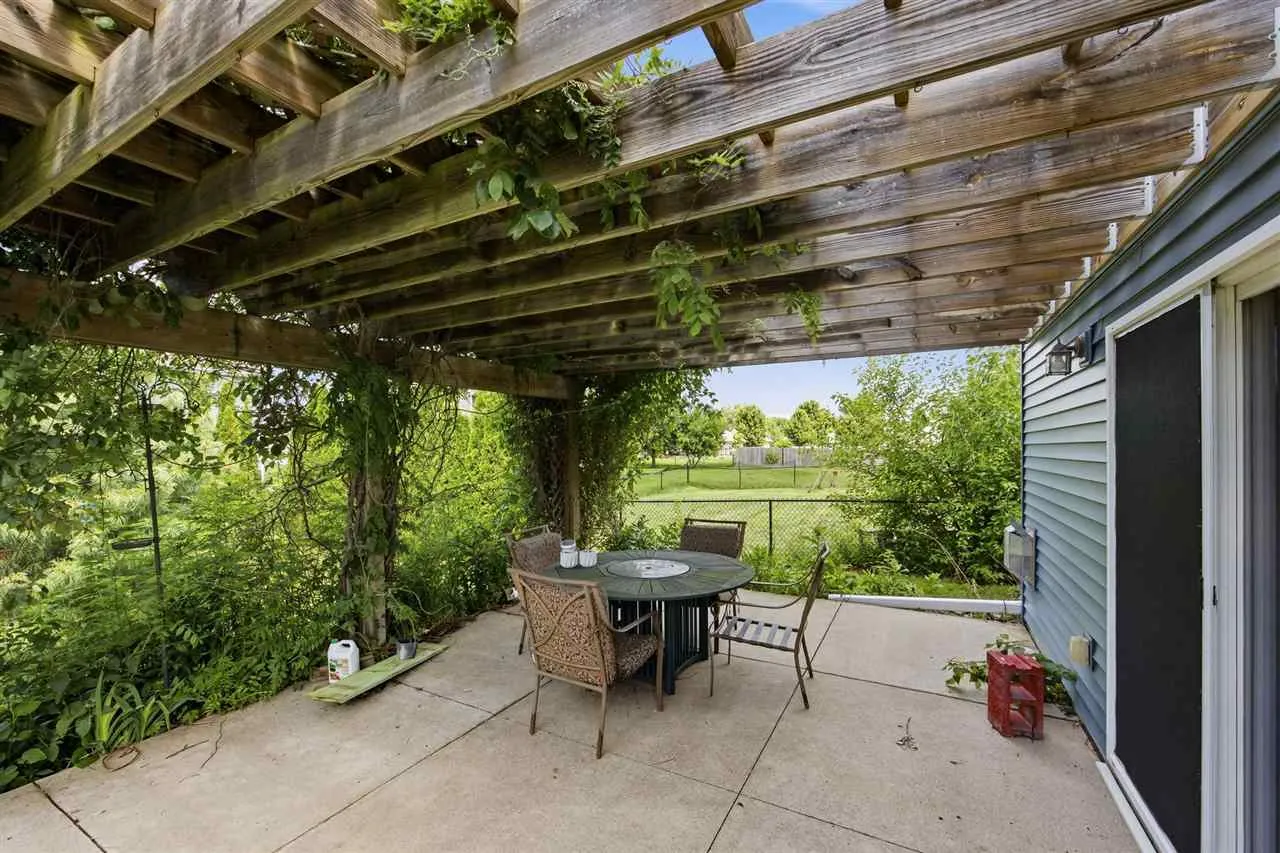
Priced to move at $280,000 and ready when you are! This 3 bedroom 2.5 bath single family home with a brand new roof and siding is ready for immediate possession! The main level is open and easy with a welcoming foyer, a spacious kitchen with a breakfast bar and pantry that flows right into the combined living and dining area plus, there’s a half bath for your guests. Upstairs holds all three generously sized bedrooms and a flexible loft space for an office, playroom or reading nook. You’ll love that the laundry room is conveniently located right outside the primary suite! Outside, the yard is built for relaxing with a patio, pergola and plenty of room to spread out. Other amenities include an oversized 2 car garage, a neighborhood clubhouse with a fitness room, pond and walking trails nearby.

Property Description

Priced to move at $280,000 and ready when you are! This 3 bedroom 2.5 bath single family home with a brand new roof and siding is ready for immediate possession! The main level is open and easy with a welcoming foyer, a spacious kitchen with a breakfast bar and pantry that flows right into the combined living and dining area plus, there’s a half bath for your guests. Upstairs holds all three generously sized bedrooms and a flexible loft space for an office, playroom or reading nook. You’ll love that the laundry room is conveniently located right outside the primary suite! Outside, the yard is built for relaxing with a patio, pergola and plenty of room to spread out. Other amenities include an oversized 2 car garage, a neighborhood clubhouse with a fitness room, pond and walking trails nearby.

Basic Details
Property Type:
Residential
Listing Type:
Sale
Listing ID:
202604951
Price:
$280,000
Beds:
3
Total Baths:
3
Baths:
2
Half Bathrooms:
1
Square Feet:
1,774 Sqft
Construction Year:
2006
Country:
US
State:
IA
County:
Johnson
City:
Iowa City
Zipcode:
52240
Subdivision:
Whispering Meadow
Property Sub Type:
SingleFamilyResidence
Features
Heating:
Natural Gas, Forced Air
Cooling System:
Central Air, Ceiling Fans
Parking:
Attached Garage
Basement:
Slab
Exterior:
Patio
Construction:
Frame, Vinyl, Partial Brick
Interior:
Kit Dining Rm Comb, Breakfast Area, Pantry, Primary Bath, Breakfast Bar, Family Room On Main Level, Loft, Living Room Dining Room Combo, Cable Available, Entrance Foyer, Foyer Two Story
Address Map
Street Number:
2643
Street:
Whispering Meadow Dr
Floor Number:
0
Longitude:
W92° 29' 59.3''
Latitude:
N41° 37' 42.2''
More Information
Office Name:
Urban Acres Real Estate Corridor
Elementary School:
Wood
Jr./Middle School:
Southeast
High School:
City
Directions:
Hwy 6 to Lakeside. Left on Whispering Prairie, left on Whispering Meadow
Zoning:
Res
Lot Dimensions:
67 x 127
LA1Agent Logon Name:
I1265
LA1Agent First Name:
Daphne
LA1Agent Last Name:
Patton
LO1Main Office ID:
IUAR
319.351.1111 - 250 Holiday Road, Coralville, IA 52241
Agent Information
Daphne Patton
Urban Acres Real Estate Corridor
Additional Details
Central Air, Ceiling Fans
Slab
Patio
Frame, Vinyl, Partial Brick
Kit Dining Rm Comb, Breakfast Area, Pantry, Primary Bath, Breakfast Bar, Family Room On Main Level, Loft, Living Room Dining Room Combo, Cable Available, Entrance Foyer, Foyer Two Story
08/11/2026
Hwy 6 to Lakeside. Left on Whispering Prairie, left on Whispering Meadow
67 x 127