

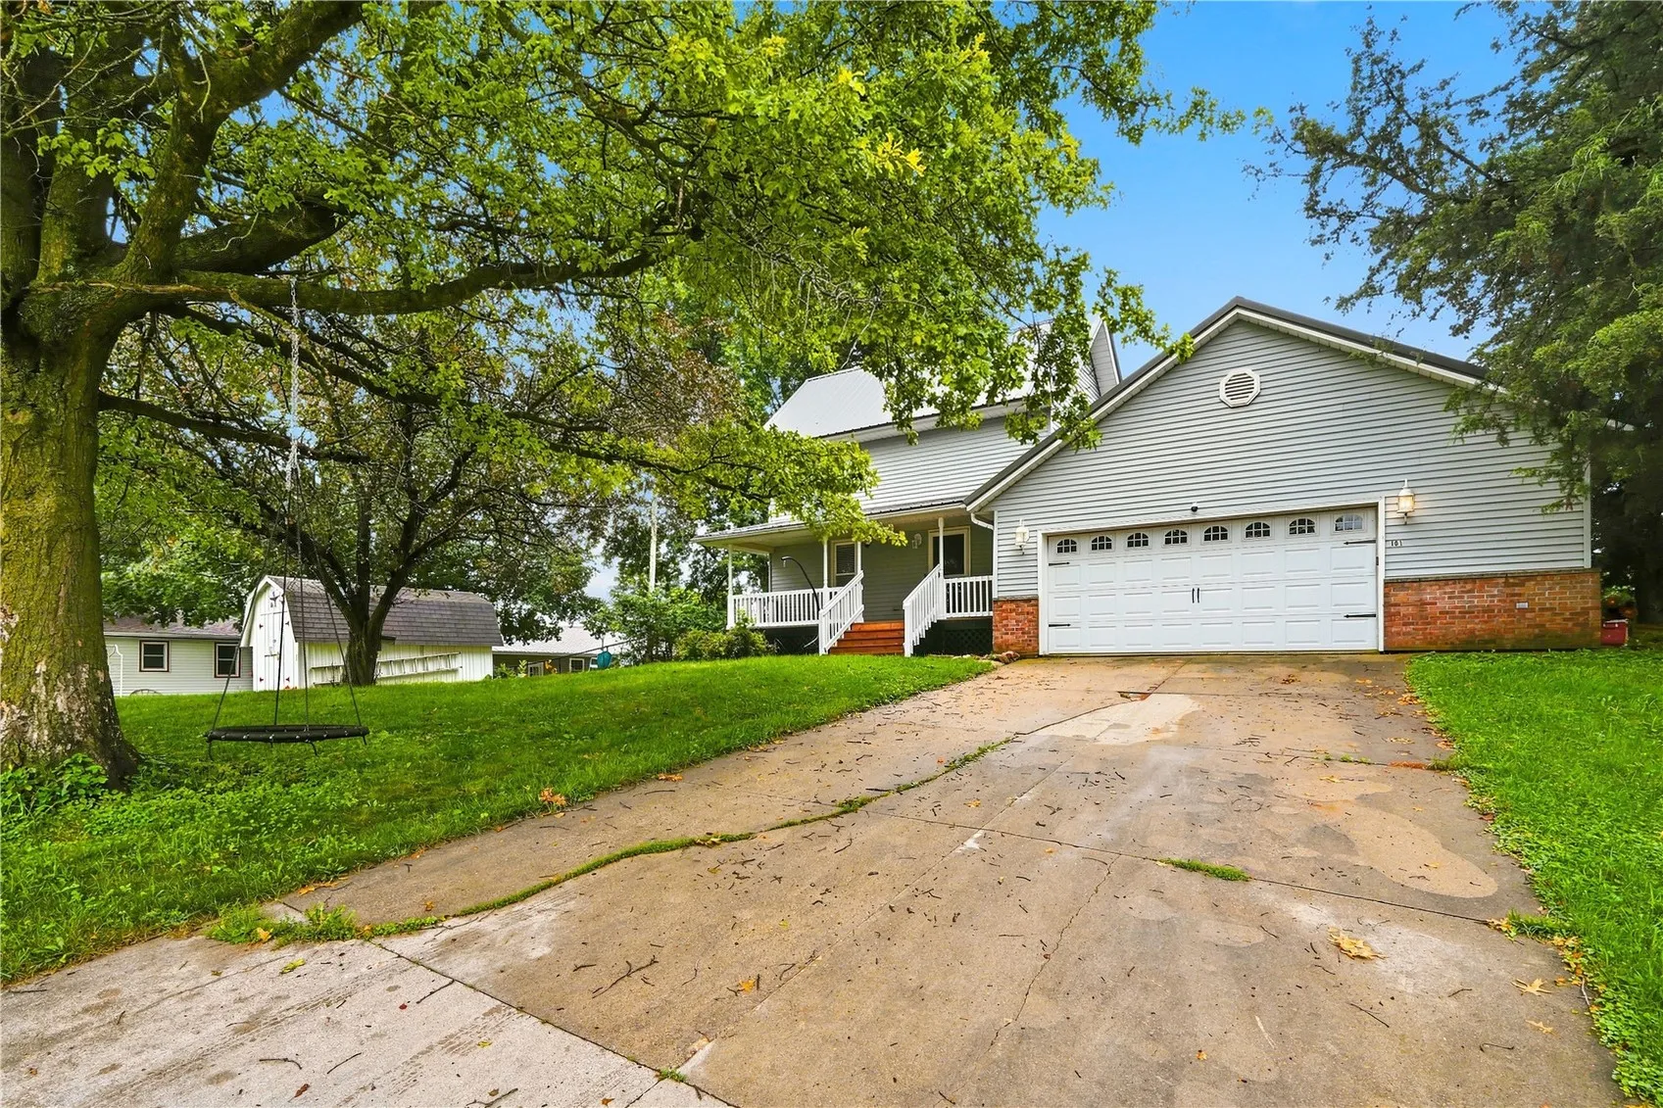
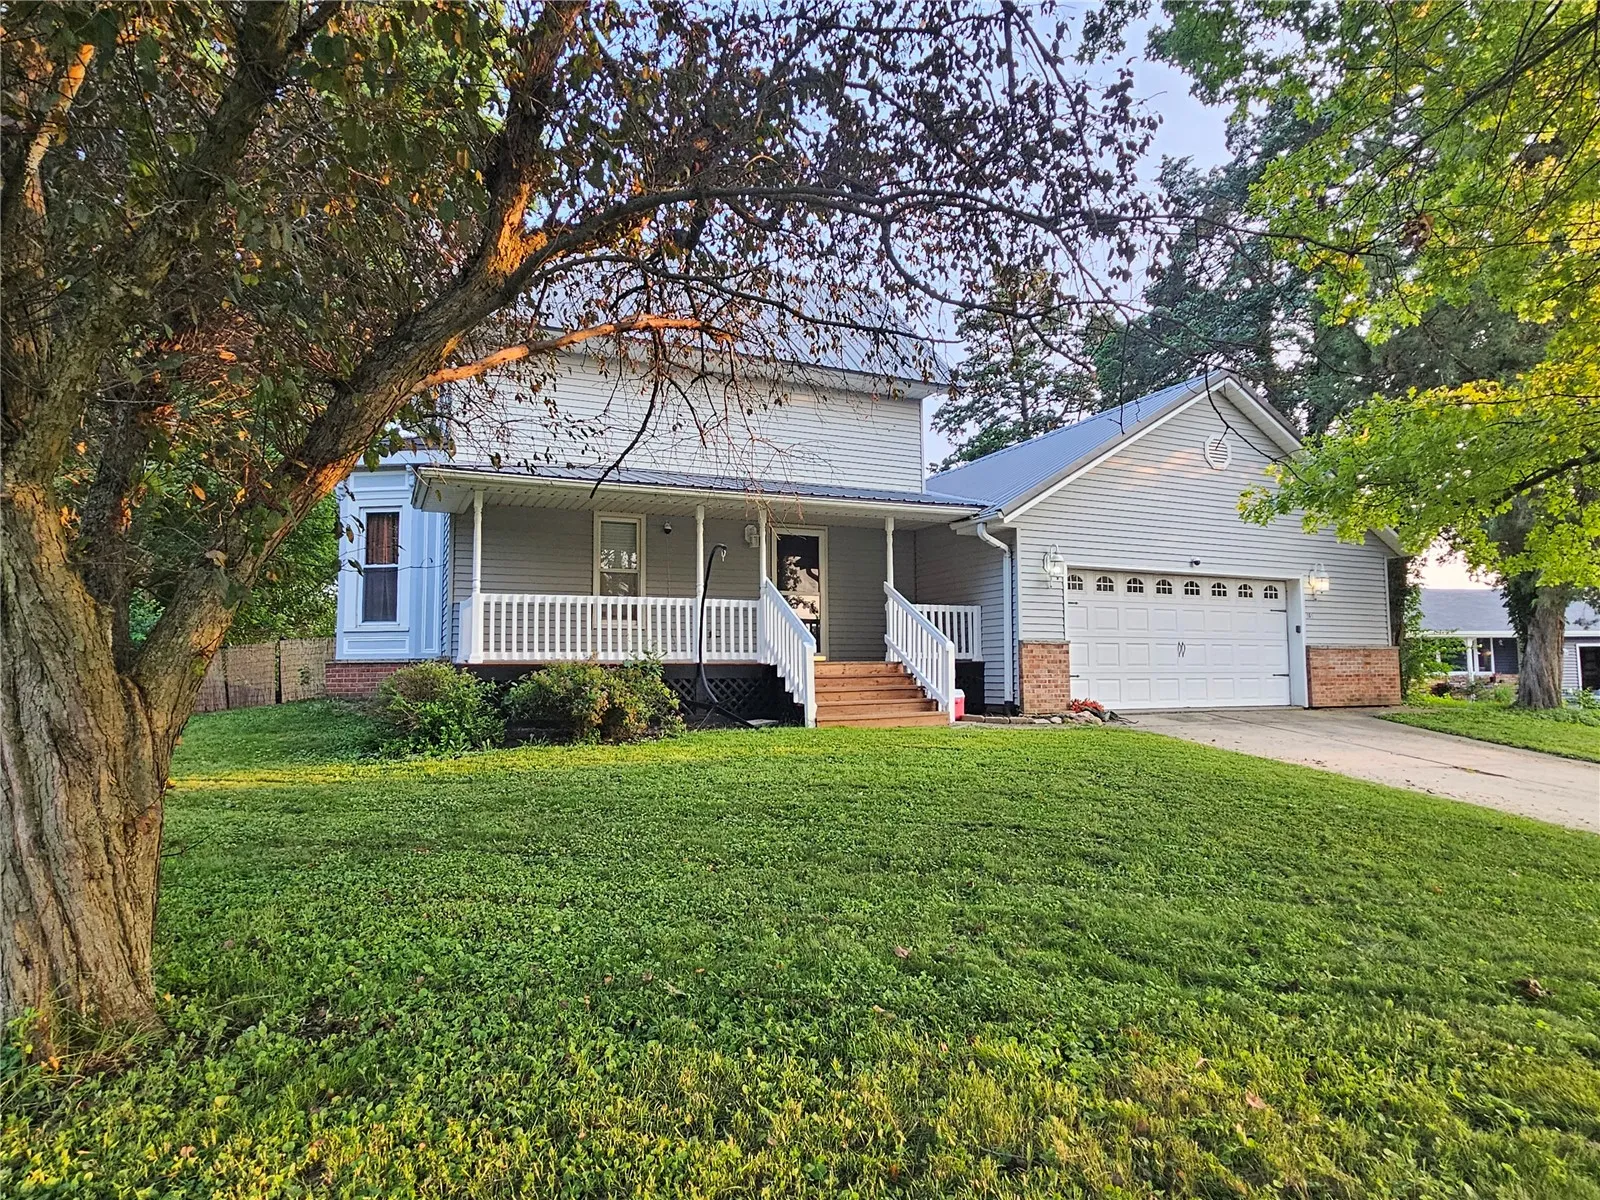
*Motivated Seller* Beautifully updated 3-bedroom, 2-bath home situated on a quaint cul-de-sac at the end of Sunset Drive, offering over 2,300 square feet of living space on a 0.24-acre lot. Located just minutes from schools, amenities, the hospital and more! Thoughtfully renovated over the past three years, this home is a piece of work, that blends modern updates with original character. Major improvements include a new steel roof (2025), new furnace and central air (2026), new water heater (2026), updated plumbing and electrical where needed, new ceiling fans throughout, new bathroom ventilation, several new windows, a new front porch, a new kitchen sink, tiled backsplash, a matching tiled island, and new flooring in the majority of the home. A new washer and microwave are also included with the sale. The floor plan was reconfigured to create a third bedroom featuring a walk-in closet, along with a versatile bonus room hidden behind a custom built-in bookshelf. This flexible space is ideal for a home office, craft room, reading nook, or dressing room. The main-level bathroom was completely renovated down to the studs and features quality finishes and luxury fixtures. High ceilings add an impressive sense of volume and openness throughout the home. The primary ensuite has also been updated, providing a private and refreshed retreat. The kitchen maintains its original charm, but with newly painted cabinetry, updated hardware, custom countertops, and a unique stained-glass accent window salvaged from a historic church. Original character has been thoughtfully preserved throughout the home, including a beautifully refurbished skeleton key door complete with working keys—adding a distinctive touch of historic charm. Nearly every room has been freshly painted, with updates designed to complement the home’s character while enhancing everyday comfort. Located on the edge of town, this property offers a peaceful setting with scenic western views and beautiful sunsets. Taxable Value was reassessed at properties worst condition prior to making renovations. Owner Occupied, and seller is a licensed Realtor.
*Motivated Seller* Beautifully updated 3-bedroom, 2-bath home situated on a quaint cul-de-sac at the end of Sunset Drive, offering over 2,300 square feet of living space on a 0.24-acre lot. Located just minutes from schools, amenities, the hospital and more! Thoughtfully renovated over the past three years, this home is a piece of work, that blends modern updates with original character. Major improvements include a new steel roof (2025), new furnace and central air (2026), new water heater (2026), updated plumbing and electrical where needed, new ceiling fans throughout, new bathroom ventilation, several new windows, a new front porch, a new kitchen sink, tiled backsplash, a matching tiled island, and new flooring in the majority of the home. A new washer and microwave are also included with the sale. The floor plan was reconfigured to create a third bedroom featuring a walk-in closet, along with a versatile bonus room hidden behind a custom built-in bookshelf. This flexible space is ideal for a home office, craft room, reading nook, or dressing room. The main-level bathroom was completely renovated down to the studs and features quality finishes and luxury fixtures. High ceilings add an impressive sense of volume and openness throughout the home. The primary ensuite has also been updated, providing a private and refreshed retreat. The kitchen maintains its original charm, but with newly painted cabinetry, updated hardware, custom countertops, and a unique stained-glass accent window salvaged from a historic church. Original character has been thoughtfully preserved throughout the home, including a beautifully refurbished skeleton key door complete with working keys—adding a distinctive touch of historic charm. Nearly every room has been freshly painted, with updates designed to complement the home’s character while enhancing everyday comfort. Located on the edge of town, this property offers a peaceful setting with scenic western views and beautiful sunsets. Taxable Value was reassessed at properties worst condition prior to making renovations. Owner Occupied, and seller is a licensed Realtor.
