

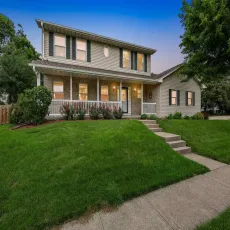


Welcome to this beautiful two story home with great living space throughout. Foyer entrance welcomes you and leads to the updated eat-in kitchen with hardwood floors, quartz counters, stainless steel appliances, & tile backsplash. Enjoy the spacious formal dining room for hosting, the light filled living room, & cozy first floor family room complete with a wood burning fireplace & built-ins. A great screen porch is off the eat-in kitchen, complete with outdoor carpet & a ceiling fan to add to the functionality. Screen porch leads to the deck & fenced yard. Laundry room/mudroom near the garage entrance, and a convenient half bath round out the main. Upstairs, the primary bedroom is a great size and includes a walk-in closet with an upgraded closet system, plus an updated ensuite bathroom with dual vanity, tile floor, tile shower with glass door, and in floor heat! The three additional bedrooms upstairs offer great closet space, and the updated hall bathroom has dual vanities and granite counters. The partially finished lower level adds a rec room for even more space to spread out. Recent updates include a new roof and gutters (2026), new washer and dryer (2024), kitchen remodel with new appliances (2021), and popcorn ceilings removed (2020). This home is truly move-in ready!
Welcome to this beautiful two story home with great living space throughout. Foyer entrance welcomes you and leads to the updated eat-in kitchen with hardwood floors, quartz counters, stainless steel appliances, & tile backsplash. Enjoy the spacious formal dining room for hosting, the light filled living room, & cozy first floor family room complete with a wood burning fireplace & built-ins. A great screen porch is off the eat-in kitchen, complete with outdoor carpet & a ceiling fan to add to the functionality. Screen porch leads to the deck & fenced yard. Laundry room/mudroom near the garage entrance, and a convenient half bath round out the main. Upstairs, the primary bedroom is a great size and includes a walk-in closet with an upgraded closet system, plus an updated ensuite bathroom with dual vanity, tile floor, tile shower with glass door, and in floor heat! The three additional bedrooms upstairs offer great closet space, and the updated hall bathroom has dual vanities and granite counters. The partially finished lower level adds a rec room for even more space to spread out. Recent updates include a new roof and gutters (2026), new washer and dryer (2024), kitchen remodel with new appliances (2021), and popcorn ceilings removed (2020). This home is truly move-in ready!
