


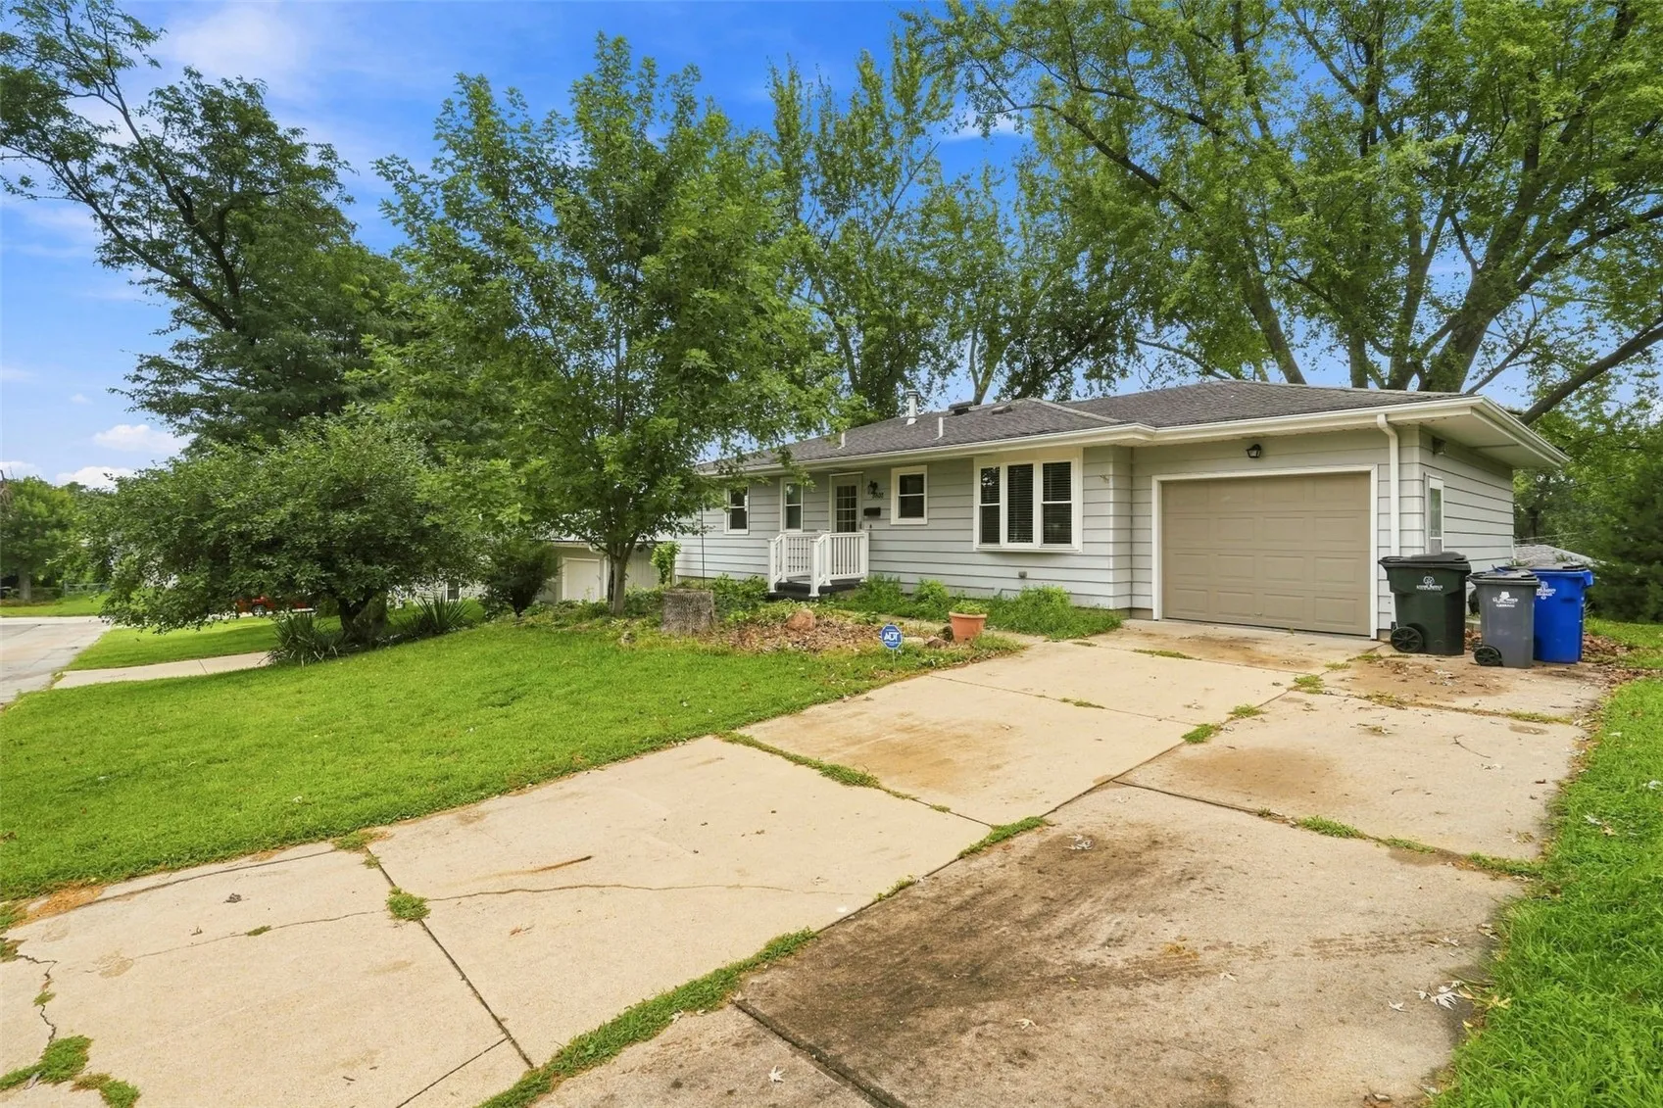
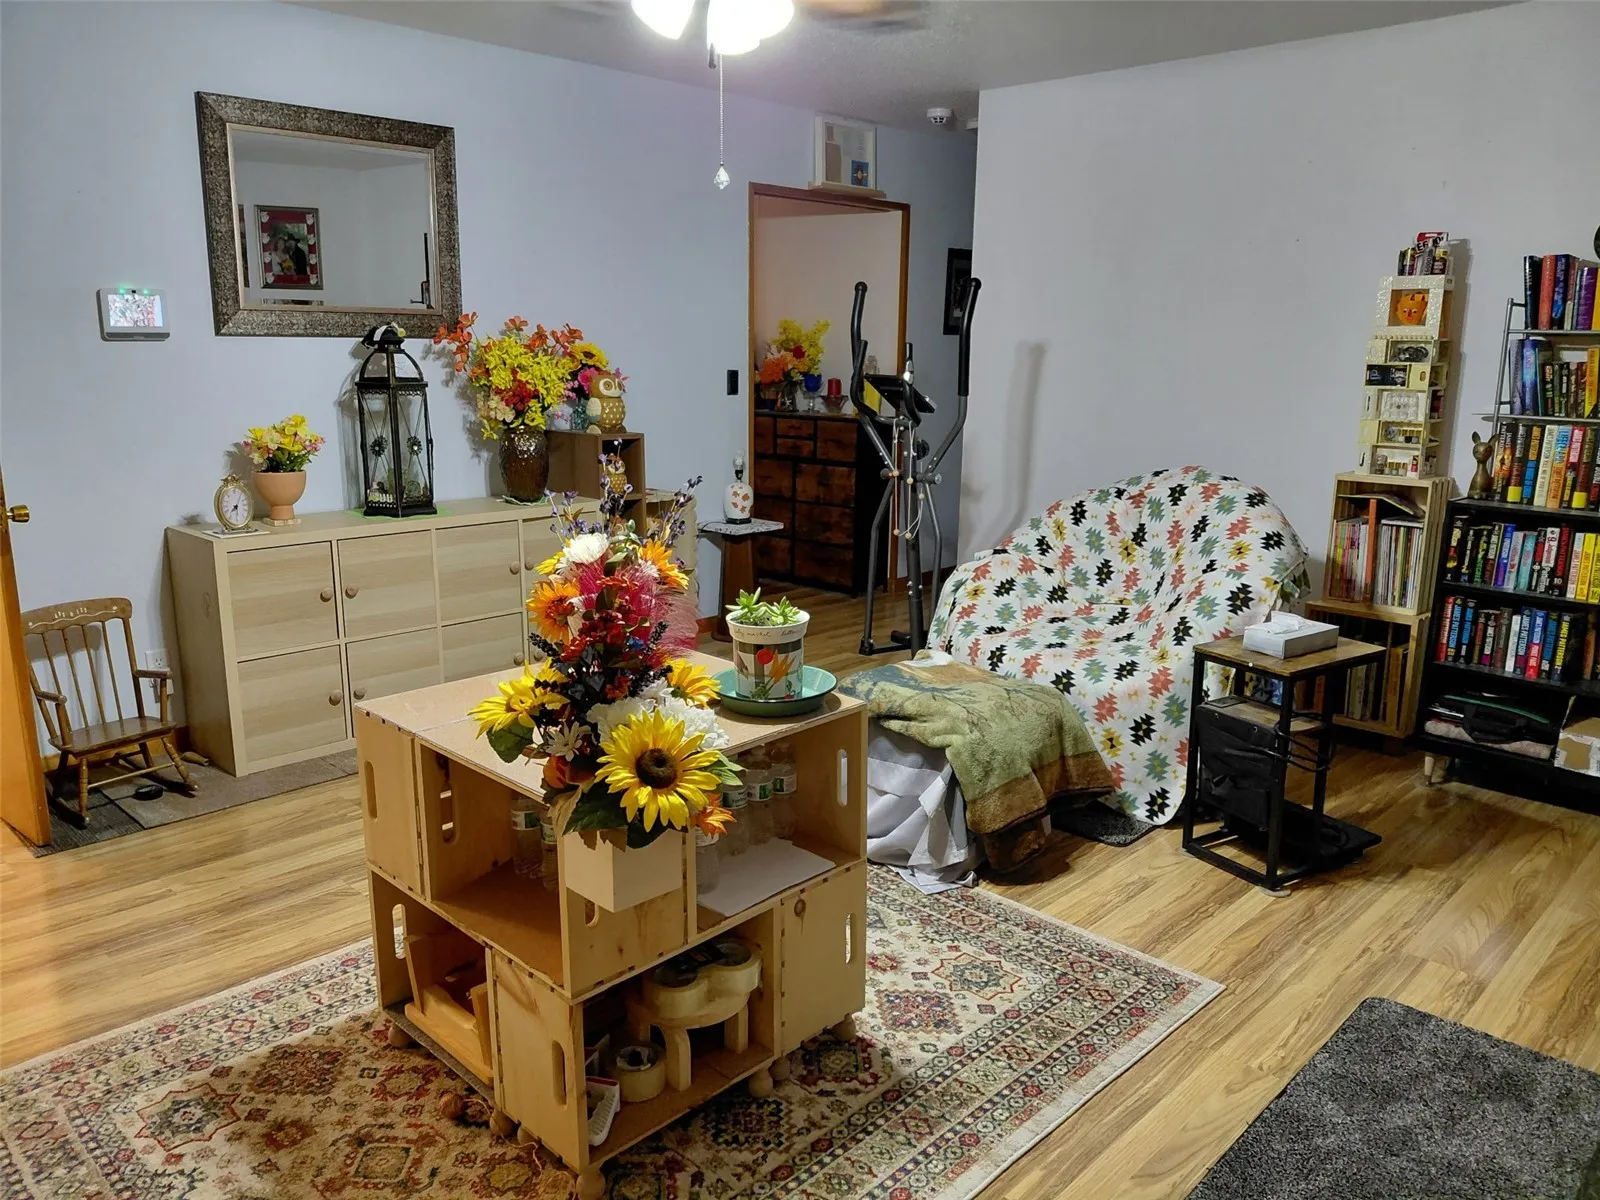
Welcome to this move-in-ready 3-bedroom, 2-bath ranch located in a convenient northeast-side location close to shopping, dining, everyday amenities, and Kennedy High School. Set in a walkable neighborhood that’s great for an evening stroll or walking the dog, this home offers both comfort and flexibility. One of its standout features is the walkout lower level, providing a separate entrance and exit and opening the door to a variety of possibilities—enjoy it as additional living space, create a private area for guests or extended family, or explore an apartment-style setup to fit your needs. With a desirable ranch layout, versatile lower level, and an excellent location, this home offers plenty of opportunity for its next owner.
Please note: The homeowner fosters cats, and buyers may notice cats present in the home during showings. We appreciate your understanding of the care she provides for these animals.
Welcome to this move-in-ready 3-bedroom, 2-bath ranch located in a convenient northeast-side location close to shopping, dining, everyday amenities, and Kennedy High School. Set in a walkable neighborhood that’s great for an evening stroll or walking the dog, this home offers both comfort and flexibility. One of its standout features is the walkout lower level, providing a separate entrance and exit and opening the door to a variety of possibilities—enjoy it as additional living space, create a private area for guests or extended family, or explore an apartment-style setup to fit your needs. With a desirable ranch layout, versatile lower level, and an excellent location, this home offers plenty of opportunity for its next owner.
Please note: The homeowner fosters cats, and buyers may notice cats present in the home during showings. We appreciate your understanding of the care she provides for these animals.
