

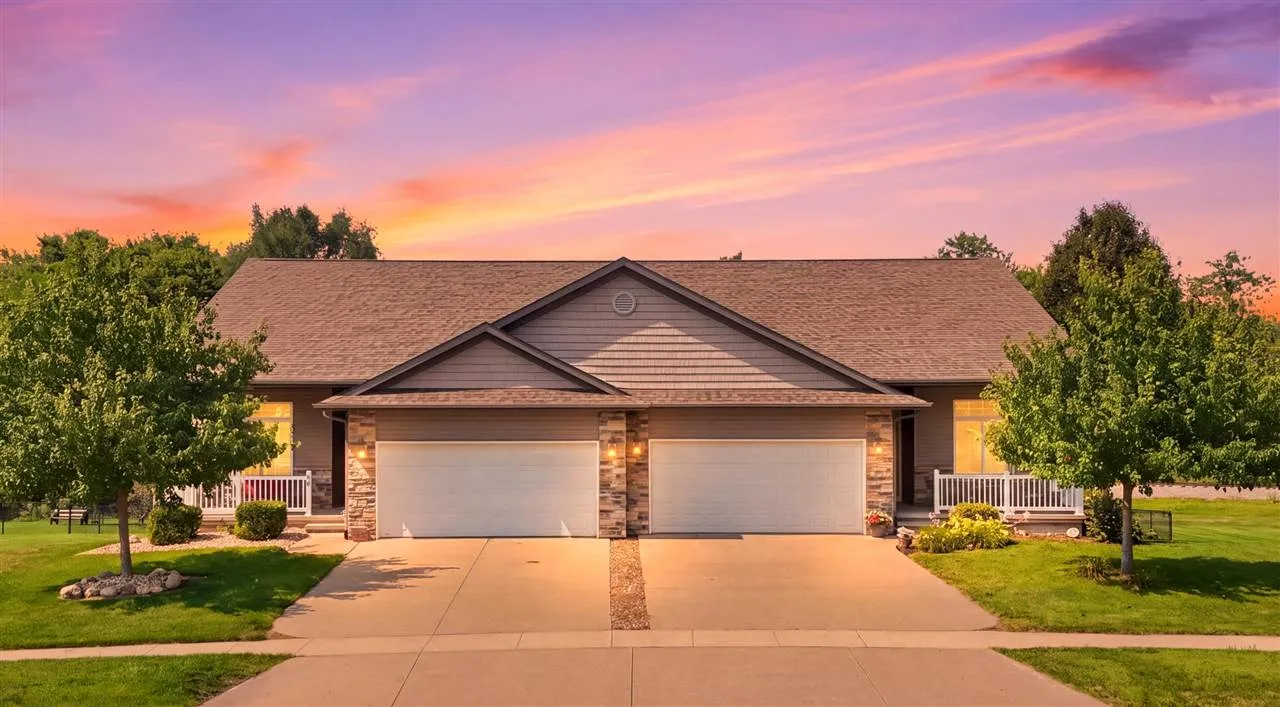
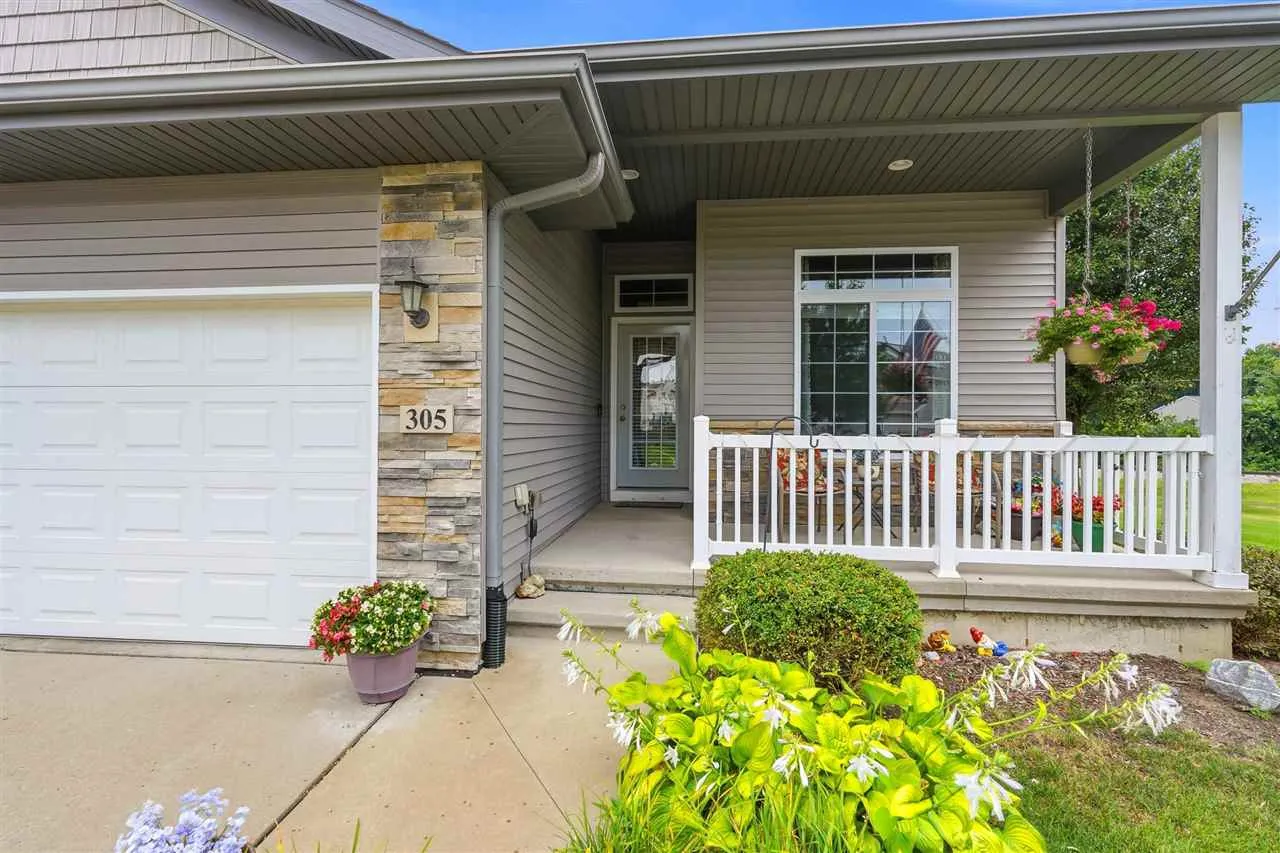
Fantastic ranch style zero lot line located on a great lot with a large fenced yard and private wooded views in Autumn Ridge close to schools and shopping with so much to offer! This desirable plan features an inviting open concept with soaring 12 ft. vaulted ceilings; warm wood flooring; cozy fireplace; functional kitchen that boasts rich solid wood cabinetry, quality stainless steel appliances, shiny granite countertops, breakfast bar, and a handy pantry; 1st floor laundry/mud room with built-in bench, cubbies and front load washer/dryer; primary suite offering a vaulted ceiling, walk-in closet, and full bath with a 5 ft. all tile shower; spacious dining area; expanded 15×20 deck with stairs; white painted trim and panel doors along with brushed nickel hardware and fixtures; spacious lower level family room with a great garden/yard view, natural light and a convenient wet bar; 14×26 unfinished storage space; audio system; high efficient HVAC; water filtration; and extra “overflow” refrigerator! Recent improvements include a roof, expanded deck, French door style kitchen refrigerator, and water heater.
Fantastic ranch style zero lot line located on a great lot with a large fenced yard and private wooded views in Autumn Ridge close to schools and shopping with so much to offer! This desirable plan features an inviting open concept with soaring 12 ft. vaulted ceilings; warm wood flooring; cozy fireplace; functional kitchen that boasts rich solid wood cabinetry, quality stainless steel appliances, shiny granite countertops, breakfast bar, and a handy pantry; 1st floor laundry/mud room with built-in bench, cubbies and front load washer/dryer; primary suite offering a vaulted ceiling, walk-in closet, and full bath with a 5 ft. all tile shower; spacious dining area; expanded 15×20 deck with stairs; white painted trim and panel doors along with brushed nickel hardware and fixtures; spacious lower level family room with a great garden/yard view, natural light and a convenient wet bar; 14×26 unfinished storage space; audio system; high efficient HVAC; water filtration; and extra “overflow” refrigerator! Recent improvements include a roof, expanded deck, French door style kitchen refrigerator, and water heater.
