


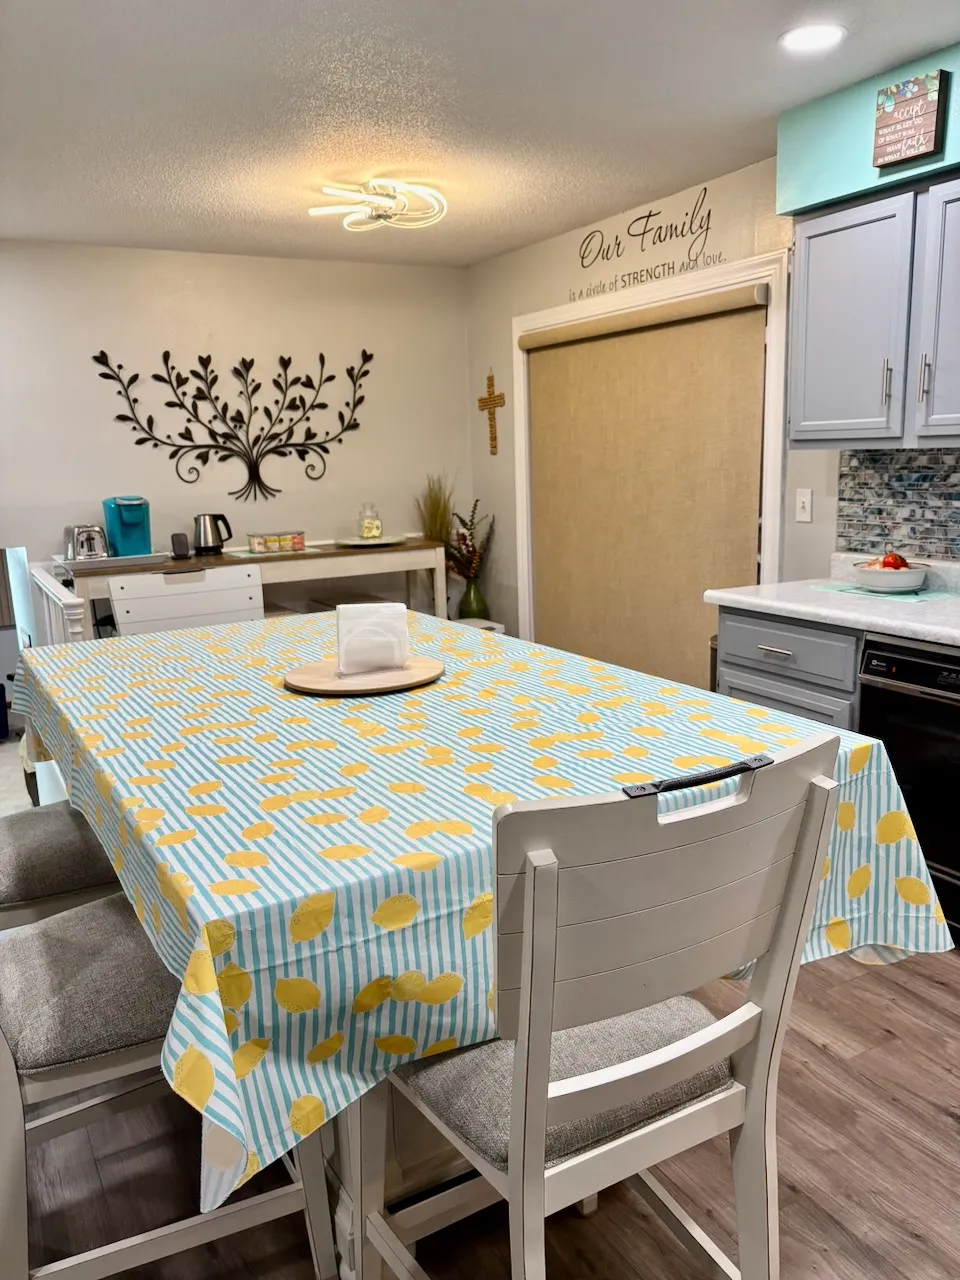
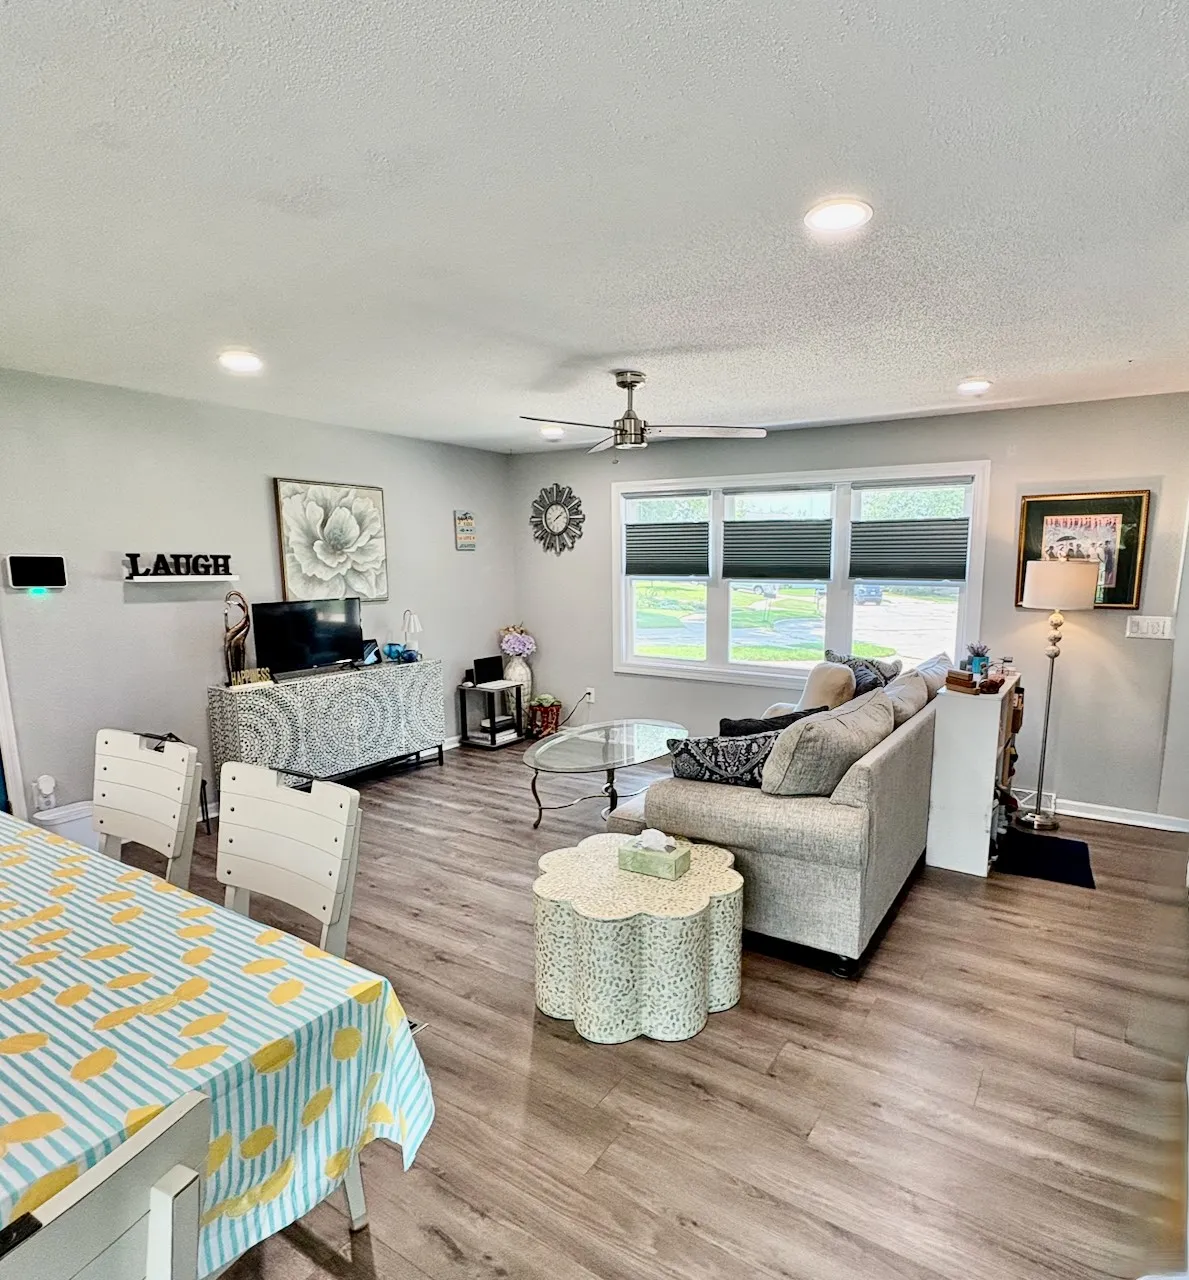
Updated and Move-In Ready! This home features new luxury vinyl plank flooring throughtout the main and upper levels, creating a fresh, modern feel. The kitchen has been tastefully refreshed with updated countertops, stylish backsplash and new hardware. Enjoy the convenience and accessibility of a walk-in tub/shower, plus outdoor living on the low-maintenance composite deck overlooking the spacious backyard. The underground pet fence adds peace of mind for pet owners while providing plenty of room to enjoy the outdoors. Located on a quiet cul-de-sac in a desireable NE Cedar Rapids neighborhood, this home offers the perfect blend of comfort, functionality, and thoughtful updates. Property being sold “AS-IS”. Seller reserves: Security System
Updated and Move-In Ready! This home features new luxury vinyl plank flooring throughtout the main and upper levels, creating a fresh, modern feel. The kitchen has been tastefully refreshed with updated countertops, stylish backsplash and new hardware. Enjoy the convenience and accessibility of a walk-in tub/shower, plus outdoor living on the low-maintenance composite deck overlooking the spacious backyard. The underground pet fence adds peace of mind for pet owners while providing plenty of room to enjoy the outdoors. Located on a quiet cul-de-sac in a desireable NE Cedar Rapids neighborhood, this home offers the perfect blend of comfort, functionality, and thoughtful updates. Property being sold “AS-IS”. Seller reserves: Security System
