


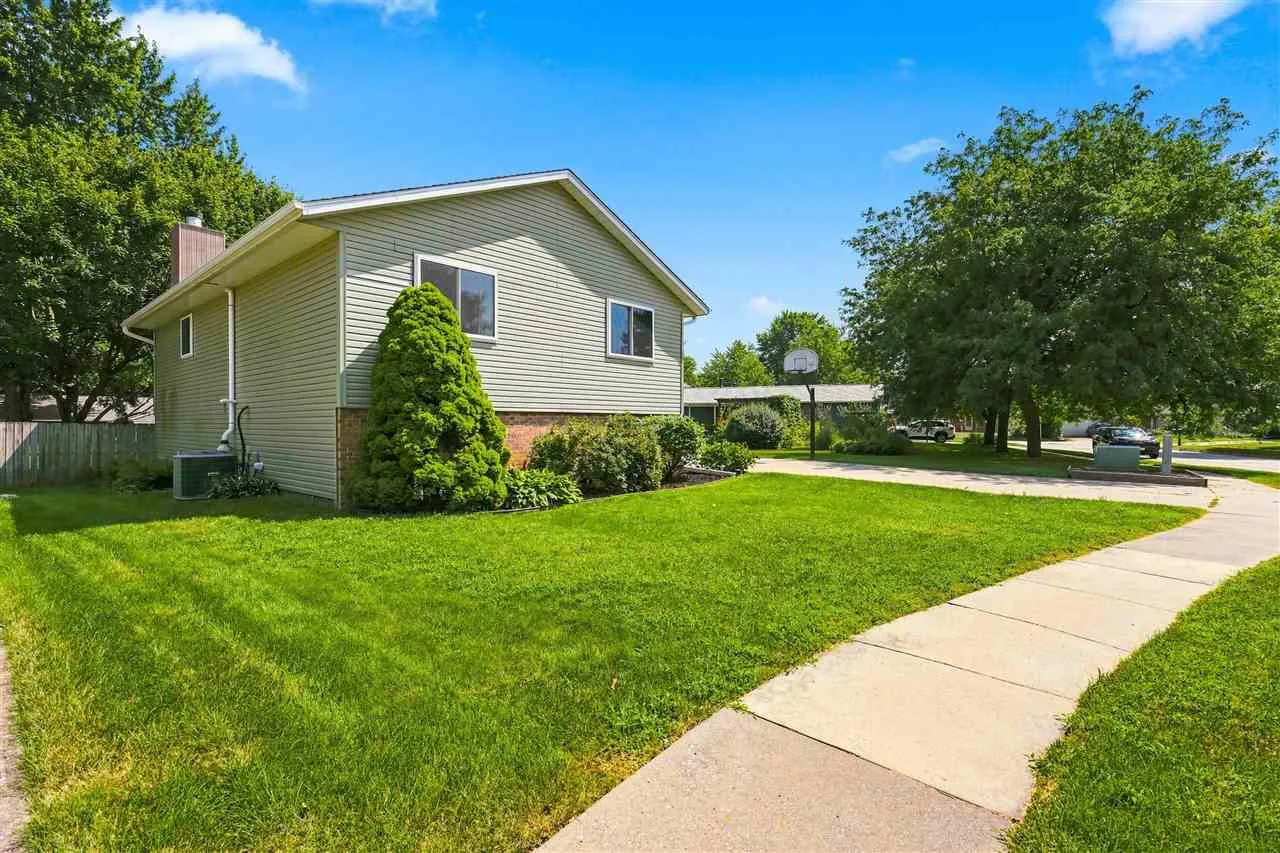
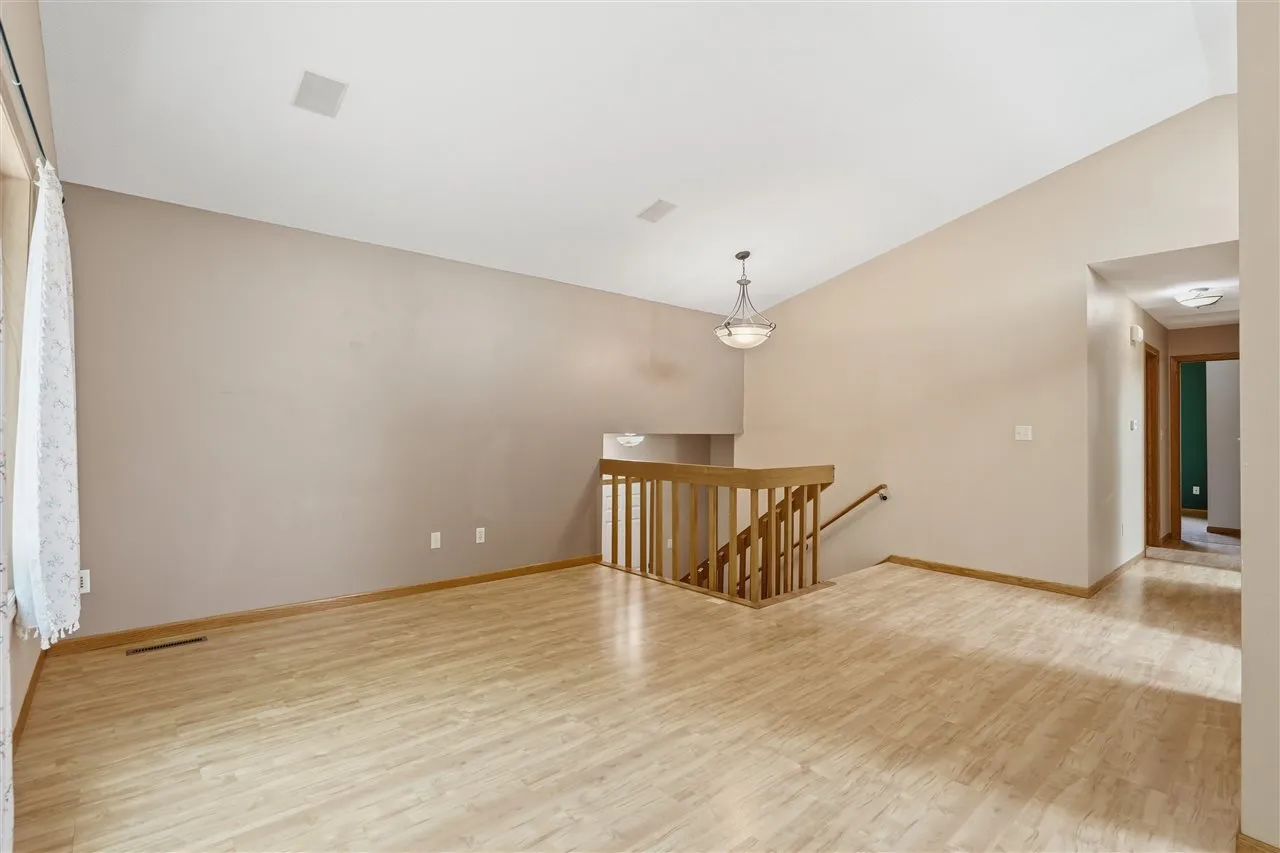
Welcome to 2230 Hazel Ct in Iowa City’s desirable Pepperwood Addition! This extensively updated 5-bedroom, 2-bath home offers great living space on a quiet cul-de-sac. Major 2026 updates include a new roof, gutters, downspouts, just-installed lower level carpet and pad, and skylights with automated window treatments, plus a new dryer (2024) and water heater (2025). Many rooms have been recently painted for a fresh, move-in-ready feel. Enjoy vaulted ceilings, laminate floors, abundant natural light, and an open floor plan. The updated kitchen (2018 remodel) features granite counters, stainless appliances, ample workspace, storage, and seating, with the dining area opening to a large deck overlooking the private backyard. The spacious walk-out lower level includes a generous family/recreation room with wood-burning fireplace, two additional bedrooms, and patio access—ideal for guests, hobbies, or everyday living. Additional improvements: furnace (2016), central air (2018), fencing (2018), solar panels (2020), 8×16 storage shed (2021), and windows/sliding doors (2022). Fully fenced yard with mature landscaping, patio, attached 2-car garage, and convenient access to parks, schools, shopping, and amenities. Thoughtfully updated inside and out!
Welcome to 2230 Hazel Ct in Iowa City’s desirable Pepperwood Addition! This extensively updated 5-bedroom, 2-bath home offers great living space on a quiet cul-de-sac. Major 2026 updates include a new roof, gutters, downspouts, just-installed lower level carpet and pad, and skylights with automated window treatments, plus a new dryer (2024) and water heater (2025). Many rooms have been recently painted for a fresh, move-in-ready feel. Enjoy vaulted ceilings, laminate floors, abundant natural light, and an open floor plan. The updated kitchen (2018 remodel) features granite counters, stainless appliances, ample workspace, storage, and seating, with the dining area opening to a large deck overlooking the private backyard. The spacious walk-out lower level includes a generous family/recreation room with wood-burning fireplace, two additional bedrooms, and patio access—ideal for guests, hobbies, or everyday living. Additional improvements: furnace (2016), central air (2018), fencing (2018), solar panels (2020), 8×16 storage shed (2021), and windows/sliding doors (2022). Fully fenced yard with mature landscaping, patio, attached 2-car garage, and convenient access to parks, schools, shopping, and amenities. Thoughtfully updated inside and out!
