


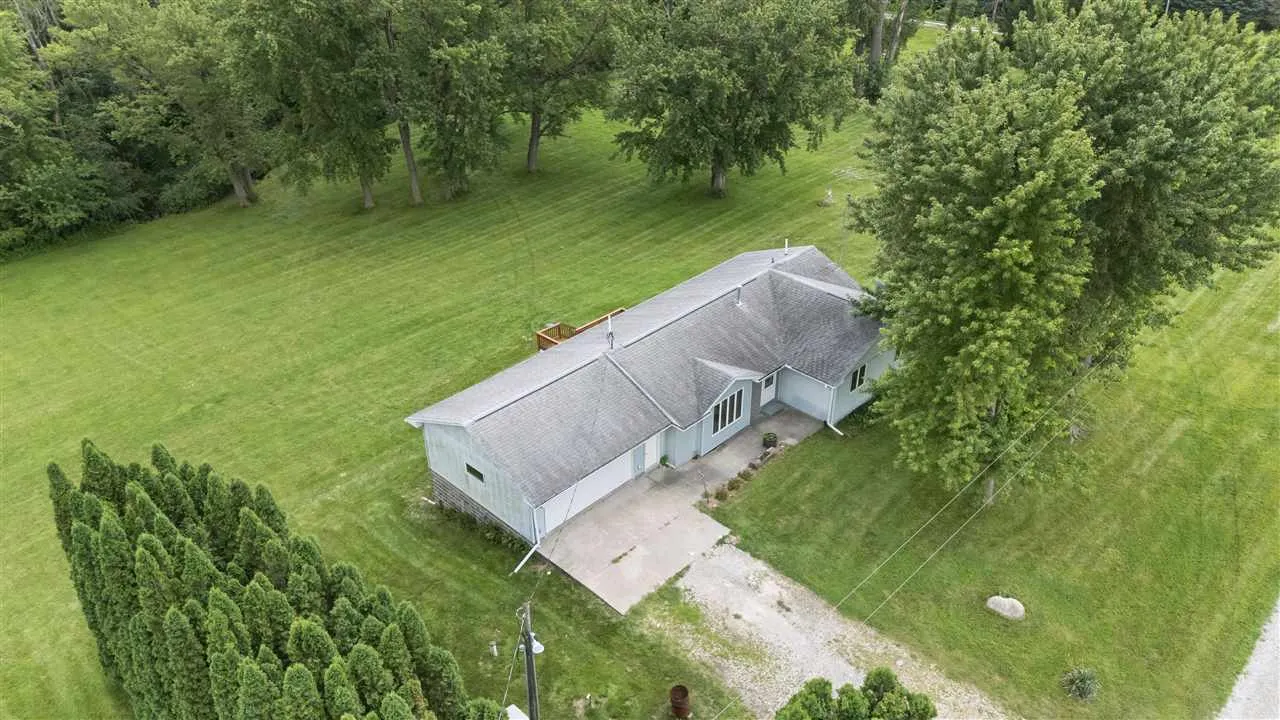
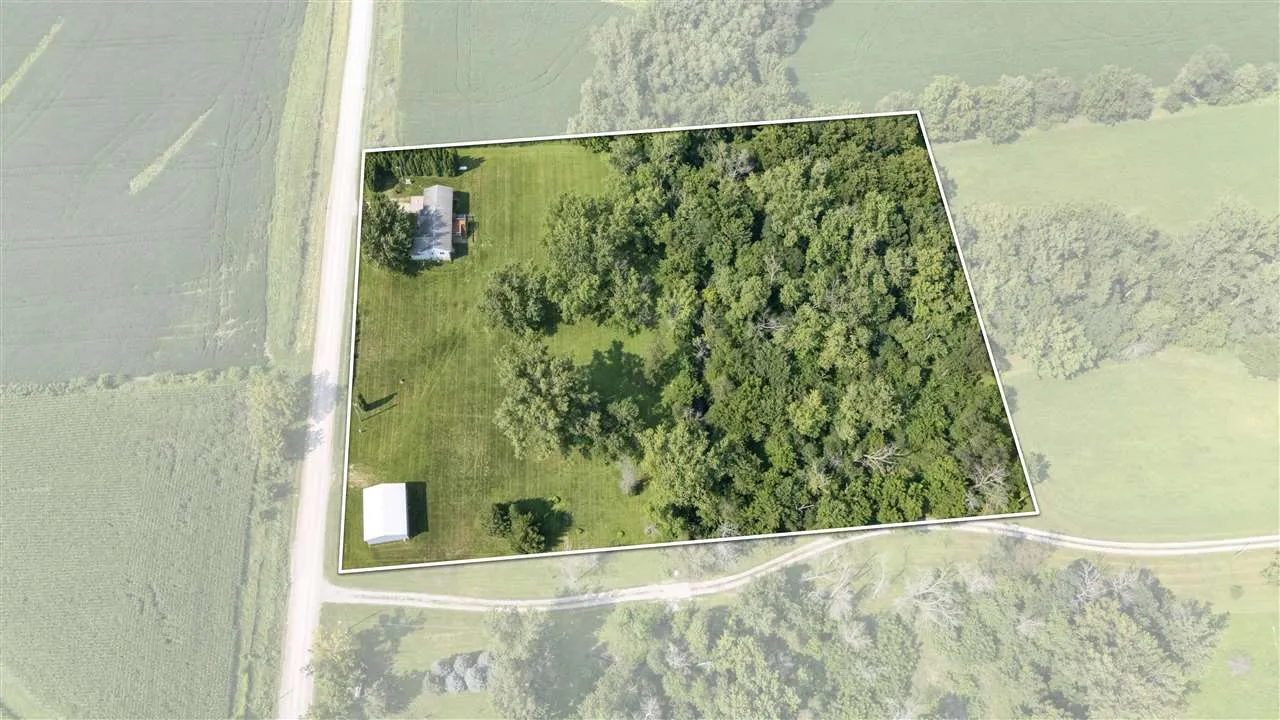
Discover versatile country living on 5 acres, half wooded, half open, with exceptional shop space in this ranch walkout home. The main level has 3 BR, 2 baths, hardwood flooring, new carpet and a convenient half bath/laundry. Enjoy a 16×10 deck off the kitchen and patio with hot tub. The completely remodeled finished lower level includes a large recreation/man-cave area with a TV, built-in entertainment area with granite countertop, desk, custom cabinetry, mini refrigerator, gas stone-surrounded fireplace, remodeled full bath and bunk room. A flexible bonus room off the utility area offers storage, hobby potential and a storm safe room. Online-controlled lighting enhances convenience, with phone or in-person access for the lower level. Everything in the home stays. Concrete garden/canning room under the garage offers storage. The 30×40 insulated, heated shop is a standout, with 14-foot sidewalls, 12-foot automatic garage door, separate full-panel electrical service, concrete floor with drain, LED lighting, full HVAC, air compressor and pallet racking. Updates include a full-home backup generator with 25-year warranty, water stubbed by kitchenette, newer septic (about 2 years), rural water, propane heat and optional well. HVAC and home new in 2019. A home designed for comfortable living, hobbies, entertaining and country privacy.
Discover versatile country living on 5 acres, half wooded, half open, with exceptional shop space in this ranch walkout home. The main level has 3 BR, 2 baths, hardwood flooring, new carpet and a convenient half bath/laundry. Enjoy a 16×10 deck off the kitchen and patio with hot tub. The completely remodeled finished lower level includes a large recreation/man-cave area with a TV, built-in entertainment area with granite countertop, desk, custom cabinetry, mini refrigerator, gas stone-surrounded fireplace, remodeled full bath and bunk room. A flexible bonus room off the utility area offers storage, hobby potential and a storm safe room. Online-controlled lighting enhances convenience, with phone or in-person access for the lower level. Everything in the home stays. Concrete garden/canning room under the garage offers storage. The 30×40 insulated, heated shop is a standout, with 14-foot sidewalls, 12-foot automatic garage door, separate full-panel electrical service, concrete floor with drain, LED lighting, full HVAC, air compressor and pallet racking. Updates include a full-home backup generator with 25-year warranty, water stubbed by kitchenette, newer septic (about 2 years), rural water, propane heat and optional well. HVAC and home new in 2019. A home designed for comfortable living, hobbies, entertaining and country privacy.
