

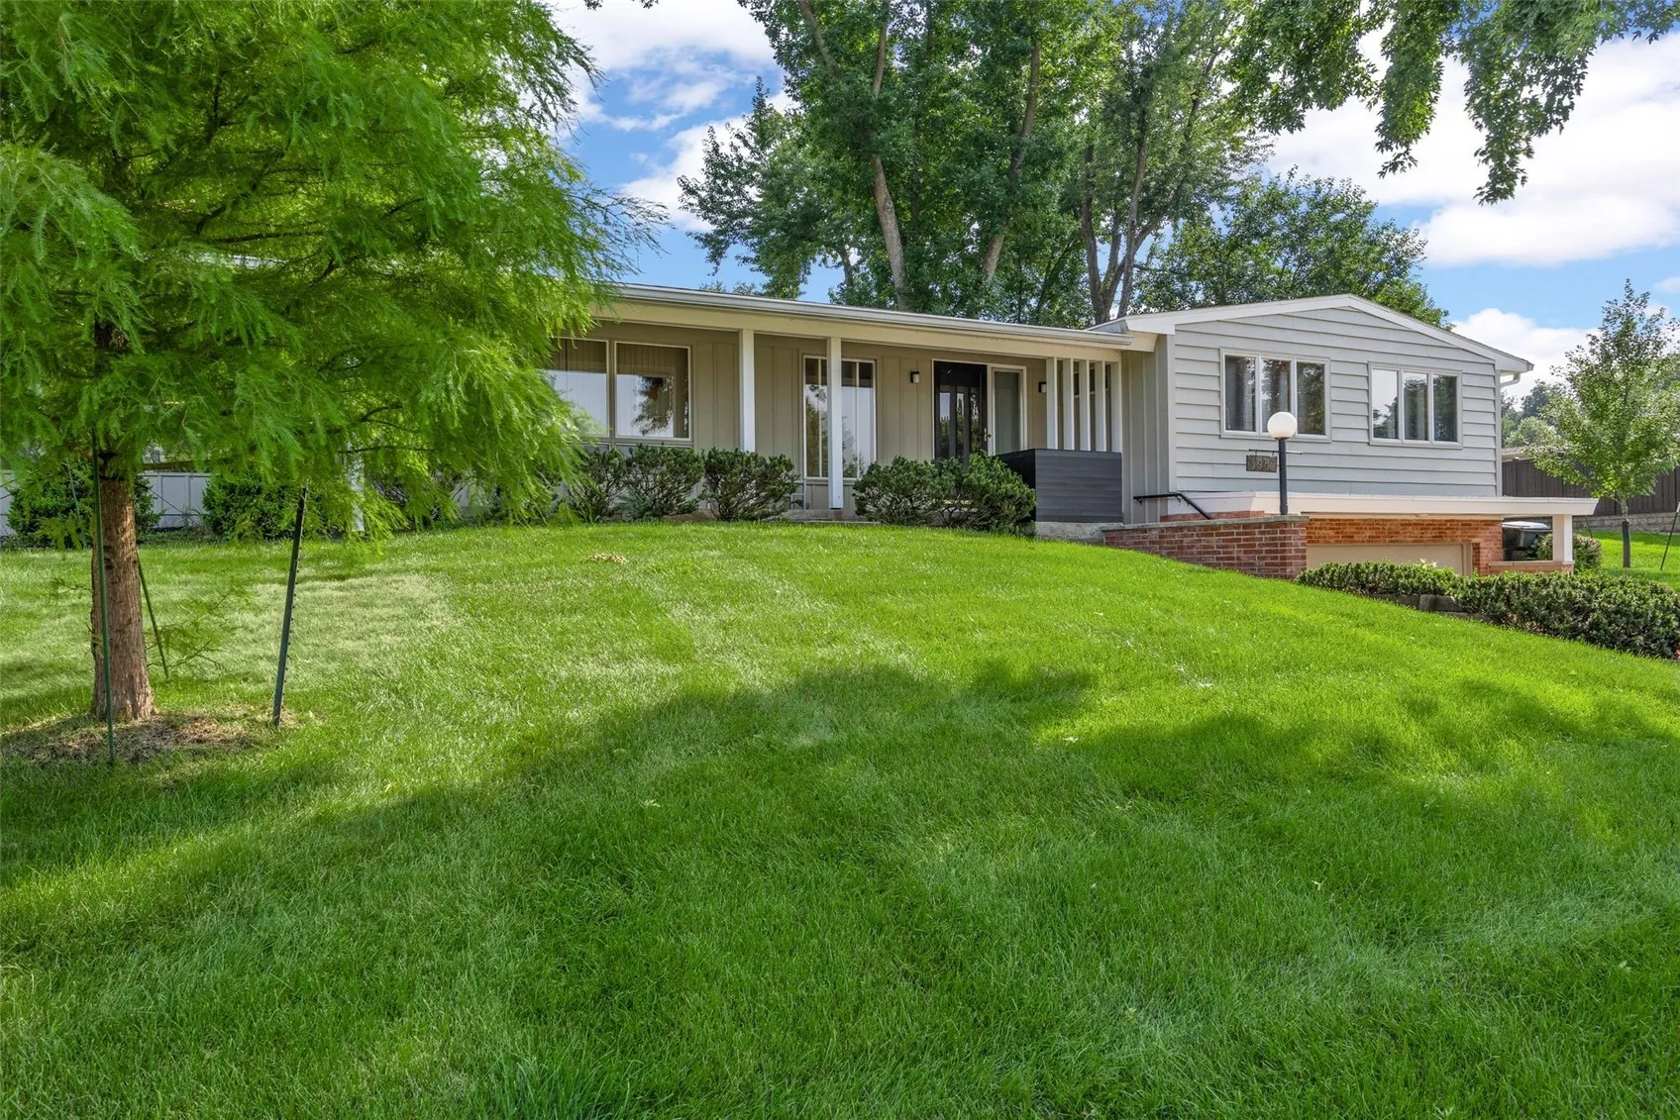
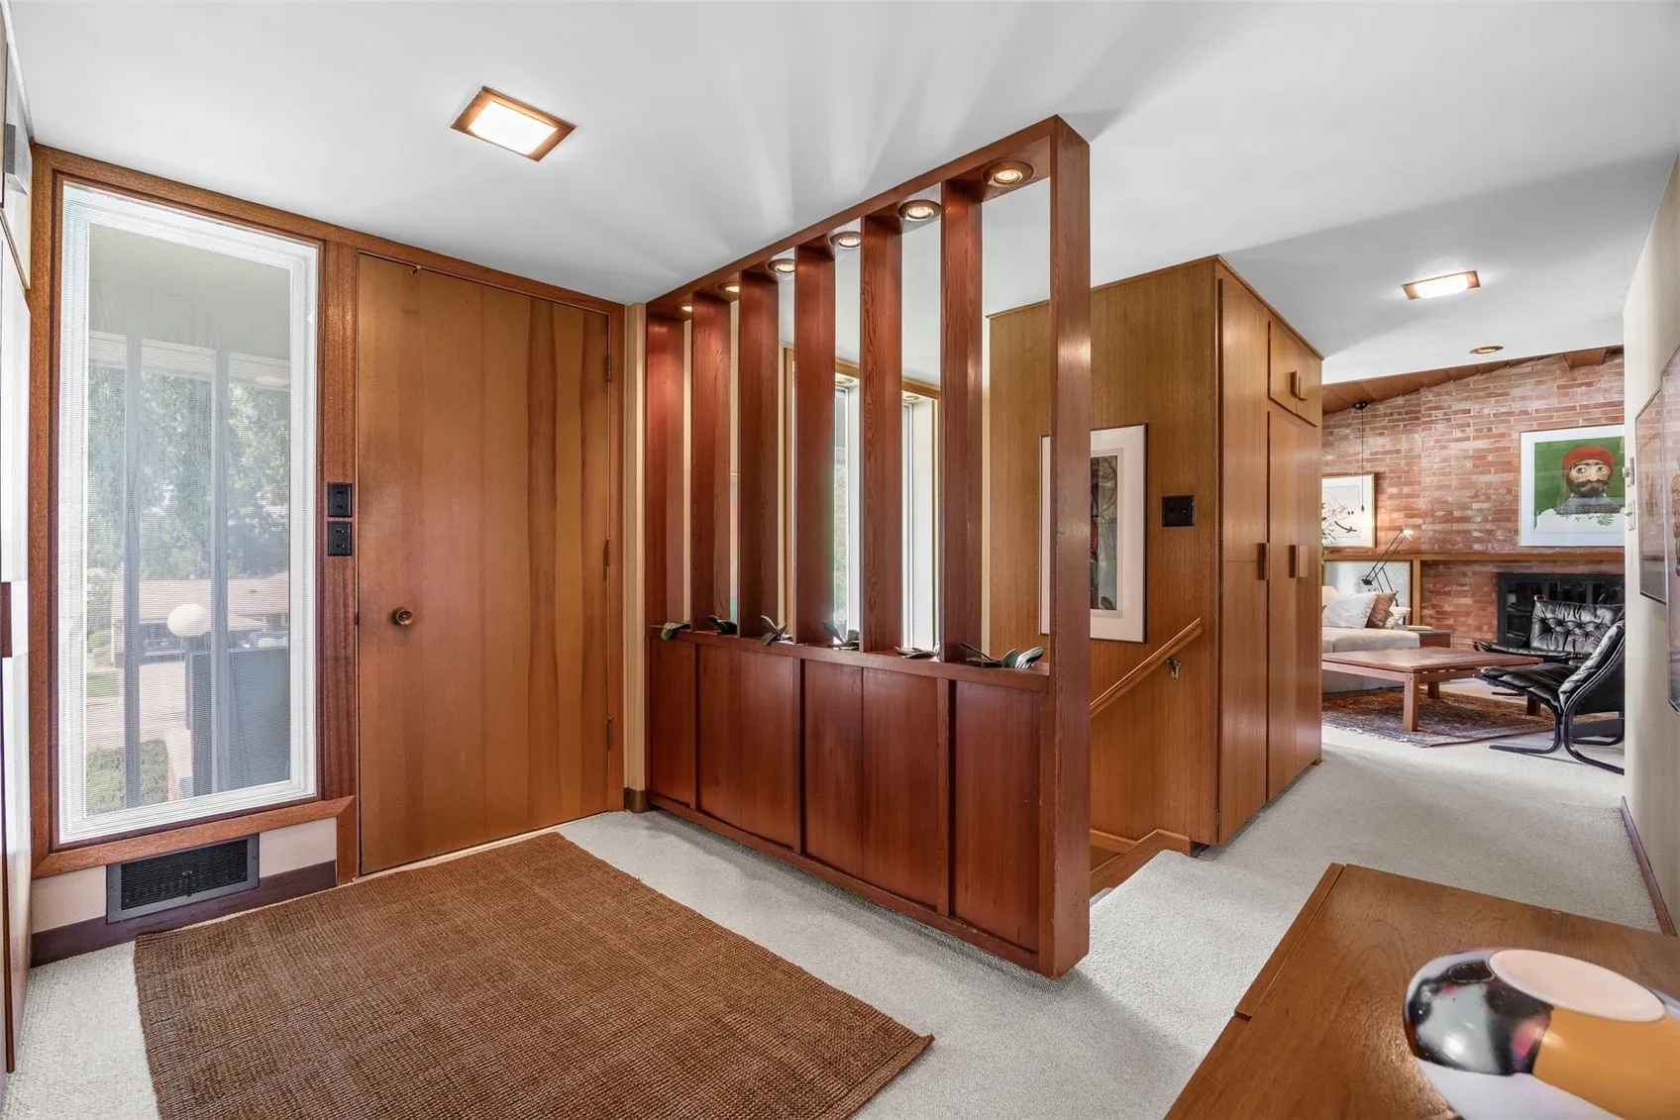
Built in 1959, this exceptional mid-century modern home is a beautifully preserved expression of its era—where architecture, nature, and everyday living were designed in harmony. The current owners have been devoted stewards of its original character, thoughtfully maintaining the home’s signature features rather than chasing trends. Warm custom wood details of Philippine Mahogany, a dramatic brick fireplace, expansive windows, built-in cabinetry, and clean architectural lines remain remarkably intact, creating an authentic sense of place. Walls of glass connect the living spaces to the back and side yards. The home’s distinctive details reveal the craftsmanship and optimism of mid-century design. Carefully cared for by the current owner for the past 43 yrs, this architectural delight is looking for the next caretaker. This home is more than a vintage home—it is a rare, living piece of architectural history, lovingly preserved for the next chapter. The home was designed by the J. Bradley Rust architectural firm in Iowa City. The original floor plans will remain with the home. There have only been three owners of this property-will you be the fourth?
Built in 1959, this exceptional mid-century modern home is a beautifully preserved expression of its era—where architecture, nature, and everyday living were designed in harmony. The current owners have been devoted stewards of its original character, thoughtfully maintaining the home’s signature features rather than chasing trends. Warm custom wood details of Philippine Mahogany, a dramatic brick fireplace, expansive windows, built-in cabinetry, and clean architectural lines remain remarkably intact, creating an authentic sense of place. Walls of glass connect the living spaces to the back and side yards. The home’s distinctive details reveal the craftsmanship and optimism of mid-century design. Carefully cared for by the current owner for the past 43 yrs, this architectural delight is looking for the next caretaker. This home is more than a vintage home—it is a rare, living piece of architectural history, lovingly preserved for the next chapter. The home was designed by the J. Bradley Rust architectural firm in Iowa City. The original floor plans will remain with the home. There have only been three owners of this property-will you be the fourth?
