

Enjoy this ranch-style home in the great community of Atkins! This 4-bedroom, 2.5-bath home offers a vaulted living room with a gas fireplace and hard-surface flooring. The spacious kitchen features abundant oak cabinetry, granite countertops, some stainless-steel appliances, and a breakfast bar. A newer sliding door leads to a large deck overlooking the private, fenced-in backyard with a 10′ x 20′ shed for plenty of extra storage. The primary bedroom includes a walk-in closet and private bath. The lower level offers a rec room with a kitchenette area, an additional bedroom, half bath, and a separate family room that’s perfect for a kids’ play area, office, or hobby room. This home has been well cared for with newer siding, roof, gutters, and several updates throughout.
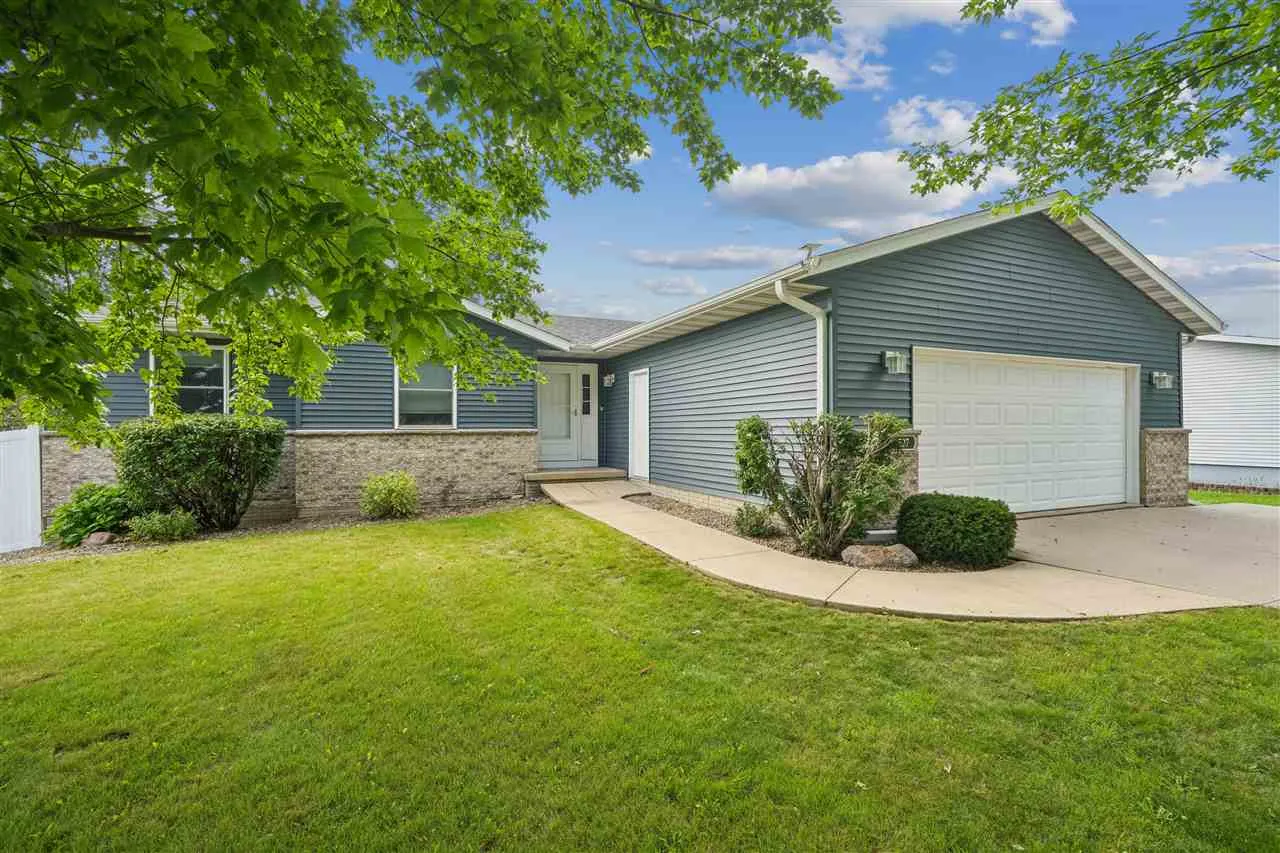
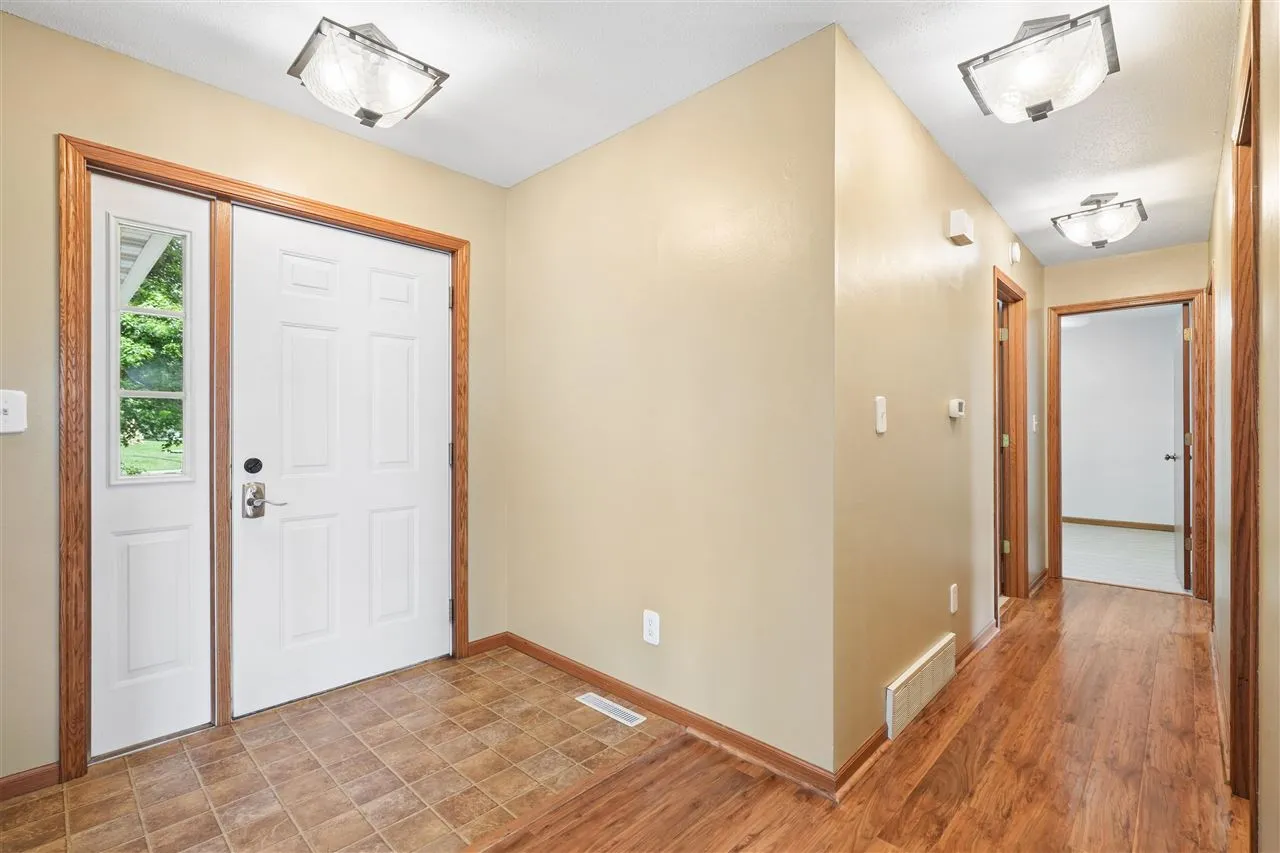
Enjoy this ranch-style home in the great community of Atkins! This 4-bedroom, 2.5-bath home offers a vaulted living room with a gas fireplace and hard-surface flooring. The spacious kitchen features abundant oak cabinetry, granite countertops, some stainless-steel appliances, and a breakfast bar. A newer sliding door leads to a large deck overlooking the private, fenced-in backyard with a 10′ x 20′ shed for plenty of extra storage. The primary bedroom includes a walk-in closet and private bath. The lower level offers a rec room with a kitchenette area, an additional bedroom, half bath, and a separate family room that’s perfect for a kids’ play area, office, or hobby room. This home has been well cared for with newer siding, roof, gutters, and several updates throughout.
