

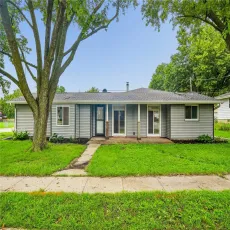
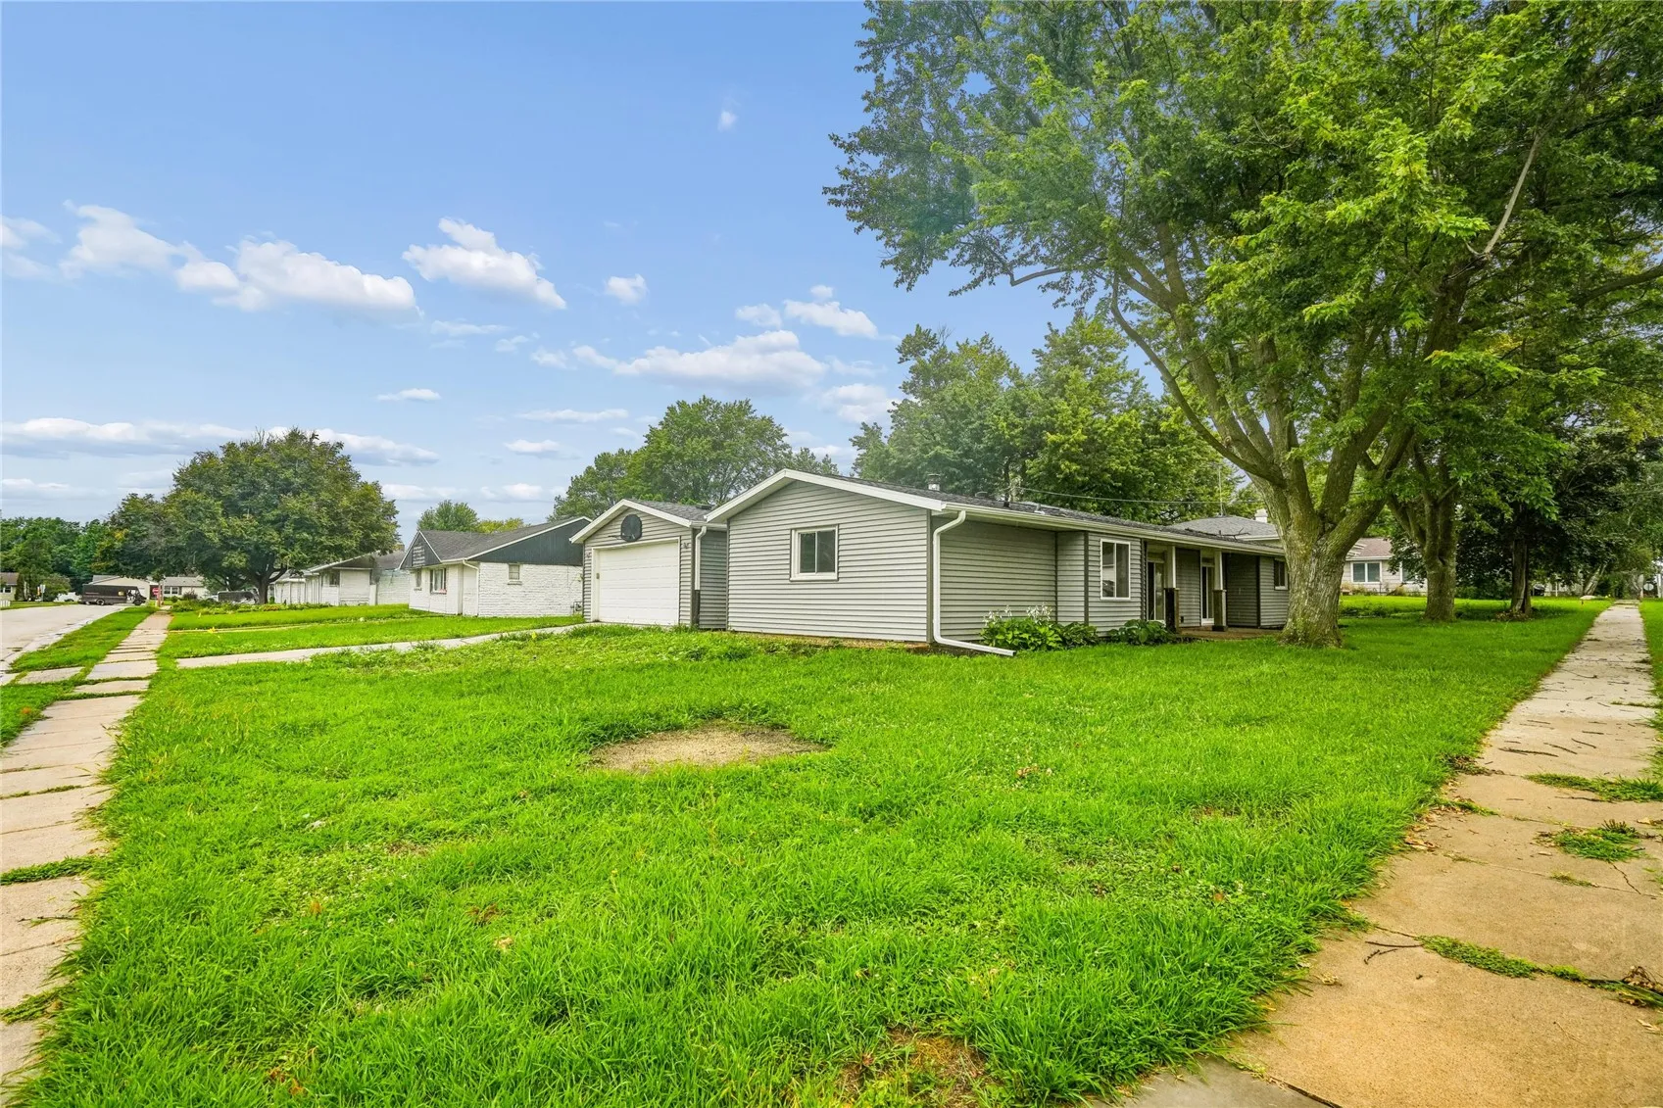
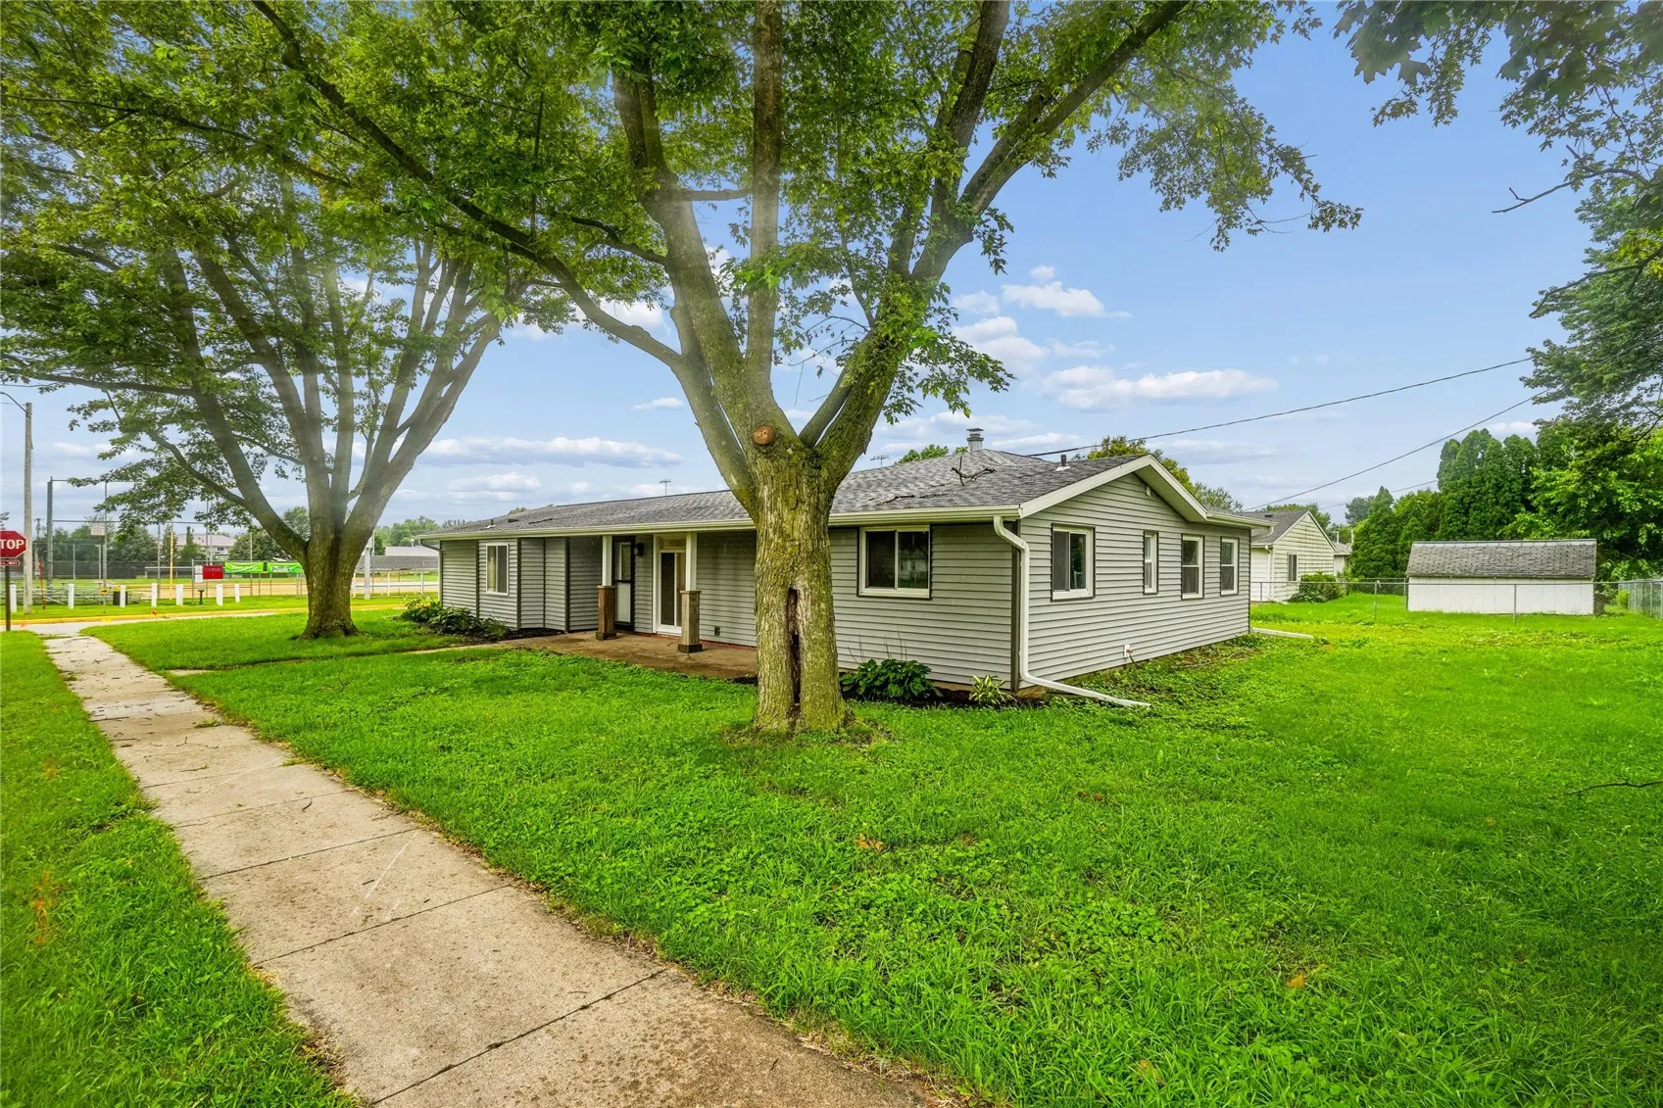
Completely renovated from top to bottom, this 3-bedroom, 1.5-bath ranch home offers the perfect blend of modern updates, generous living space, and everyday convenience. With 1,613 square feet, there’s room to spread out. From the moment you walk inside, you’ll love the bright, open floor plan featuring an expansive living area centered around a beautiful stone fireplace. Fresh paint, updated flooring, recessed lighting, and abundant natural light create a warm, inviting atmosphere throughout. The brand-new kitchen shines with crisp white cabinetry, beautiful granite countertops, ample storage, and a functional layout that’s ready for everything from busy mornings to holiday gatherings. Just off the kitchen, you’ll appreciate the dedicated laundry room with additional storage and workspace. The oversized bedrooms provide plenty of room, while the primary bedroom includes its own private half bath and generous closet space. The updated full bathroom continues the home’s clean, modern style. Outside, enjoy the ease of a detached 2-stall garage, a spacious yard, and an unbeatable location directly across from the family park and softball fields—perfect for evening walks, playground adventures, or cheering on your favorite team. To make moving even easier, the seller is offering a $3,000 credit toward appliances, allowing you to choose exactly what fits your style. Schedule your showing today!
Completely renovated from top to bottom, this 3-bedroom, 1.5-bath ranch home offers the perfect blend of modern updates, generous living space, and everyday convenience. With 1,613 square feet, there’s room to spread out. From the moment you walk inside, you’ll love the bright, open floor plan featuring an expansive living area centered around a beautiful stone fireplace. Fresh paint, updated flooring, recessed lighting, and abundant natural light create a warm, inviting atmosphere throughout. The brand-new kitchen shines with crisp white cabinetry, beautiful granite countertops, ample storage, and a functional layout that’s ready for everything from busy mornings to holiday gatherings. Just off the kitchen, you’ll appreciate the dedicated laundry room with additional storage and workspace. The oversized bedrooms provide plenty of room, while the primary bedroom includes its own private half bath and generous closet space. The updated full bathroom continues the home’s clean, modern style. Outside, enjoy the ease of a detached 2-stall garage, a spacious yard, and an unbeatable location directly across from the family park and softball fields—perfect for evening walks, playground adventures, or cheering on your favorite team. To make moving even easier, the seller is offering a $3,000 credit toward appliances, allowing you to choose exactly what fits your style. Schedule your showing today!
