

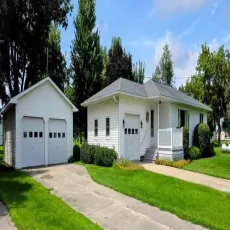
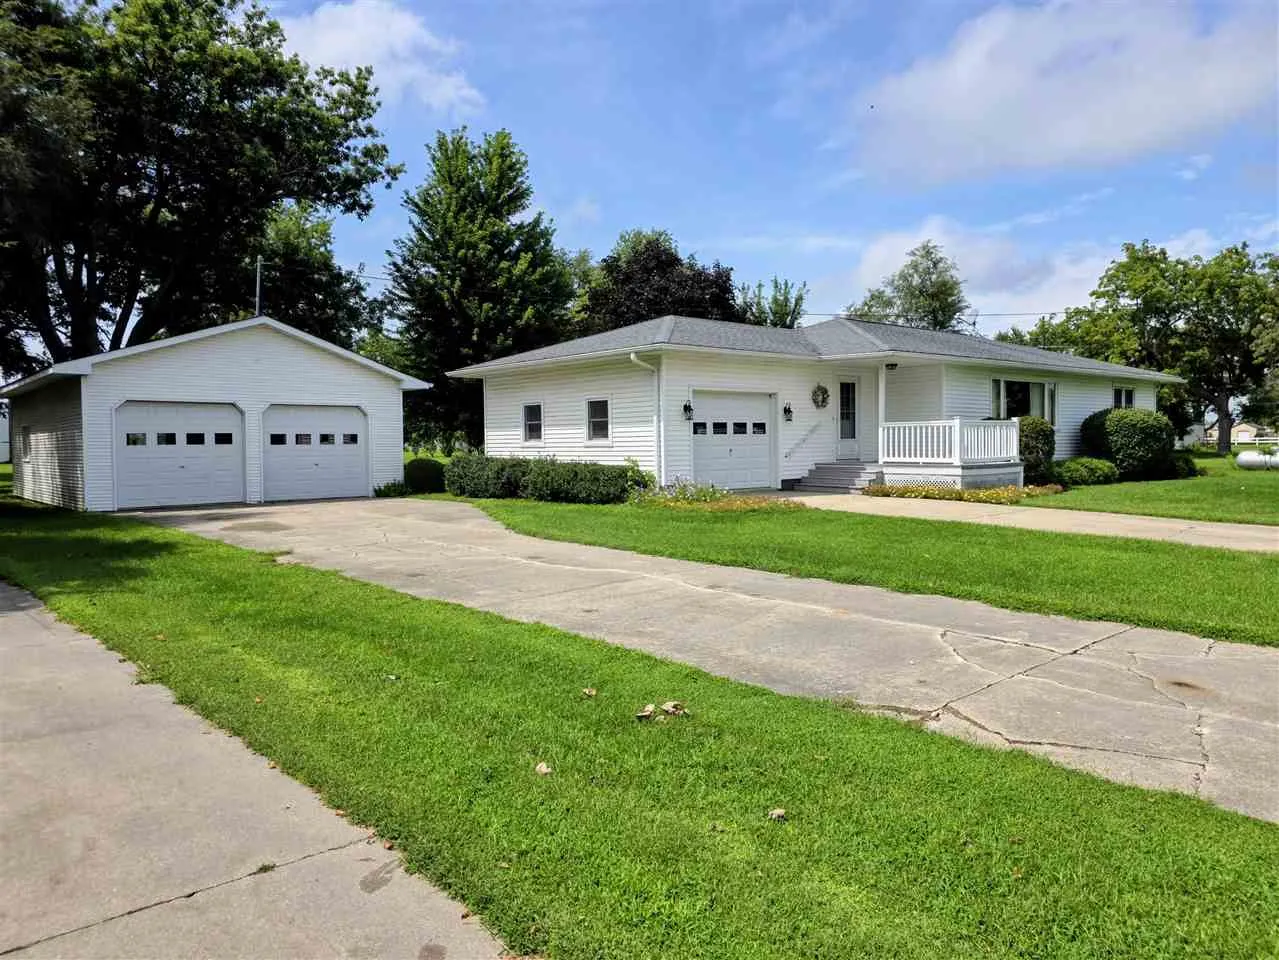
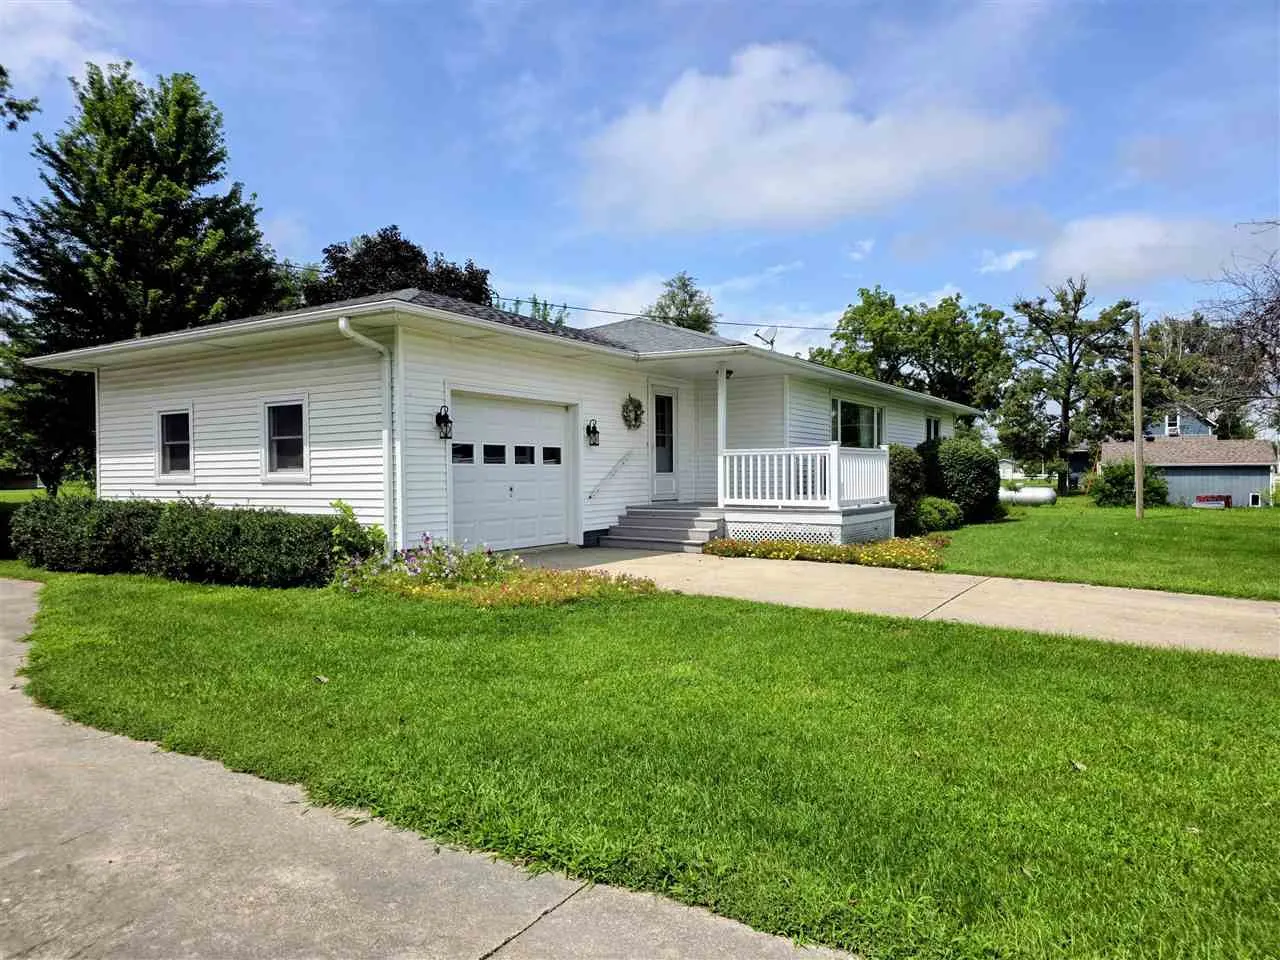
This 3-bedroom, 3-bath, 1-story home is located on almost an acre in a quiet, small, town which is close to larger cities for work opportunities and amenities. The outside includes an attached 1-stall garage, detached 2-stall garage, a tall shed that would be great to store a camper or lots of other items, a big yard with pretty landscaping, and a 40’x12′ deck off the kitchen for relaxing or entertaining. Inside the home you will find many updates and lots of room. The roomy living room has natural lighting and hardwood flooring that continues throughout the hallways and bedrooms. The 3 bedrooms on the main floor have large closets. There are 2 baths, of which one has a shower and the other a bathtub. The updated kitchen has: an island with 2 stools; a new refrigerator; dishwasher; stove; microwave; beautiful cupboards with counter space; and is open to the dining area. On the lower level you will enjoy the 13.5′ x 50′ carpeted family room, a large utility room that includes the washer/dryer, furnace, water heater, and a wall of storage cupboards. There is also another room that could be used as a non-conforming bedroom or whatever else you may need like a craft/sewing room. It has a door that connects to the 3rd bathroom. This charming home has many features so don’t wait to set up your own private showing.
This 3-bedroom, 3-bath, 1-story home is located on almost an acre in a quiet, small, town which is close to larger cities for work opportunities and amenities. The outside includes an attached 1-stall garage, detached 2-stall garage, a tall shed that would be great to store a camper or lots of other items, a big yard with pretty landscaping, and a 40’x12′ deck off the kitchen for relaxing or entertaining. Inside the home you will find many updates and lots of room. The roomy living room has natural lighting and hardwood flooring that continues throughout the hallways and bedrooms. The 3 bedrooms on the main floor have large closets. There are 2 baths, of which one has a shower and the other a bathtub. The updated kitchen has: an island with 2 stools; a new refrigerator; dishwasher; stove; microwave; beautiful cupboards with counter space; and is open to the dining area. On the lower level you will enjoy the 13.5′ x 50′ carpeted family room, a large utility room that includes the washer/dryer, furnace, water heater, and a wall of storage cupboards. There is also another room that could be used as a non-conforming bedroom or whatever else you may need like a craft/sewing room. It has a door that connects to the 3rd bathroom. This charming home has many features so don’t wait to set up your own private showing.
