

Residential Sale
1,688 Sqft - Main St, Brighton, Iowa 52540
QR Code
Description

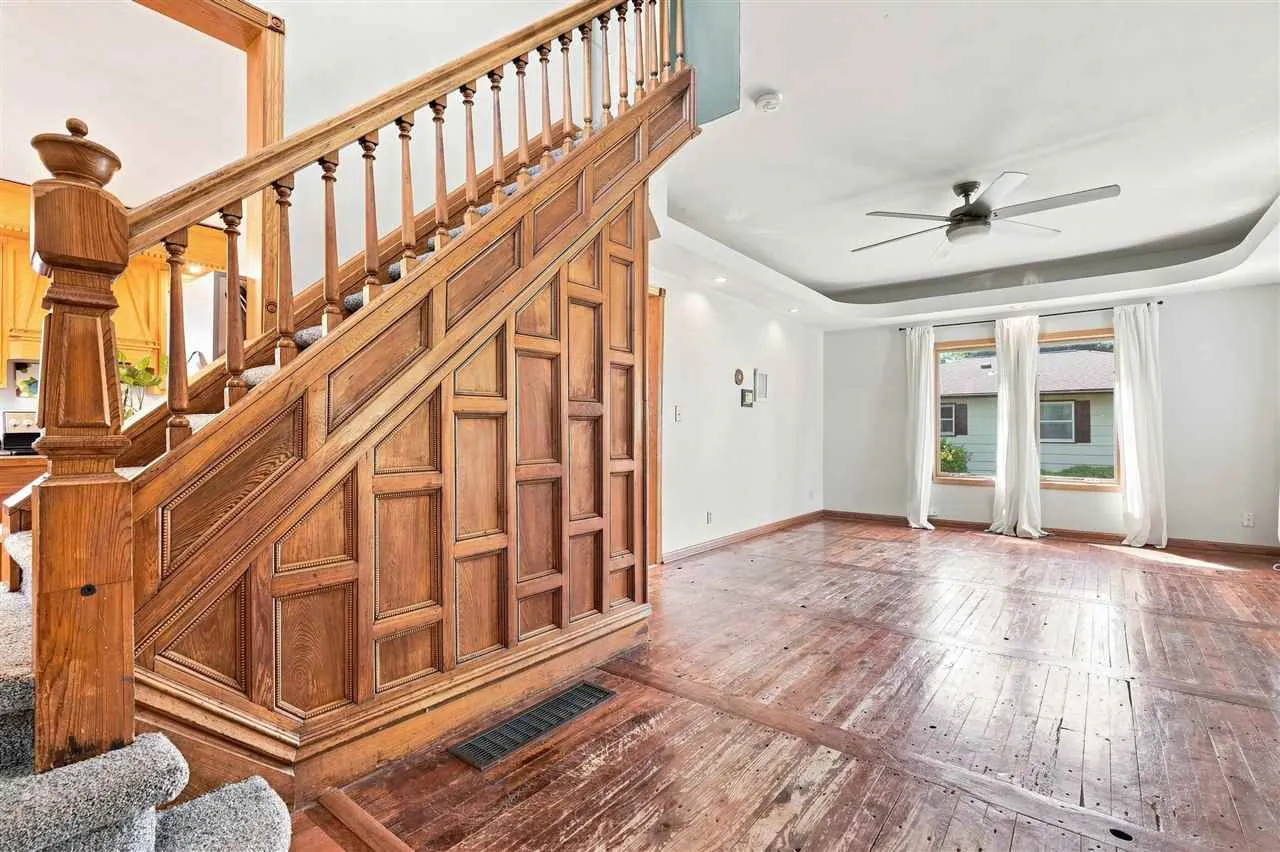
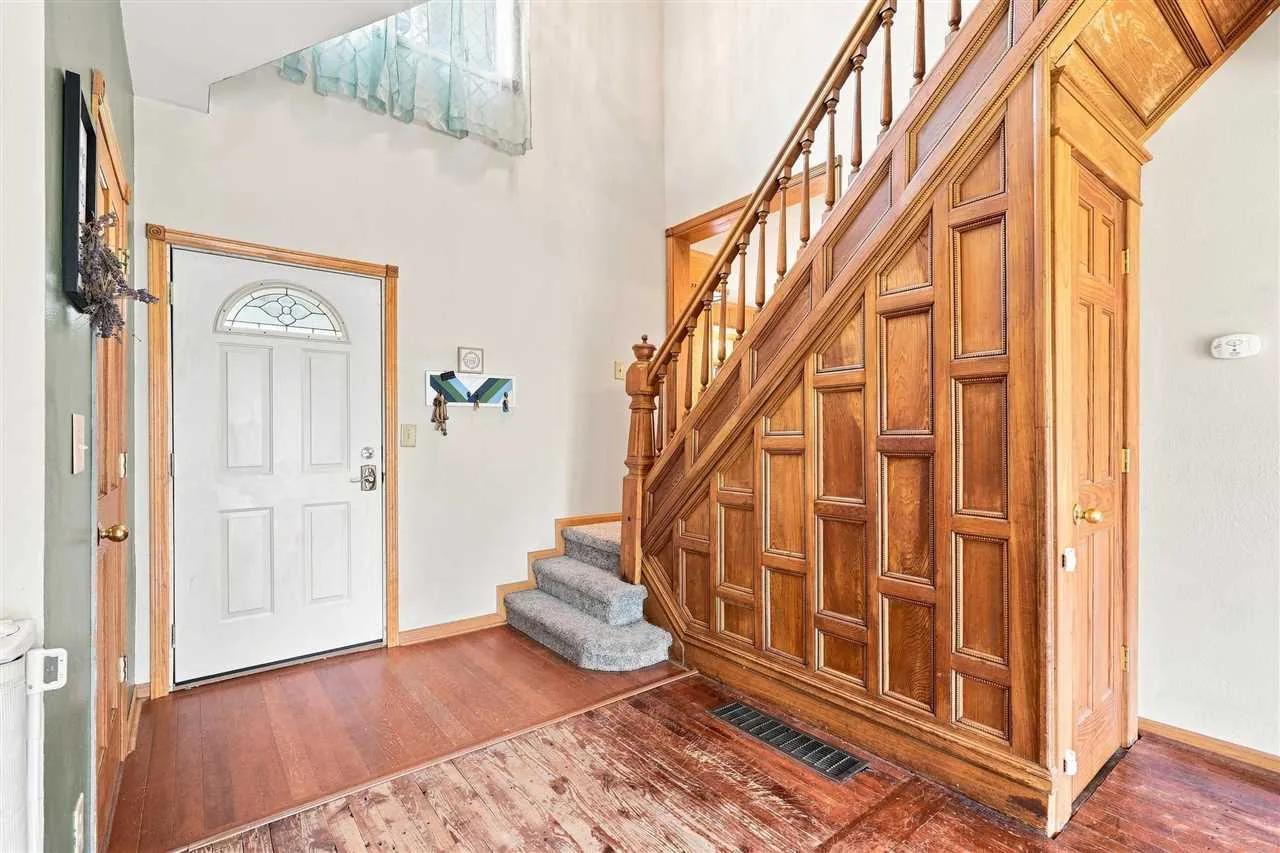
This charming 2-story home offers a blend of original character and practical updates. The home features beautiful oak woodwork throughout, including an eye-catching open staircase and detailed oak kitchen cabinetry. The main level offers a spacious living room with large windows, a kitchen with ample cabinet and counter space, a dining area, and a primary bedroom. The upper level includes additional bedrooms and a full bathroom, providing flexibility for family, guests, or office space. Outside, the covered front porch offers a welcoming space to enjoy the outdoors, while the detached 2-car garage provides convenient parking and storage. The home also includes a full basement and sits on a level lot. With its combination of classic woodwork, generous living spaces, covered porch, and detached garage, this property offers plenty of character and potential for its next owner.

Property Description

This charming 2-story home offers a blend of original character and practical updates. The home features beautiful oak woodwork throughout, including an eye-catching open staircase and detailed oak kitchen cabinetry. The main level offers a spacious living room with large windows, a kitchen with ample cabinet and counter space, a dining area, and a primary bedroom. The upper level includes additional bedrooms and a full bathroom, providing flexibility for family, guests, or office space. Outside, the covered front porch offers a welcoming space to enjoy the outdoors, while the detached 2-car garage provides convenient parking and storage. The home also includes a full basement and sits on a level lot. With its combination of classic woodwork, generous living spaces, covered porch, and detached garage, this property offers plenty of character and potential for its next owner.

Basic Details
Property Type:
Residential
Listing Type:
Sale
Listing ID:
202605010
Price:
$165,000
Beds:
3
Total Baths:
2
Baths:
2
Half Bathrooms:
0
Square Feet:
1,688 Sqft
Construction Year:
1900
Country:
US
State:
IA
County:
Washington
City:
Brighton
Zipcode:
52540
Subdivision:
Brighton
Property Sub Type:
SingleFamilyResidence
Features
Heating:
Natural Gas, Forced Air
Cooling System:
Central Air
Parking:
Off Street, Detached Garage
Basement:
Block
Exterior:
Front Porch
Construction:
Frame, Vinyl, Composit
Interior:
Primary Bath, Cable Available, Primary On Main Level, Entrance Foyer, Dining Room Separate, Attic Expandable, Living Room Separate, None
Address Map
Street Number:
304
Street Dir Prefix:
W
Street:
Main St
Floor Number:
0
Longitude:
W92° 10' 31.7''
Latitude:
N41° 10' 25.7''
More Information
Office Name:
REMAX Affiliates
Elementary School:
Washington
Jr./Middle School:
Washington
High School:
Washington
Directions:
From Fountain St, head east to Short St. Continue south on Short St to Main St, then head east on Main St. The property is located on the south side of Main St
Zoning:
Res
Lot Dimensions:
64x132
LA1Agent Logon Name:
i3337
LA1Agent First Name:
Lorena
LA1Agent Last Name:
Narciso-Diaz
LO1Main Office ID:
IRMXA
319.351.1111 - 250 Holiday Road, Coralville, IA 52241
Agent Information
Lorena Narciso-Diaz
REMAX Affiliates
Additional Details
Central Air
Block
Front Porch
Frame, Vinyl, Composit
Primary Bath, Cable Available, Primary On Main Level, Entrance Foyer, Dining Room Separate, Attic Expandable, Living Room Separate, None
08/14/2026
From Fountain St, head east to Short St. Continue south on Short St to Main St, then head east on Main St. The property is located on the south side of Main St
64x132