

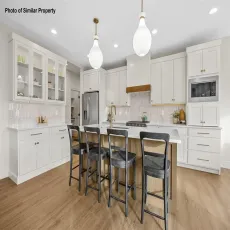
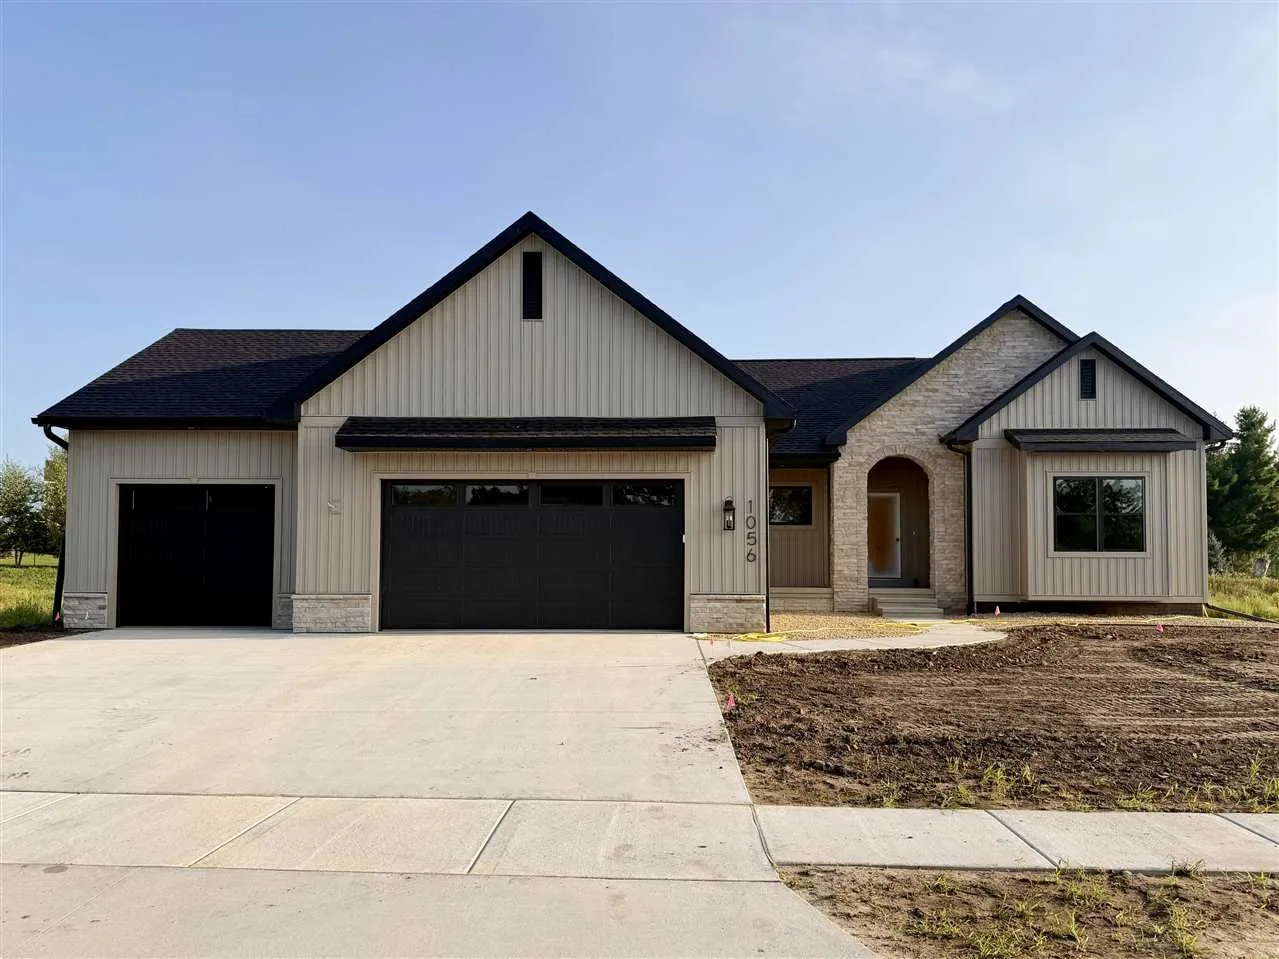
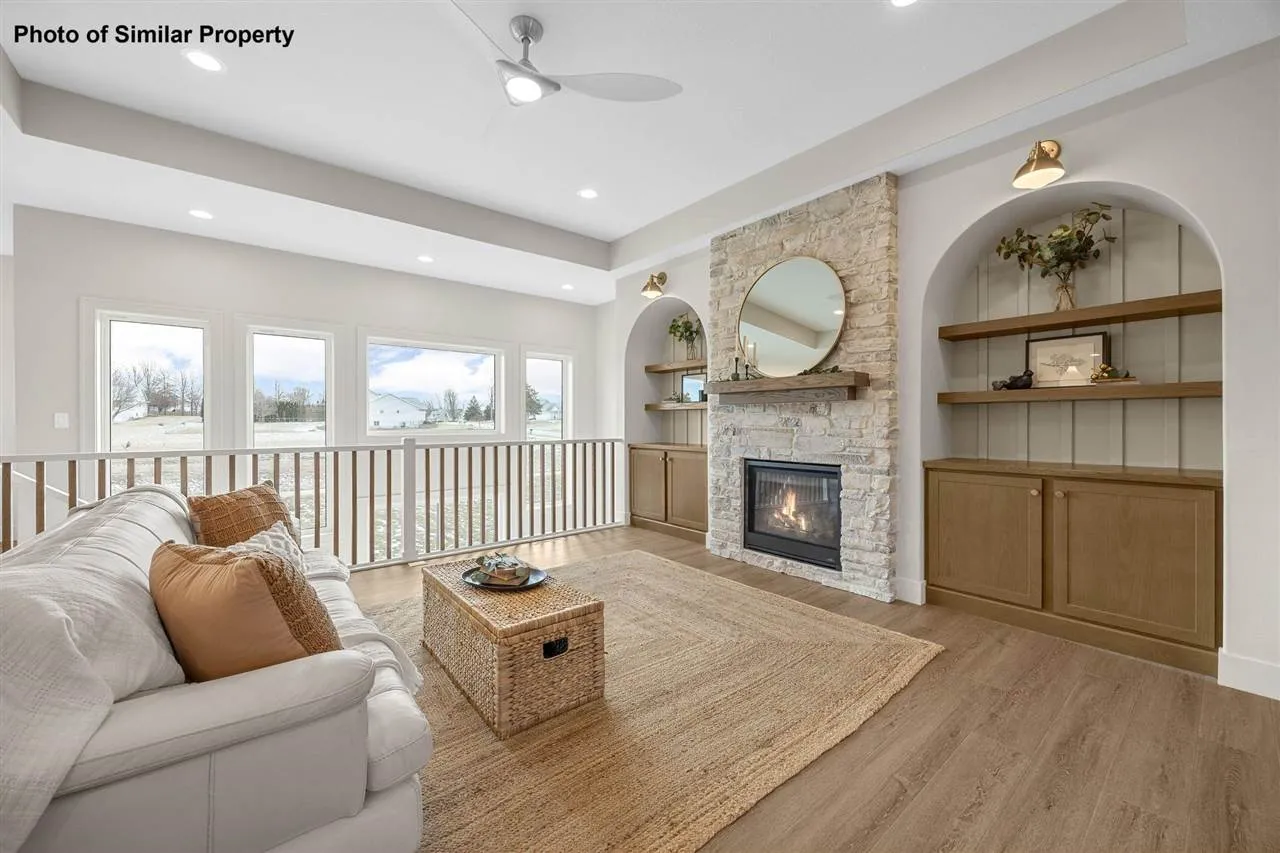
This stunning ranch by JW Home Builders offers unbeatable convenience in Silver Ridge Estates in Marion! An inviting open floor plan creates a sun-filled living space, complimented by a split bedroom design for added privacy. The kitchen showcases full overlay cabinetry with soft-close doors, dovetail drawers, soft white perimeter cabinets and a white oak island. You will appreciate the spacious butler’s pantry w/wood shelving and butcher block countertop, an appliance garage, and even a utility kitchen prep roll-out for your cooking essentials. It’s equipped with a slide-in range and custom hood, French door refrigerator, quartz countertops, and a large island perfect for modern, on-the-go living. Hosting will be a breeze with a custom buffet server that is equal parts beautiful and practical. The great room feature wall is a showstopper offering a full stone fireplace, built-ins and floating shelves nestled inside custom arches. Enjoy the bright lower level complete with a custom wet bar accented with brick, floating shelves, and two beverage coolers. Are you interested in building your dream home? Call listing agent for details!
This stunning ranch by JW Home Builders offers unbeatable convenience in Silver Ridge Estates in Marion! An inviting open floor plan creates a sun-filled living space, complimented by a split bedroom design for added privacy. The kitchen showcases full overlay cabinetry with soft-close doors, dovetail drawers, soft white perimeter cabinets and a white oak island. You will appreciate the spacious butler’s pantry w/wood shelving and butcher block countertop, an appliance garage, and even a utility kitchen prep roll-out for your cooking essentials. It’s equipped with a slide-in range and custom hood, French door refrigerator, quartz countertops, and a large island perfect for modern, on-the-go living. Hosting will be a breeze with a custom buffet server that is equal parts beautiful and practical. The great room feature wall is a showstopper offering a full stone fireplace, built-ins and floating shelves nestled inside custom arches. Enjoy the bright lower level complete with a custom wet bar accented with brick, floating shelves, and two beverage coolers. Are you interested in building your dream home? Call listing agent for details!
