
Residential Sale
2,824 Sqft - Parkland Dr, Ely, Iowa 52227
QR Code
Description

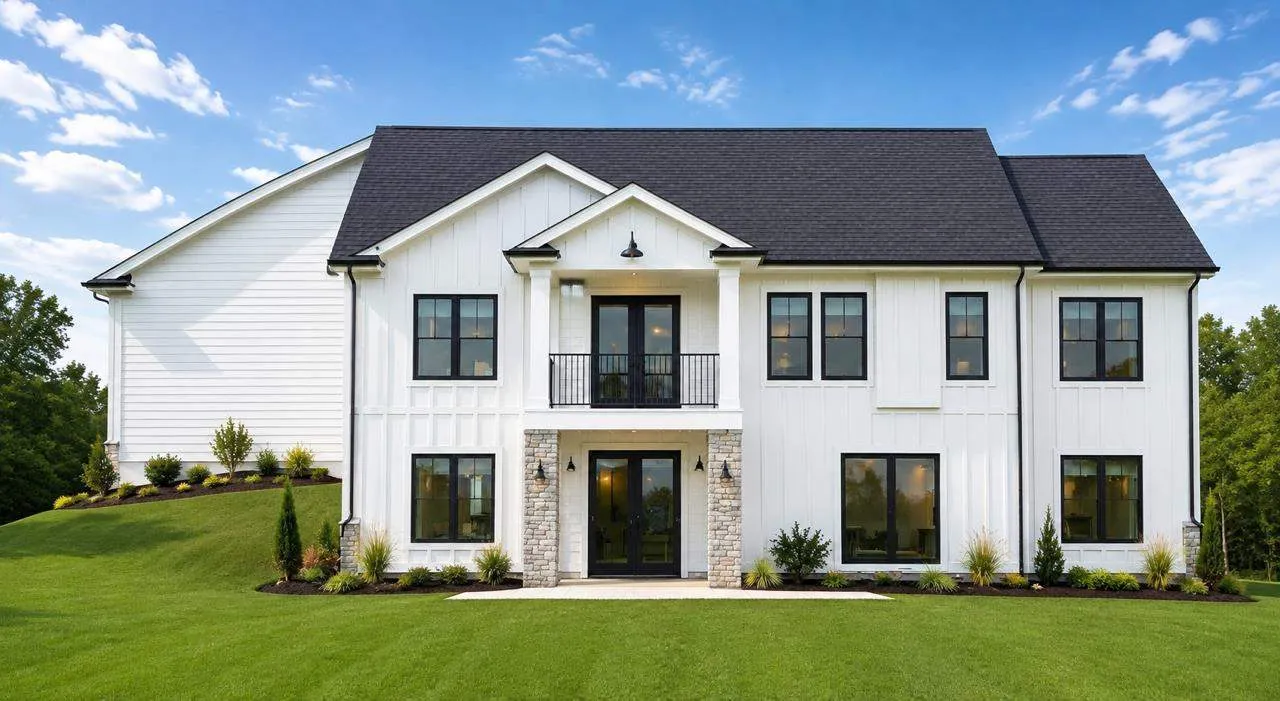
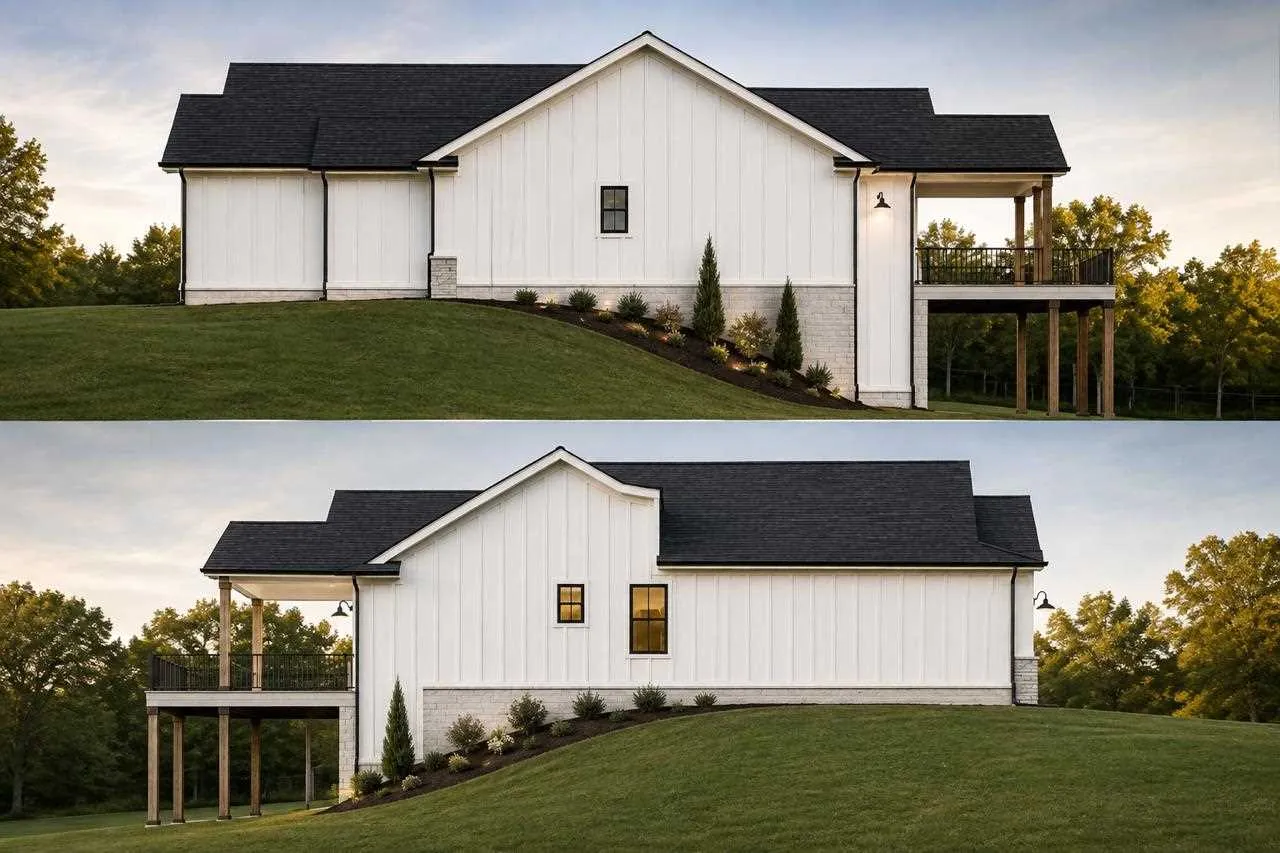
Monarch Homes is at it again! This edition is TO BE BUILT in the growing town of Ely and the desired College Community School District, and potentially could be fully customizable! Two walkout lots to choose from with NO rear neighbors! Attention to detail and quality finishes throughout. This beautiful ranch will offer an open floor plan, over 2800 sq ft of living space, premium upgrades throughout, including quartz countertops, high end LVP flooring, large center island and walk-in pantry, custom tile shower, tray ceilings, walk out lower level with spacious 9 foot ceilings, maintenance free covered deck, and 850+ sq ft oversize 3 stall garage! You’ll absolutely love this amazing quiet neighborhood and all Ely has to offer! Note: Exterior photos are conceptual renderings from the actual drawings. Interior photos are from previous builds and do not reflect the actual floor plan nor finishes.

Property Description

Monarch Homes is at it again! This edition is TO BE BUILT in the growing town of Ely and the desired College Community School District, and potentially could be fully customizable! Two walkout lots to choose from with NO rear neighbors! Attention to detail and quality finishes throughout. This beautiful ranch will offer an open floor plan, over 2800 sq ft of living space, premium upgrades throughout, including quartz countertops, high end LVP flooring, large center island and walk-in pantry, custom tile shower, tray ceilings, walk out lower level with spacious 9 foot ceilings, maintenance free covered deck, and 850+ sq ft oversize 3 stall garage! You’ll absolutely love this amazing quiet neighborhood and all Ely has to offer! Note: Exterior photos are conceptual renderings from the actual drawings. Interior photos are from previous builds and do not reflect the actual floor plan nor finishes.

Basic Details
Property Type:
Residential
Listing Type:
Sale
Listing ID:
202605014
Price:
$675,000
Beds:
5
Total Baths:
3
Baths:
3
Half Bathrooms:
0
Square Feet:
2,824 Sqft
Construction Year:
2026
Lot Size:
0.28 Acre
Country:
US
State:
IA
County:
Linn
City:
Ely
Zipcode:
52227
Subdivision:
Deer Valley
Property Sub Type:
SingleFamilyResidence
Features
Heating:
Natural Gas, Forced Air
Cooling System:
Central Air, Ceiling Fans
Parking:
On Street, Attached Garage
Basement:
Full, Finished, Walk Out Access, Concrete, Sump Pump
Exterior:
Deck, Patio
New Construction:
Yes
Construction:
Frame, Vinyl, Partial Brick
Interior:
Island, High Ceilings, Kit Dining Rm Comb, Pantry, Primary Bath, Breakfast Bar, Family Room On Main Level, Family Room, Cable Available, Tray Ceilings, Primary On Main Level
Address Map
Street Number:
1735
Street:
Parkland Dr
Floor Number:
0
Longitude:
W92° 25' 26.7''
Latitude:
N41° 52' 29.8''
More Information
Office Name:
Skogman Realty Co.
Elementary School:
College Comm
Jr./Middle School:
College Comm
High School:
College Comm
Directions:
Main Street continue on Banner Valley Road, Left on Parkland Drive to property
Zoning:
res
Lot Dimensions:
86x142
LA1Agent Logon Name:
i2199
LA1Agent First Name:
Jesse
LA1Agent Last Name:
Grade
LO1Main Office ID:
ISCR
319.351.1111 - 250 Holiday Road, Coralville, IA 52241
Agent Information
Jesse Grade
Skogman Realty Co.
Additional Details
Central Air, Ceiling Fans
Full, Finished, Walk Out Access, Concrete, Sump Pump
Deck, Patio
Yes
Frame, Vinyl, Partial Brick
Island, High Ceilings, Kit Dining Rm Comb, Pantry, Primary Bath, Breakfast Bar, Family Room On Main Level, Family Room, Cable Available, Tray Ceilings, Primary On Main Level
08/12/2026
Main Street continue on Banner Valley Road, Left on Parkland Drive to property
86x142