

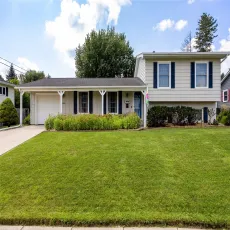
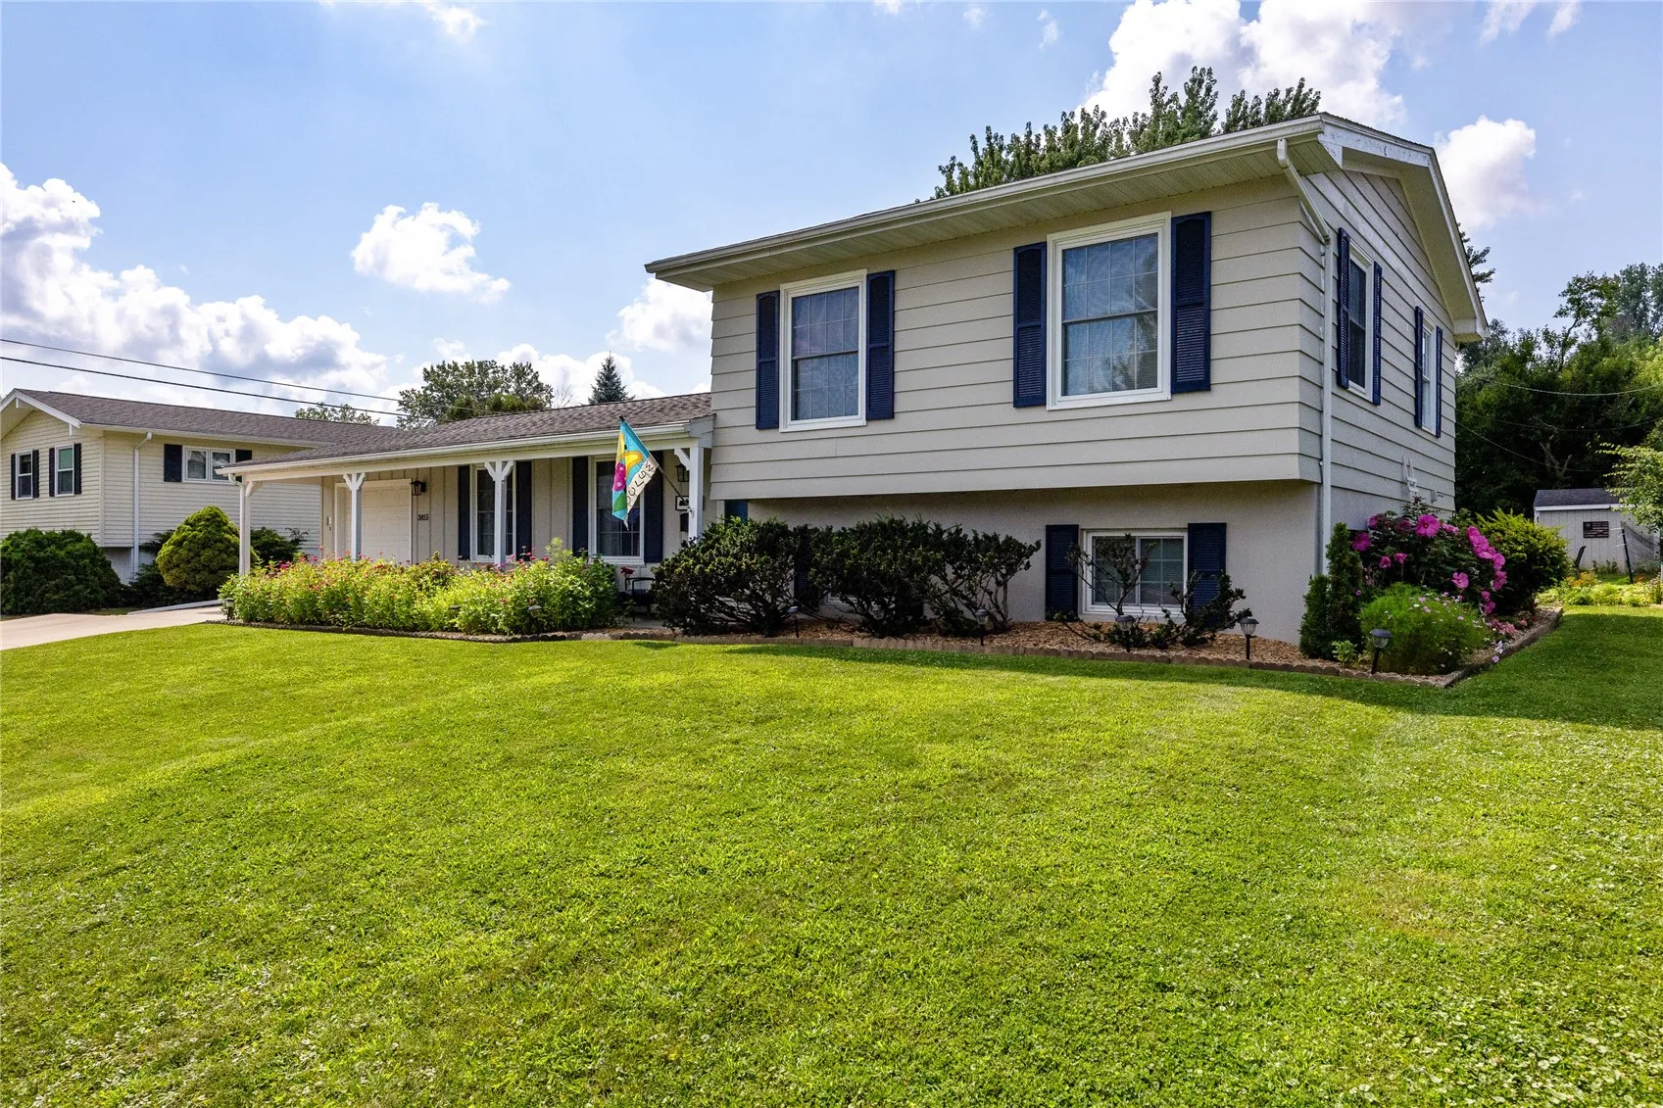
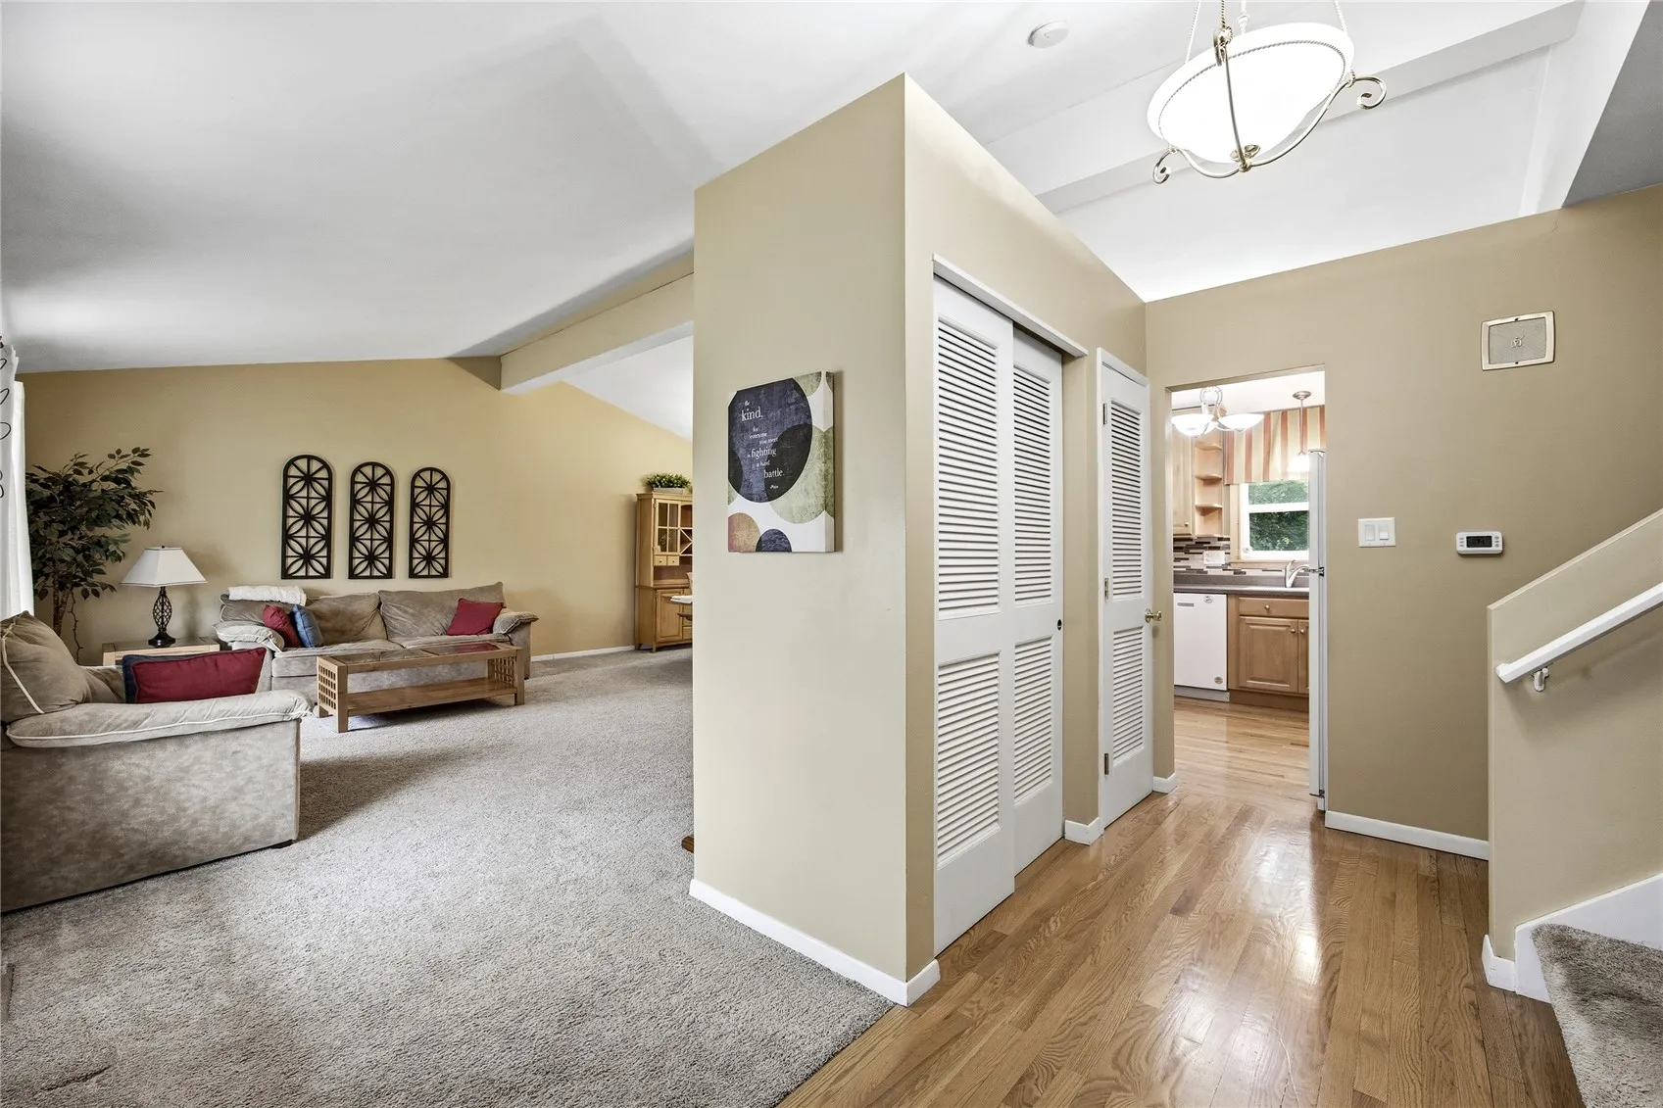
Welcome home to this charming SE-side property where classic character, thoughtful updates, and hard-to-find extras come together! Beautiful flower beds and a private setting welcome you before stepping inside to a spacious main level featuring vaulted ceilings, a light-filled family room with large picture windows, formal dining, and an eat-in kitchen. The kitchen offers updated cabinetry, backsplash, and countertops, making it fresh, functional, and move-in ready. One of the standout spaces is the large three-season porch surrounded by windows—perfect for morning coffee, relaxing evenings, or entertaining. Step outside to the expansive patio with canopy and a spacious, fully fenced backyard complete with its own basketball court and hoop! The generous lower level offers even more living space with a custom-built office nook featuring a desk and storage, a second family room perfect for movie nights or gatherings, a convenient half bath, and walkout access to the backyard. Additional highlights include an extra deep garage, additional parking pad off the driveway, spacious bedrooms, and a primary bedroom with double closets.
Welcome home to this charming SE-side property where classic character, thoughtful updates, and hard-to-find extras come together! Beautiful flower beds and a private setting welcome you before stepping inside to a spacious main level featuring vaulted ceilings, a light-filled family room with large picture windows, formal dining, and an eat-in kitchen. The kitchen offers updated cabinetry, backsplash, and countertops, making it fresh, functional, and move-in ready. One of the standout spaces is the large three-season porch surrounded by windows—perfect for morning coffee, relaxing evenings, or entertaining. Step outside to the expansive patio with canopy and a spacious, fully fenced backyard complete with its own basketball court and hoop! The generous lower level offers even more living space with a custom-built office nook featuring a desk and storage, a second family room perfect for movie nights or gatherings, a convenient half bath, and walkout access to the backyard. Additional highlights include an extra deep garage, additional parking pad off the driveway, spacious bedrooms, and a primary bedroom with double closets.
