

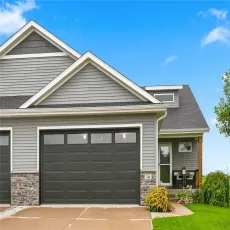
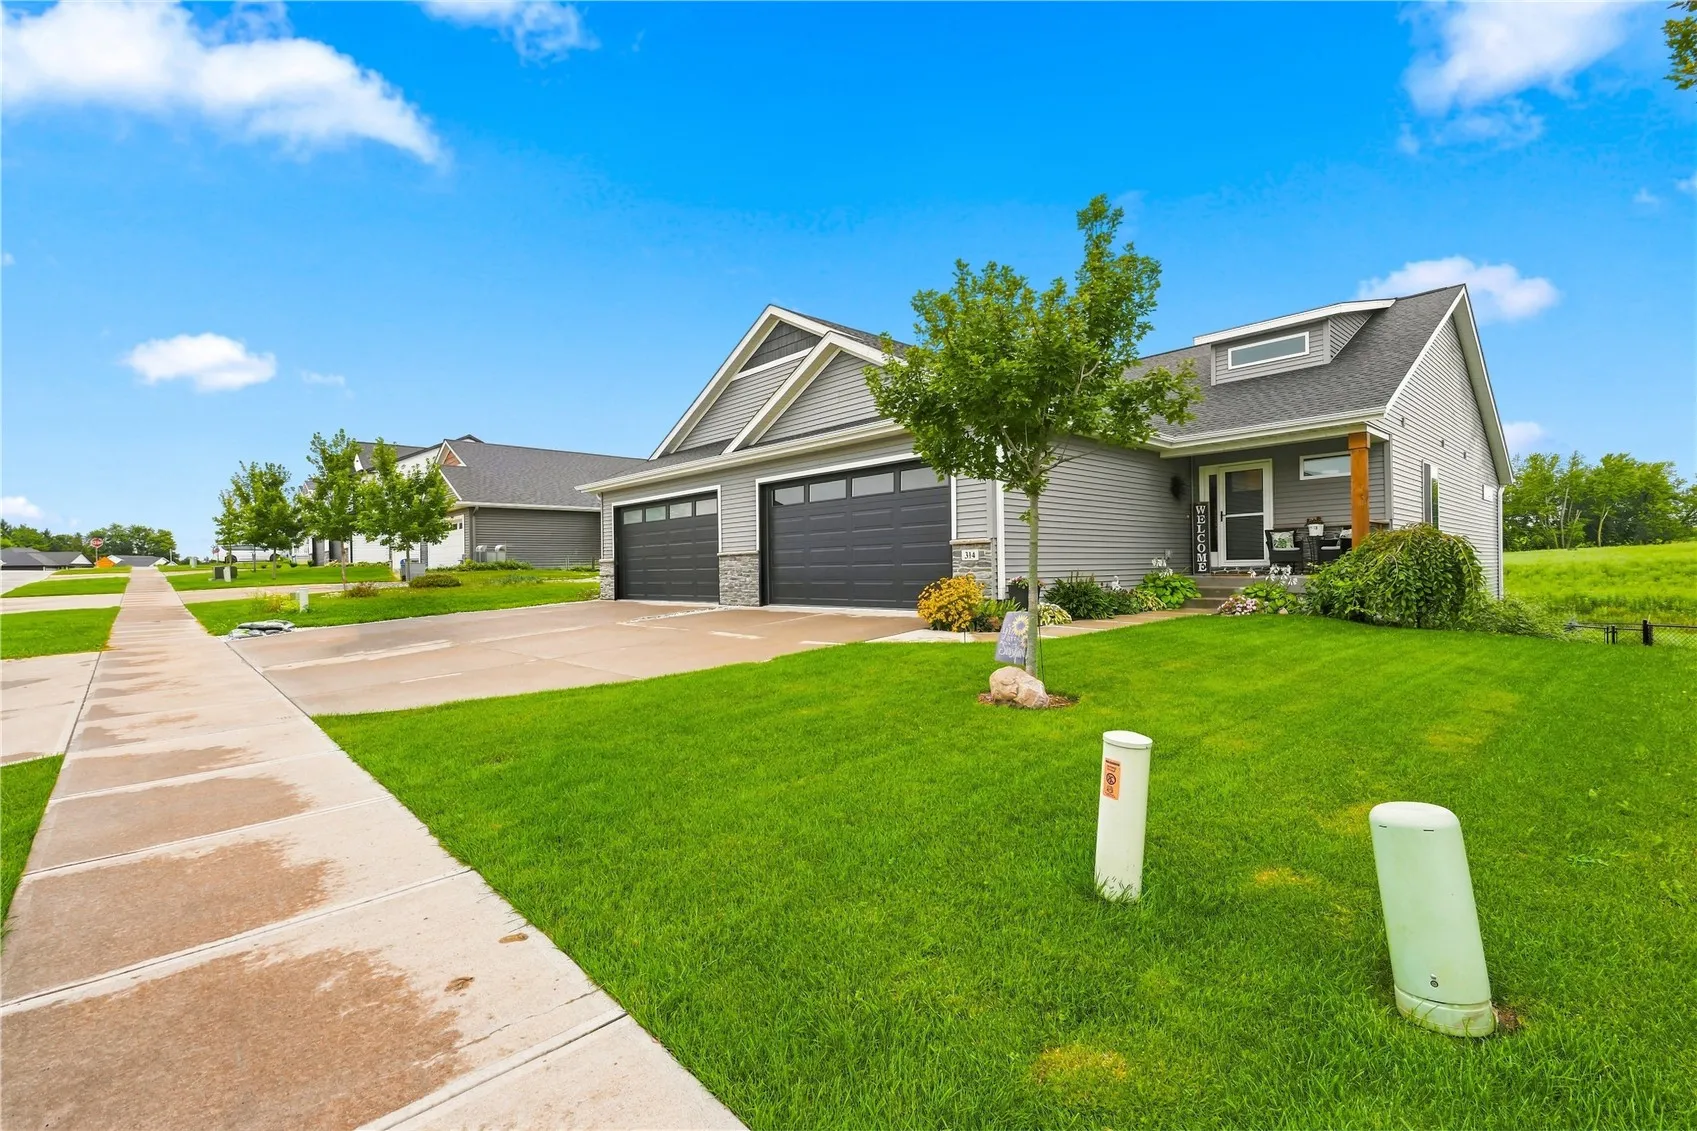
Welcome to this zero-lot home in historic West Branch ideally located close to schools and the golf course. Immaculately maintained inside and out!
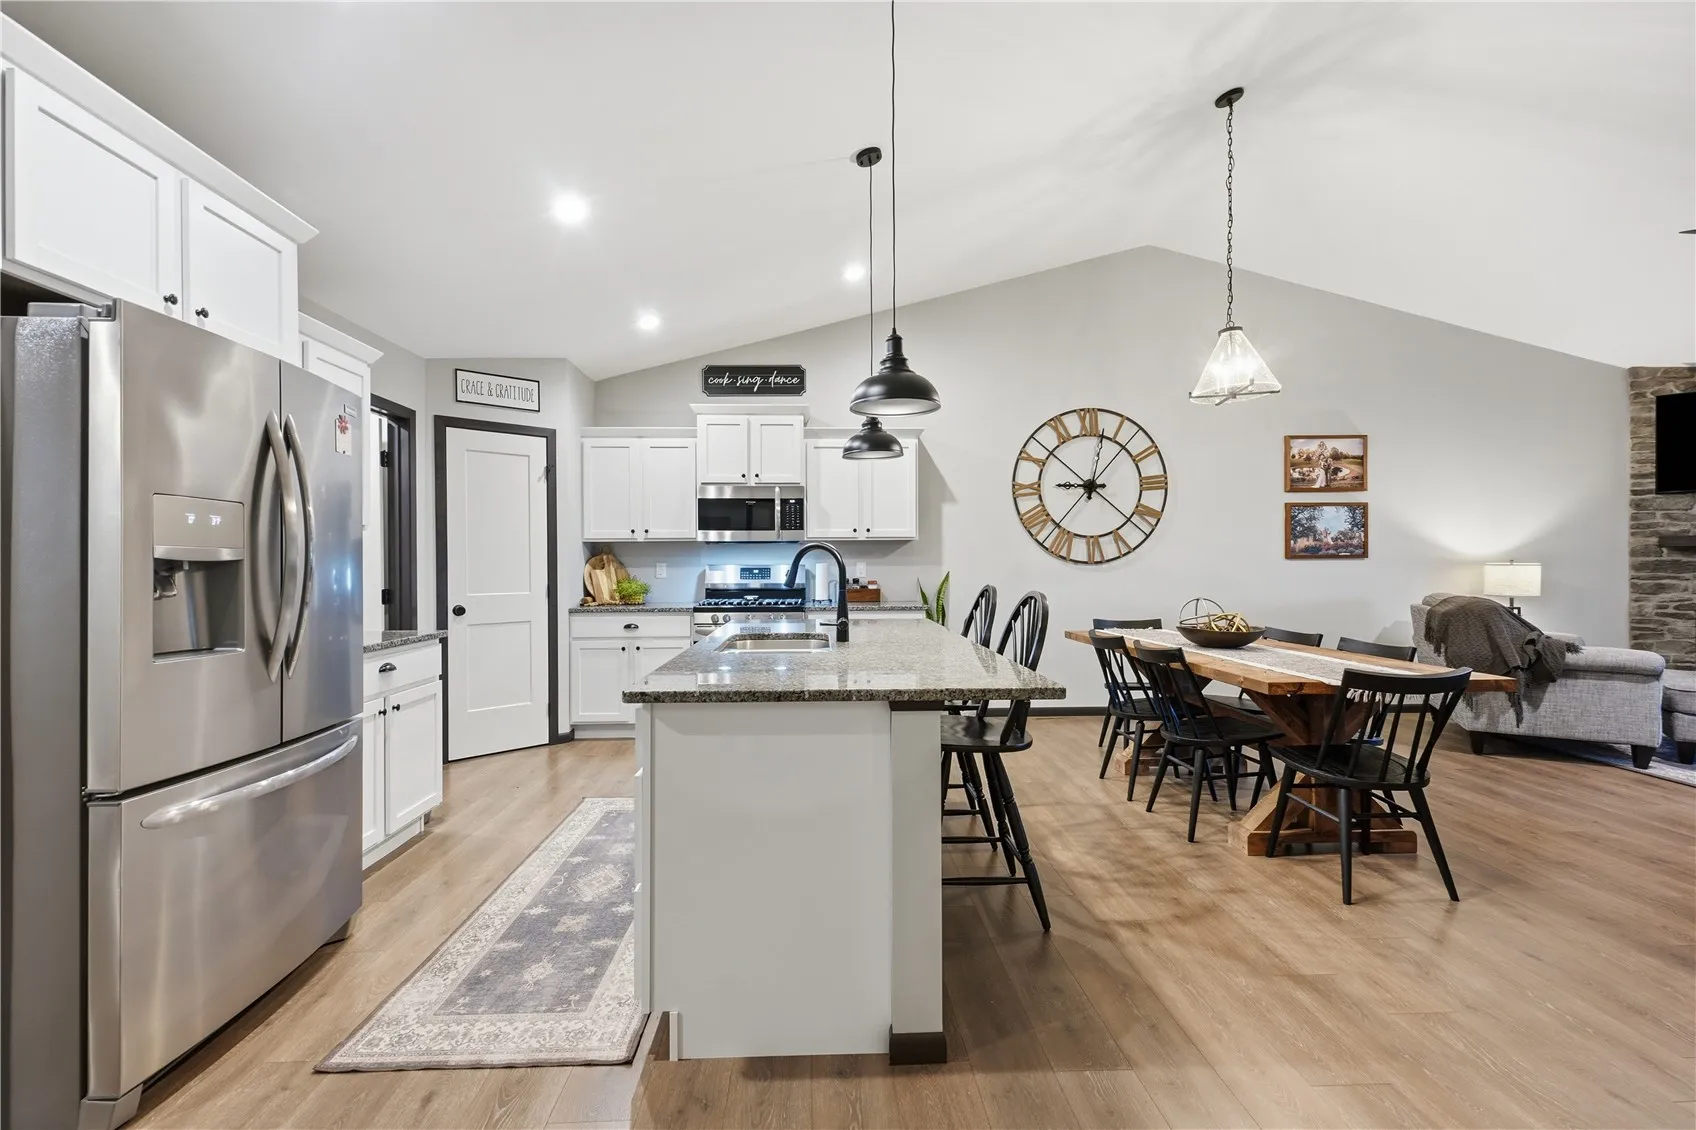
The main level features a bright, open floor plan with vaulted ceilings, gas fireplace, granite countertops, upgraded appliances, and custom window treatments throughout. The first-floor primary suite offers a private ensuite bath and walk-in closet, while the second bedroom provides the perfect flexibility for a nursery or office.
The walkout lower level adds tremendous living space with a huge family room, two additional spacious bedrooms, and a full bathroom.
The outdoor spaces are just as impressive, featuring an immaculate lawn, mature landscaping, and beautiful low-maintenance perennials. The fenced backyard and newly stained covered deck is the perfect spot to relax and enjoy the amazing sunset views.
The finished two-stall garage is sure to impress. Recent updates include a new water heater in 2025 and new roof and gutters in 2026.
With its desirable location, spacious and versatile floor plan, impressive garage, beautiful landscaping, and extensive updates, this home truly needs to be seen to be appreciated. Mint condition and move-in ready—this gem won’t disappoint!
Welcome to this zero-lot home in historic West Branch ideally located close to schools and the golf course. Immaculately maintained inside and out!
The main level features a bright, open floor plan with vaulted ceilings, gas fireplace, granite countertops, upgraded appliances, and custom window treatments throughout. The first-floor primary suite offers a private ensuite bath and walk-in closet, while the second bedroom provides the perfect flexibility for a nursery or office.
The walkout lower level adds tremendous living space with a huge family room, two additional spacious bedrooms, and a full bathroom.
The outdoor spaces are just as impressive, featuring an immaculate lawn, mature landscaping, and beautiful low-maintenance perennials. The fenced backyard and newly stained covered deck is the perfect spot to relax and enjoy the amazing sunset views.
The finished two-stall garage is sure to impress. Recent updates include a new water heater in 2025 and new roof and gutters in 2026.
With its desirable location, spacious and versatile floor plan, impressive garage, beautiful landscaping, and extensive updates, this home truly needs to be seen to be appreciated. Mint condition and move-in ready—this gem won’t disappoint!
