


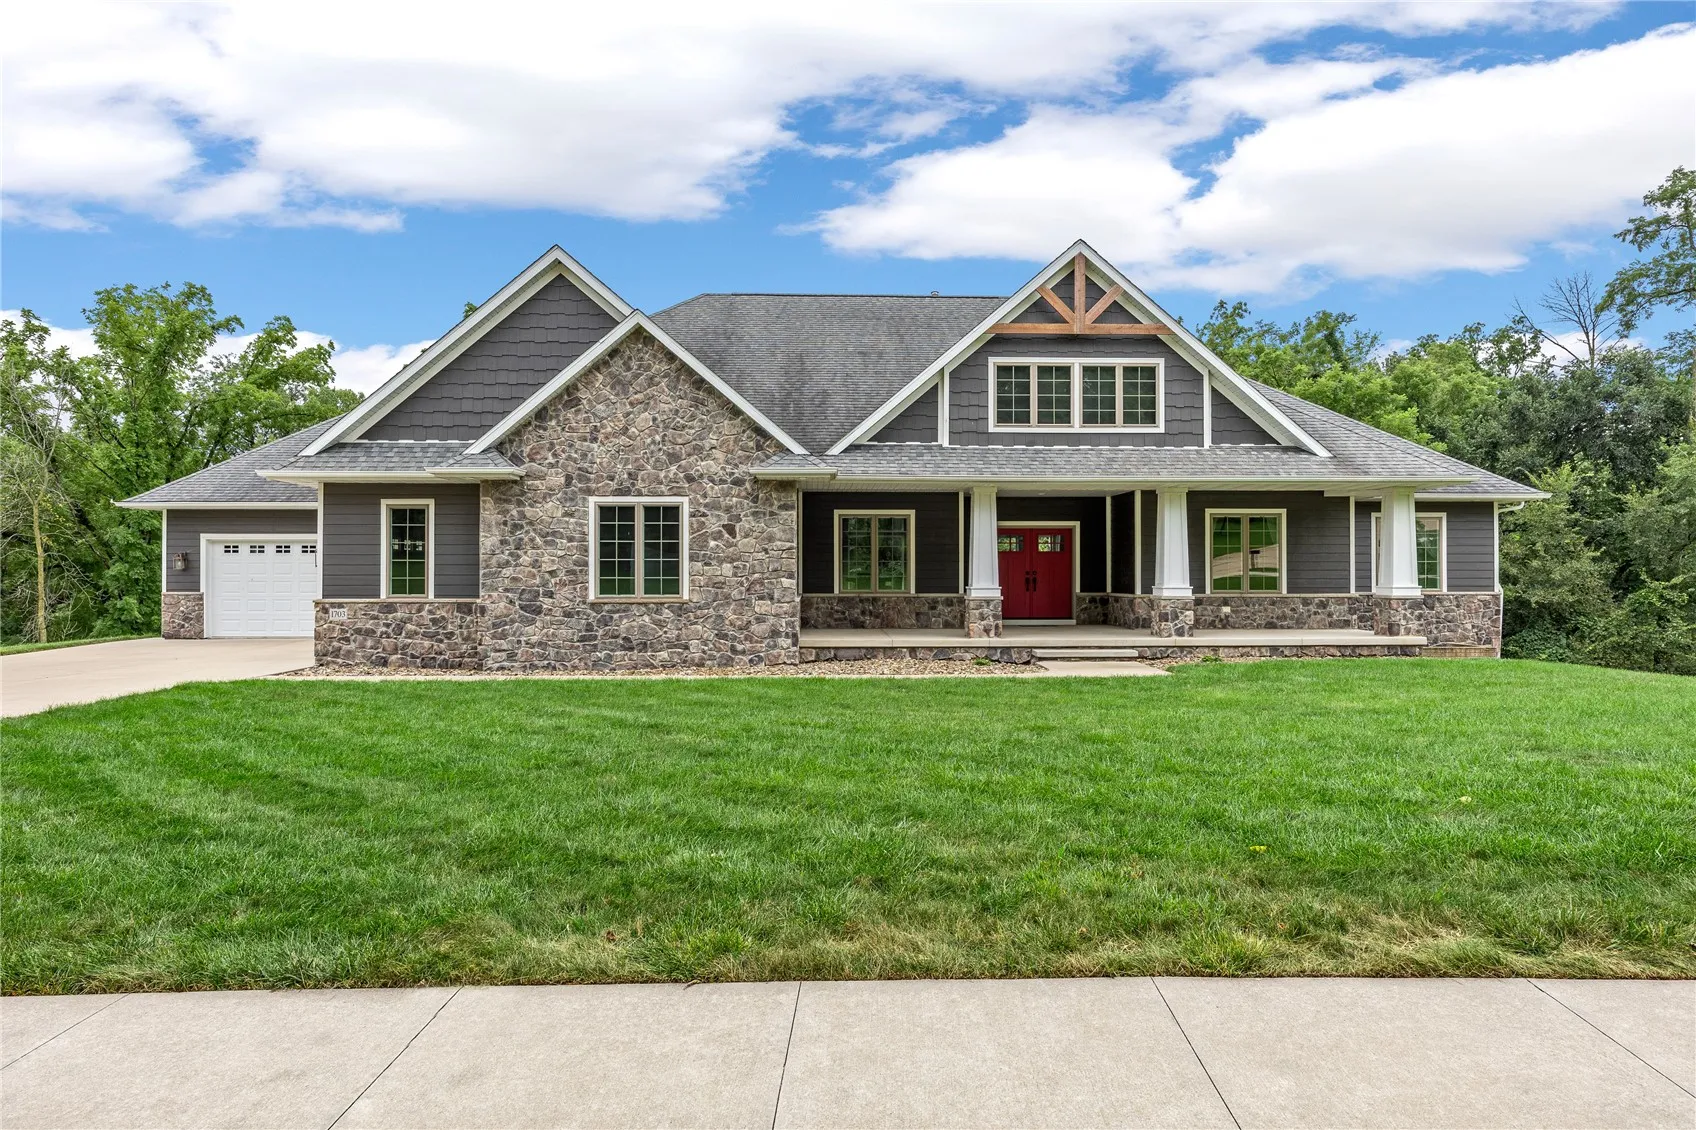
Welcome to an extraordinary custom-built luxury ranch home in the highly sought-after Keystone on Lakeside neighborhood on the southeast side of Cedar Rapids. Built in 2016, this exceptional walkout ranch offers an impressive 4,849 finished square feet, six bedrooms, four full bathrooms, two half bathrooms, and sits on a beautifully wooded and private 2.64-acre lot, creating the perfect balance of elegance, comfort, and seclusion. Designed for both everyday living and effortless entertaining, the open-concept floor plan showcases soaring vaulted ceilings accented with dramatic wood beams, while the spacious great room is anchored by a stunning floor-to-ceiling stone fireplace that creates a warm and inviting focal point. The chef-inspired kitchen is thoughtfully appointed with custom slow-close cabinetry, quartz countertops, timeless subway tile backsplash, a five-burner gas range, double wall ovens, built-in microwave, and expansive workspace ideal for gathering with family and friends. Just beyond, the maintenance-free grilling deck overlooks the expansive backyard and offers stairs leading to the patio, firepit, and peaceful wooded setting, while the adjoining three-season room provides the perfect space to enjoy Iowa’s changing seasons. The luxurious primary suite serves as a private retreat, complete with an electric fireplace, spa-inspired bathroom featuring a custom-tiled walk-in shower, soaking tub, dual quartz vanity, and generous walk-in closet. Three bedrooms, a dedicated office with French doors and a tray ceiling, and a well-designed laundry room featuring a utility sink and built-in cubbies complete the main level.
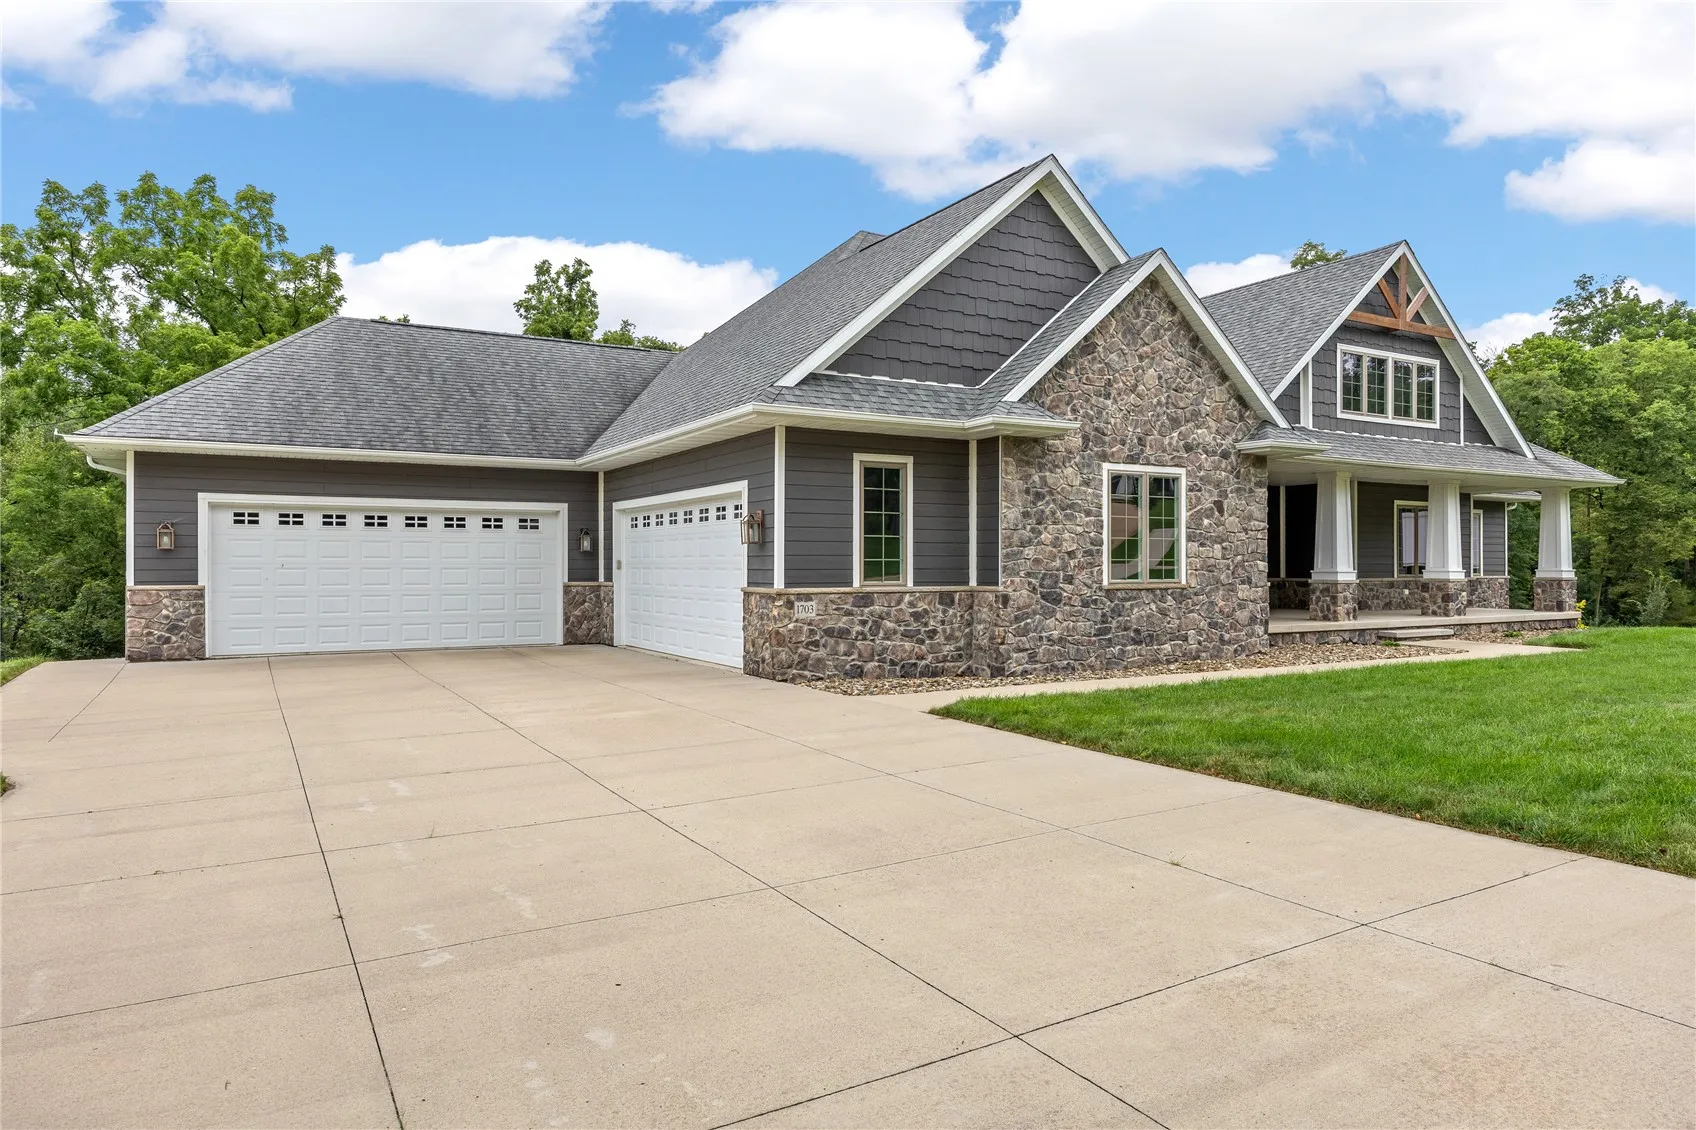
The finished walkout lower level offers incredible flexibility for multigenerational living, guests, or entertainment. A spacious recreation room with a second gas fireplace opens to a fully equipped secondary kitchen featuring a refrigerator, dishwasher, sink, microwave, garbage disposal, and abundant cabinetry. Three additional bedrooms, each with supplemental electric heat for individualized comfort, along with generous storage space, provide room for everyone. Every detail of this executive home reflects quality craftsmanship and thoughtful design. Additional amenities include a four-stall garage with utility sink, hot and cold-water spigots, floor drains, service door, central vacuum system, surround sound, security system, irrigation system, two water heaters, and abundant storage throughout. If you’ve been searching for a luxury home with acreage in Cedar Rapids, a custom walkout ranch with six bedrooms, a private wooded lot, a four-car garage, and exceptional indoor and outdoor living spaces, this remarkable Keystone on Lakeside property offers an unparalleled opportunity to enjoy refined living in one of Cedar Rapids’ premier neighborhoods.
Welcome to an extraordinary custom-built luxury ranch home in the highly sought-after Keystone on Lakeside neighborhood on the southeast side of Cedar Rapids. Built in 2016, this exceptional walkout ranch offers an impressive 4,849 finished square feet, six bedrooms, four full bathrooms, two half bathrooms, and sits on a beautifully wooded and private 2.64-acre lot, creating the perfect balance of elegance, comfort, and seclusion. Designed for both everyday living and effortless entertaining, the open-concept floor plan showcases soaring vaulted ceilings accented with dramatic wood beams, while the spacious great room is anchored by a stunning floor-to-ceiling stone fireplace that creates a warm and inviting focal point. The chef-inspired kitchen is thoughtfully appointed with custom slow-close cabinetry, quartz countertops, timeless subway tile backsplash, a five-burner gas range, double wall ovens, built-in microwave, and expansive workspace ideal for gathering with family and friends. Just beyond, the maintenance-free grilling deck overlooks the expansive backyard and offers stairs leading to the patio, firepit, and peaceful wooded setting, while the adjoining three-season room provides the perfect space to enjoy Iowa’s changing seasons. The luxurious primary suite serves as a private retreat, complete with an electric fireplace, spa-inspired bathroom featuring a custom-tiled walk-in shower, soaking tub, dual quartz vanity, and generous walk-in closet. Three bedrooms, a dedicated office with French doors and a tray ceiling, and a well-designed laundry room featuring a utility sink and built-in cubbies complete the main level.
The finished walkout lower level offers incredible flexibility for multigenerational living, guests, or entertainment. A spacious recreation room with a second gas fireplace opens to a fully equipped secondary kitchen featuring a refrigerator, dishwasher, sink, microwave, garbage disposal, and abundant cabinetry. Three additional bedrooms, each with supplemental electric heat for individualized comfort, along with generous storage space, provide room for everyone. Every detail of this executive home reflects quality craftsmanship and thoughtful design. Additional amenities include a four-stall garage with utility sink, hot and cold-water spigots, floor drains, service door, central vacuum system, surround sound, security system, irrigation system, two water heaters, and abundant storage throughout. If you’ve been searching for a luxury home with acreage in Cedar Rapids, a custom walkout ranch with six bedrooms, a private wooded lot, a four-car garage, and exceptional indoor and outdoor living spaces, this remarkable Keystone on Lakeside property offers an unparalleled opportunity to enjoy refined living in one of Cedar Rapids’ premier neighborhoods.
