


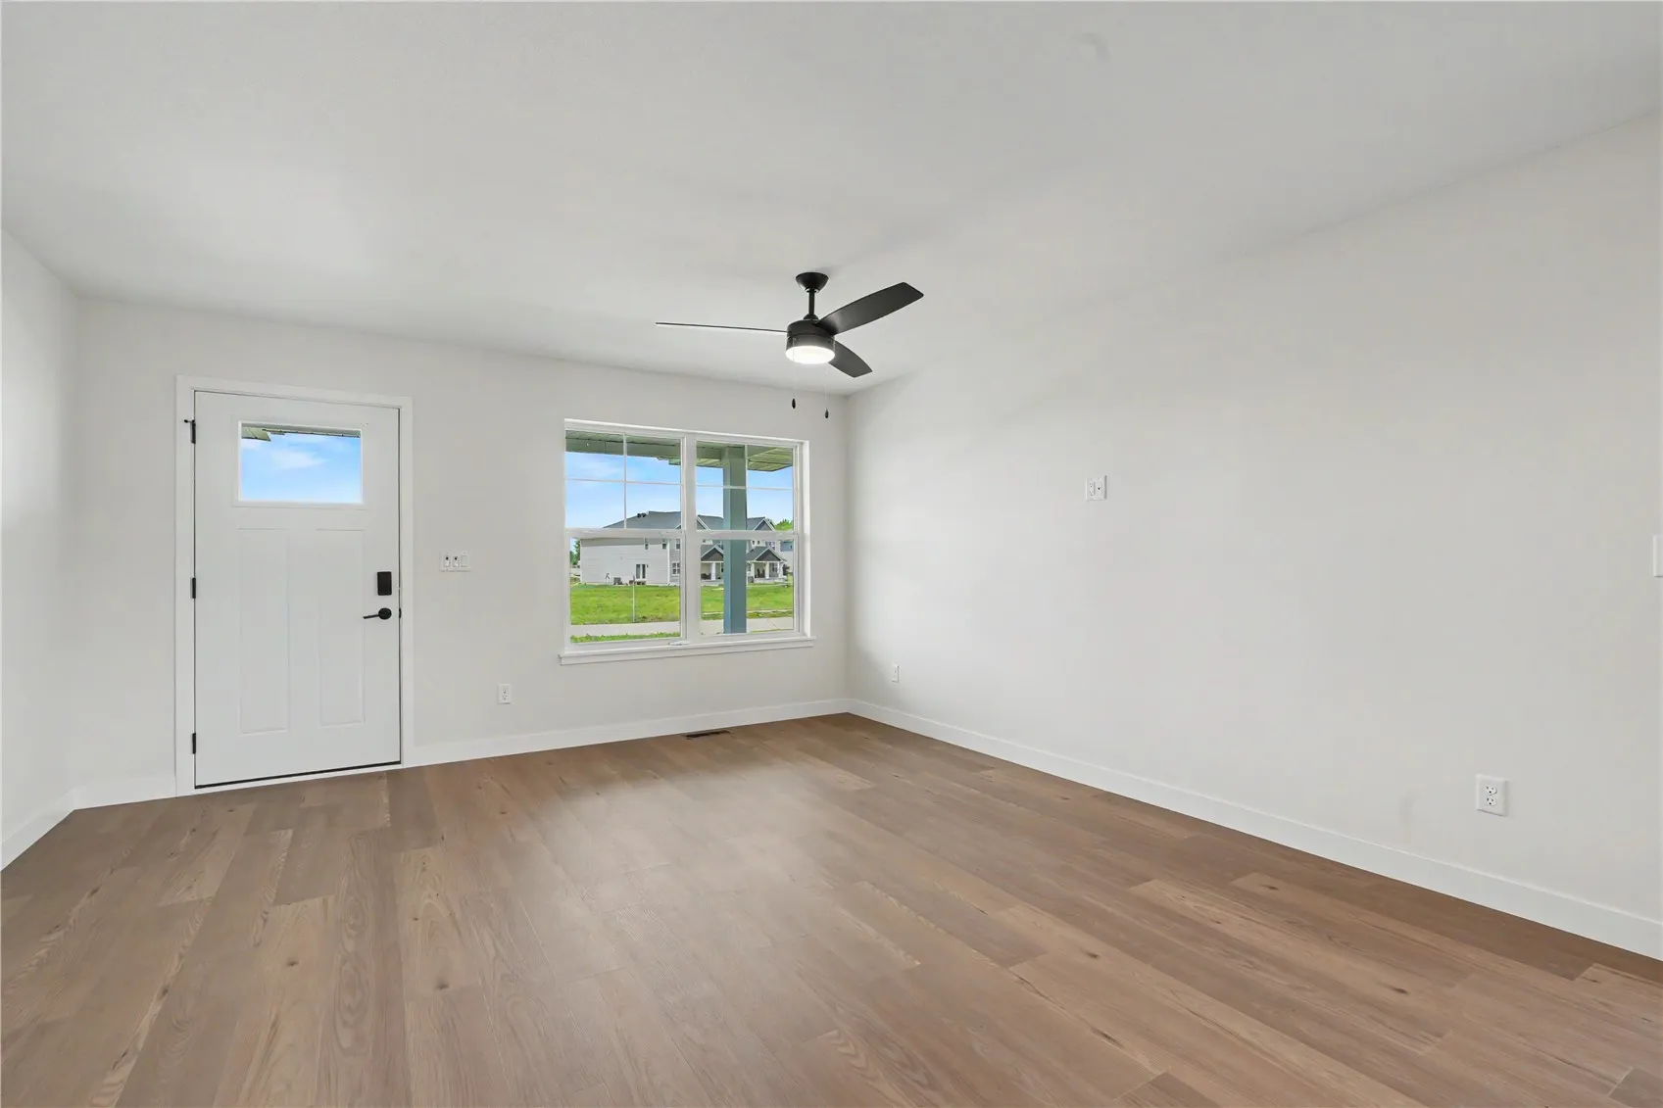
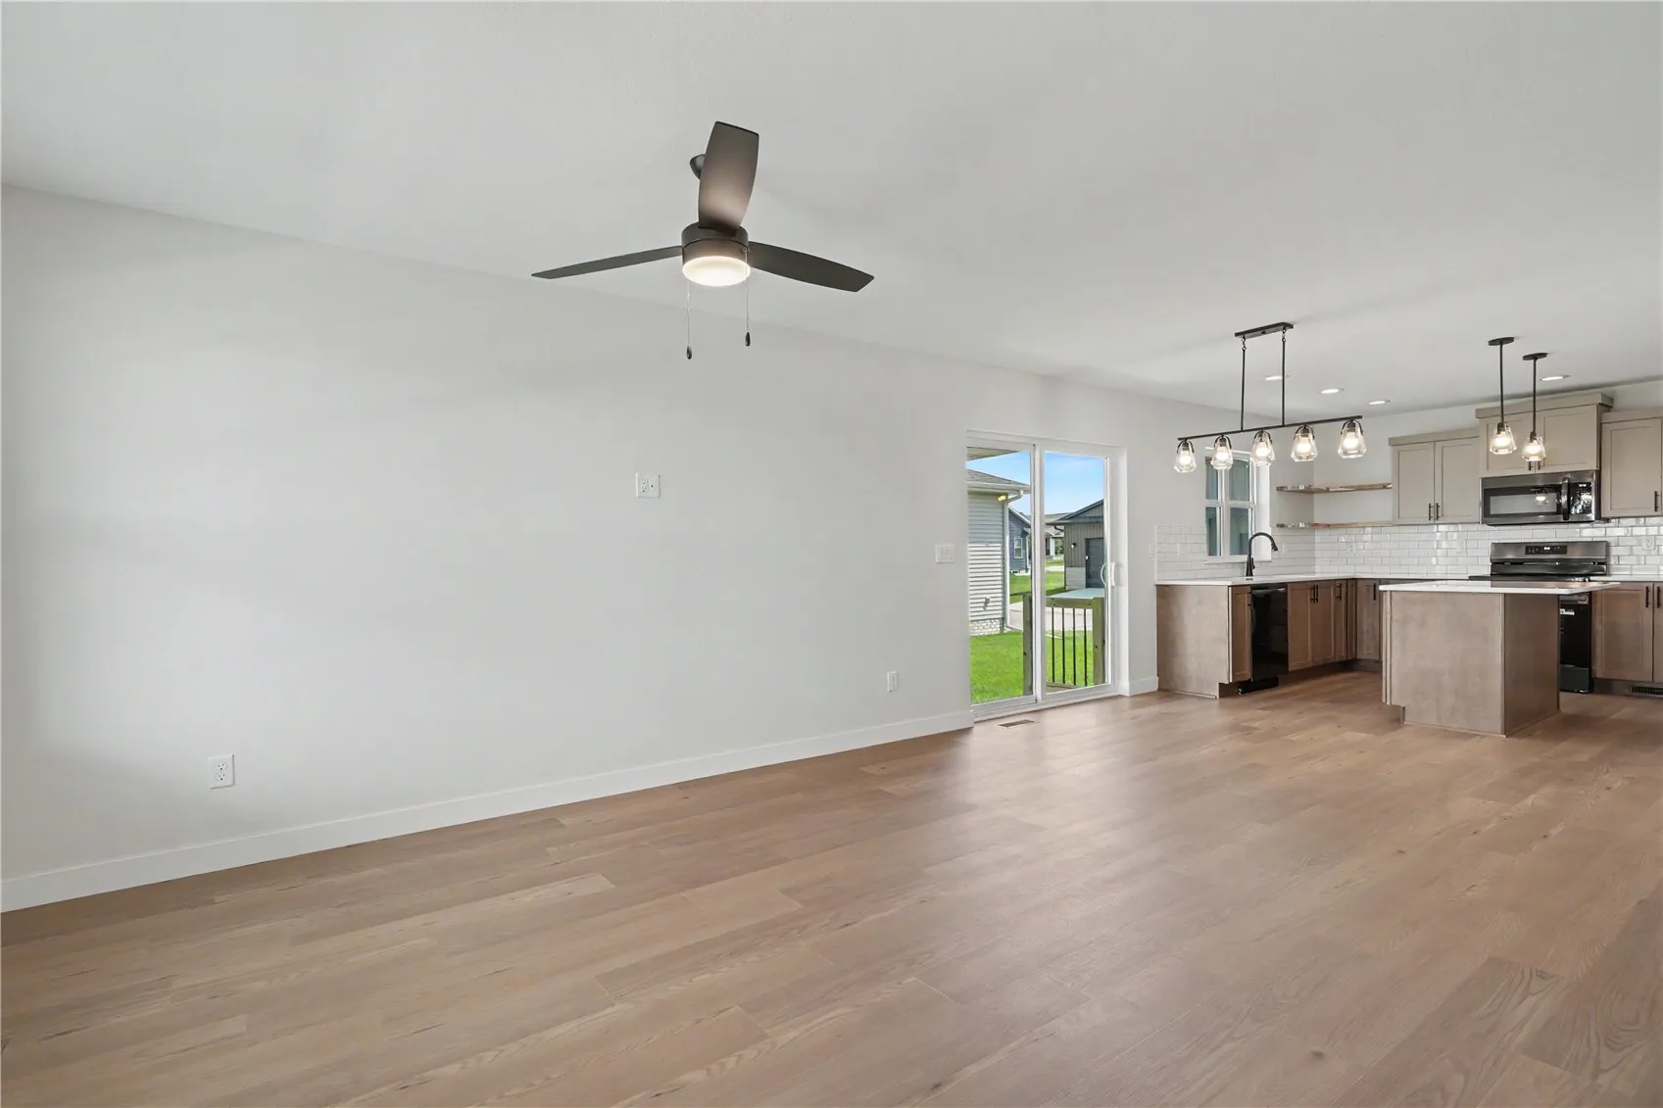
Welcome to 2517 Bluegrass Street, featuring an exciting new floor plan in Rookwood Estates! This brand-new, zero-lot home offers 3 bedrooms, 2.5 bathrooms, and over 1,800 square feet of finished living space, with 1,027 sq. ft. above grade plus 774 sq. ft. finished in the lower level. A 2-car attached garage and thoughtfully designed ranch layout make this home as functional as it is inviting.
Inside, enjoy an open and efficient layout with modern finishes, a spacious kitchen, and comfortable living areas designed for everyday living and entertaining. The finished lower level adds valuable additional living space, giving you plenty of room to spread out. This home also includes lawn care and snow removal through the association, making for easy, low-maintenance living.
Located in Rookwood Estates, you’ll enjoy the neighborhood’s walking trails, two peaceful ponds, playground, fenced-in dog park, and green space—all while being conveniently located near shopping, dining, and everyday amenities.
New Construction Disclaimer: This is a new construction property. Photos shown may be of a similar home and/or similar layout and are for illustrative purposes only. Actual finishes, features, colors, materials, and completed construction may vary.
Welcome to 2517 Bluegrass Street, featuring an exciting new floor plan in Rookwood Estates! This brand-new, zero-lot home offers 3 bedrooms, 2.5 bathrooms, and over 1,800 square feet of finished living space, with 1,027 sq. ft. above grade plus 774 sq. ft. finished in the lower level. A 2-car attached garage and thoughtfully designed ranch layout make this home as functional as it is inviting.
Inside, enjoy an open and efficient layout with modern finishes, a spacious kitchen, and comfortable living areas designed for everyday living and entertaining. The finished lower level adds valuable additional living space, giving you plenty of room to spread out. This home also includes lawn care and snow removal through the association, making for easy, low-maintenance living.
Located in Rookwood Estates, you’ll enjoy the neighborhood’s walking trails, two peaceful ponds, playground, fenced-in dog park, and green space—all while being conveniently located near shopping, dining, and everyday amenities.
New Construction Disclaimer: This is a new construction property. Photos shown may be of a similar home and/or similar layout and are for illustrative purposes only. Actual finishes, features, colors, materials, and completed construction may vary.
