

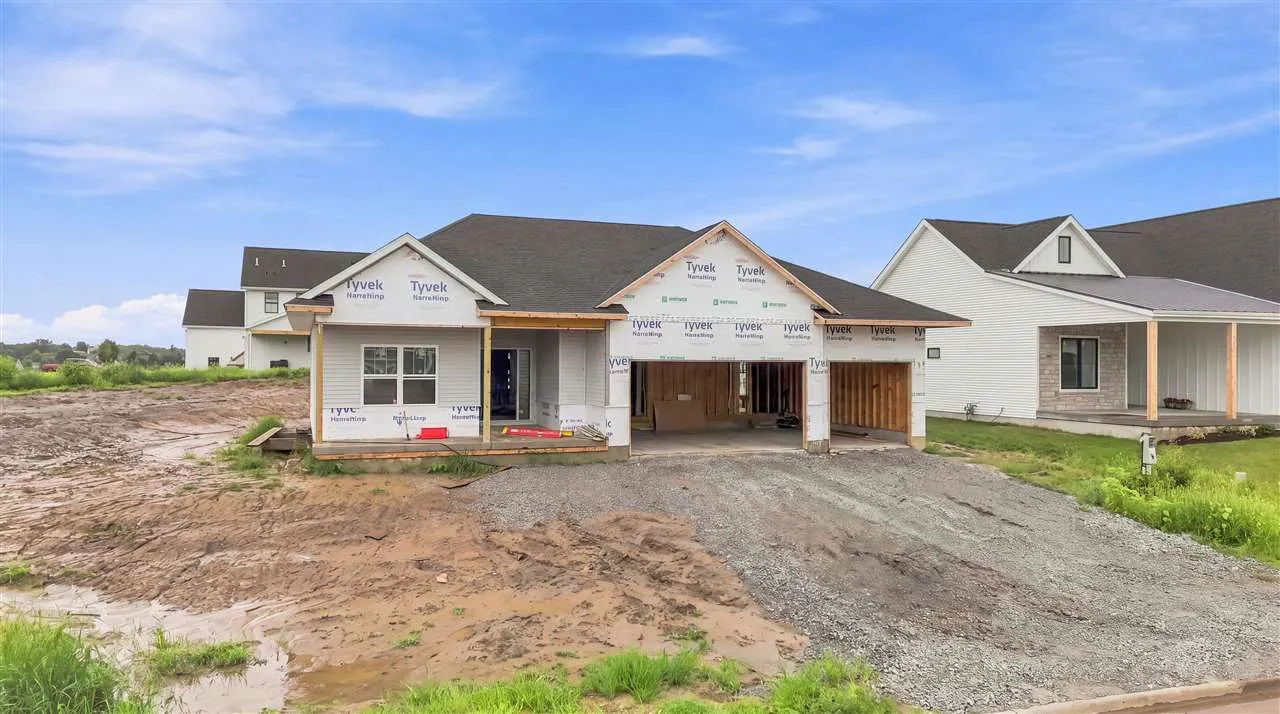
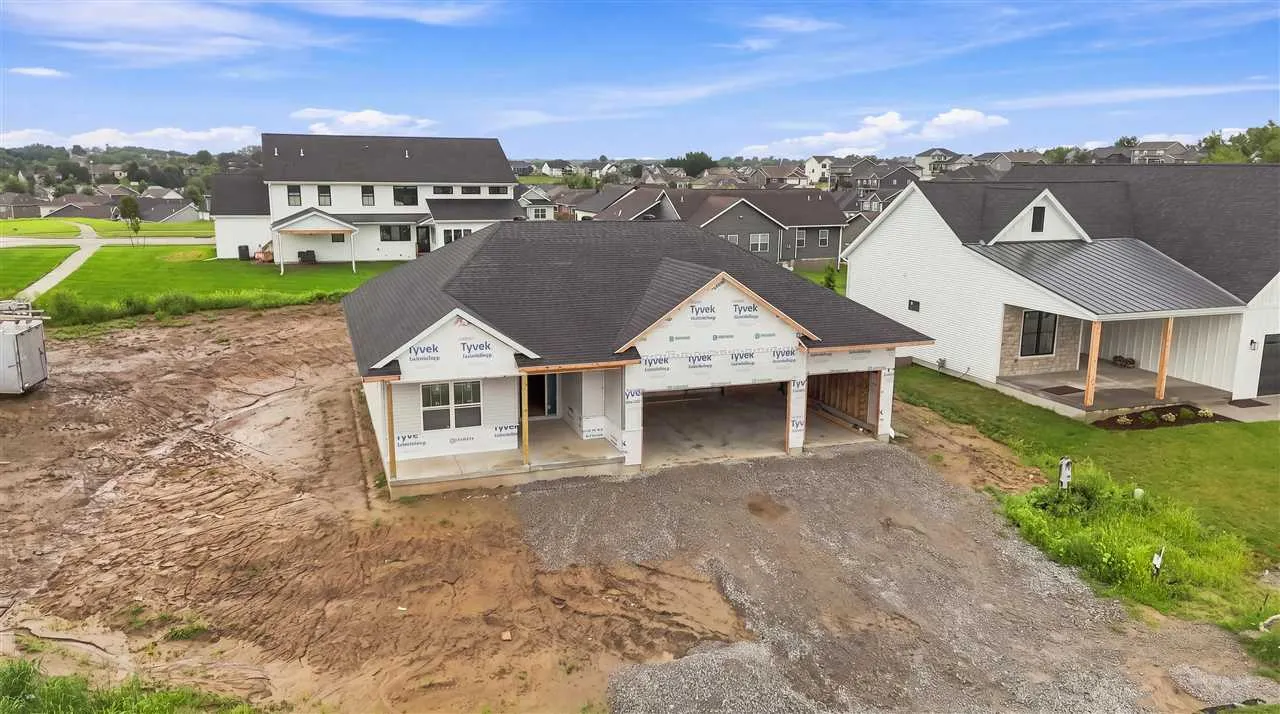
New construction underway in Tiffin’s Park Place! This thoughtfully designed 5 bedroom, 3 bathroom ranch offers 2,621 finished SF, a functional open layout, finished lower level, 3-car garage & warm, modern finishes throughout. The main level centers around a great room w/cathedral ceiling & floor-to-ceiling stone fireplace, flowing into the kitchen & dining area w/direct access to the rear deck. The kitchen will feature contrasting cabinetry, quartz countertops, tiled backsplash & matte-black hardware. The primary suite includes a walk-in closet & private en suite bath with dual sinks, heated tile flooring & custom tiled shower. Two additional bedrooms, a 2nd full bath & main-floor laundry complete the main level. Downstairs offers 2 more bedrooms, a 3rd full bath, large rec room & plenty of unfinished storage. Outside, a mix of vertical & horizontal siding, stone, Chestnut accents & coordinating garage doors creates a distinctive, polished exterior. A low-maintenance composite rear deck extends the living space outdoors situated on a corner lot. Conveniently located with easy access to Tiffin amenities, I-80, I-380 and the greater Iowa City/Coralville areas. At current phase of construction, there’s still time for a buyer to personalize select finishes!
New construction underway in Tiffin’s Park Place! This thoughtfully designed 5 bedroom, 3 bathroom ranch offers 2,621 finished SF, a functional open layout, finished lower level, 3-car garage & warm, modern finishes throughout. The main level centers around a great room w/cathedral ceiling & floor-to-ceiling stone fireplace, flowing into the kitchen & dining area w/direct access to the rear deck. The kitchen will feature contrasting cabinetry, quartz countertops, tiled backsplash & matte-black hardware. The primary suite includes a walk-in closet & private en suite bath with dual sinks, heated tile flooring & custom tiled shower. Two additional bedrooms, a 2nd full bath & main-floor laundry complete the main level. Downstairs offers 2 more bedrooms, a 3rd full bath, large rec room & plenty of unfinished storage. Outside, a mix of vertical & horizontal siding, stone, Chestnut accents & coordinating garage doors creates a distinctive, polished exterior. A low-maintenance composite rear deck extends the living space outdoors situated on a corner lot. Conveniently located with easy access to Tiffin amenities, I-80, I-380 and the greater Iowa City/Coralville areas. At current phase of construction, there’s still time for a buyer to personalize select finishes!
