

Residential Sale
2,868 Sqft - Country Ridge, Cedar Rapids, Iowa 52405
QR Code
Description

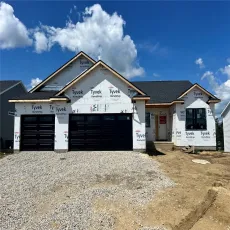
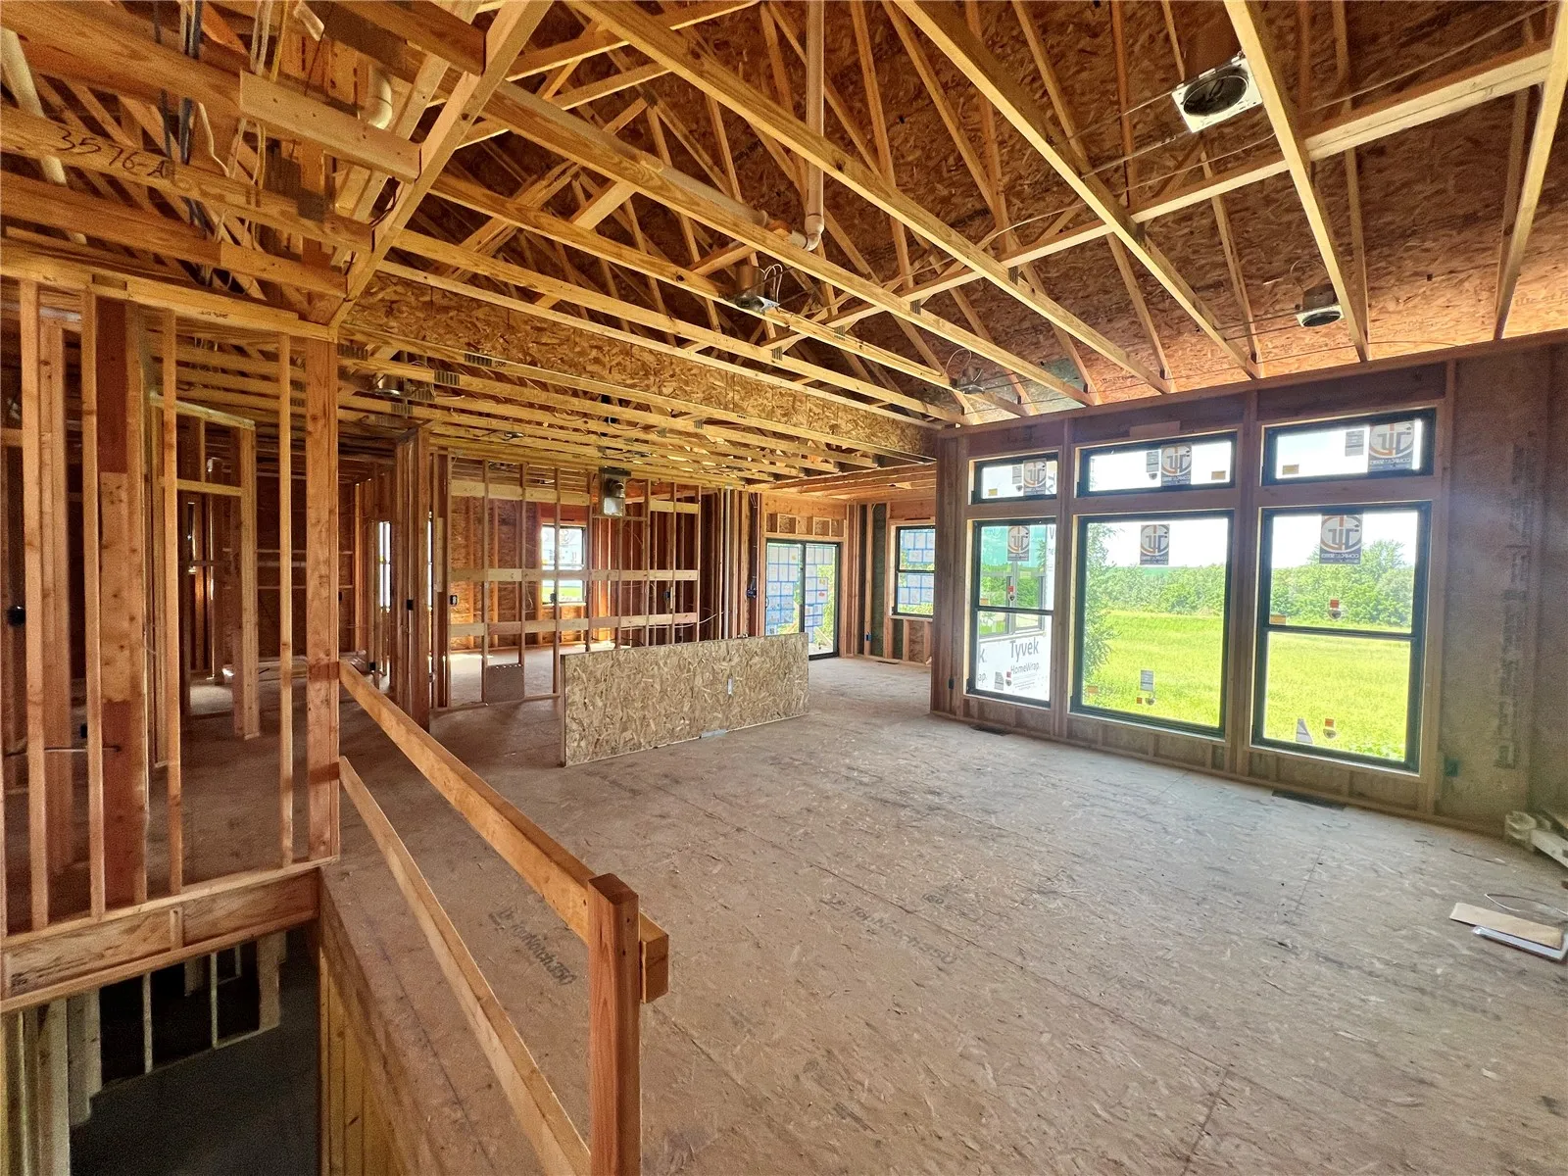
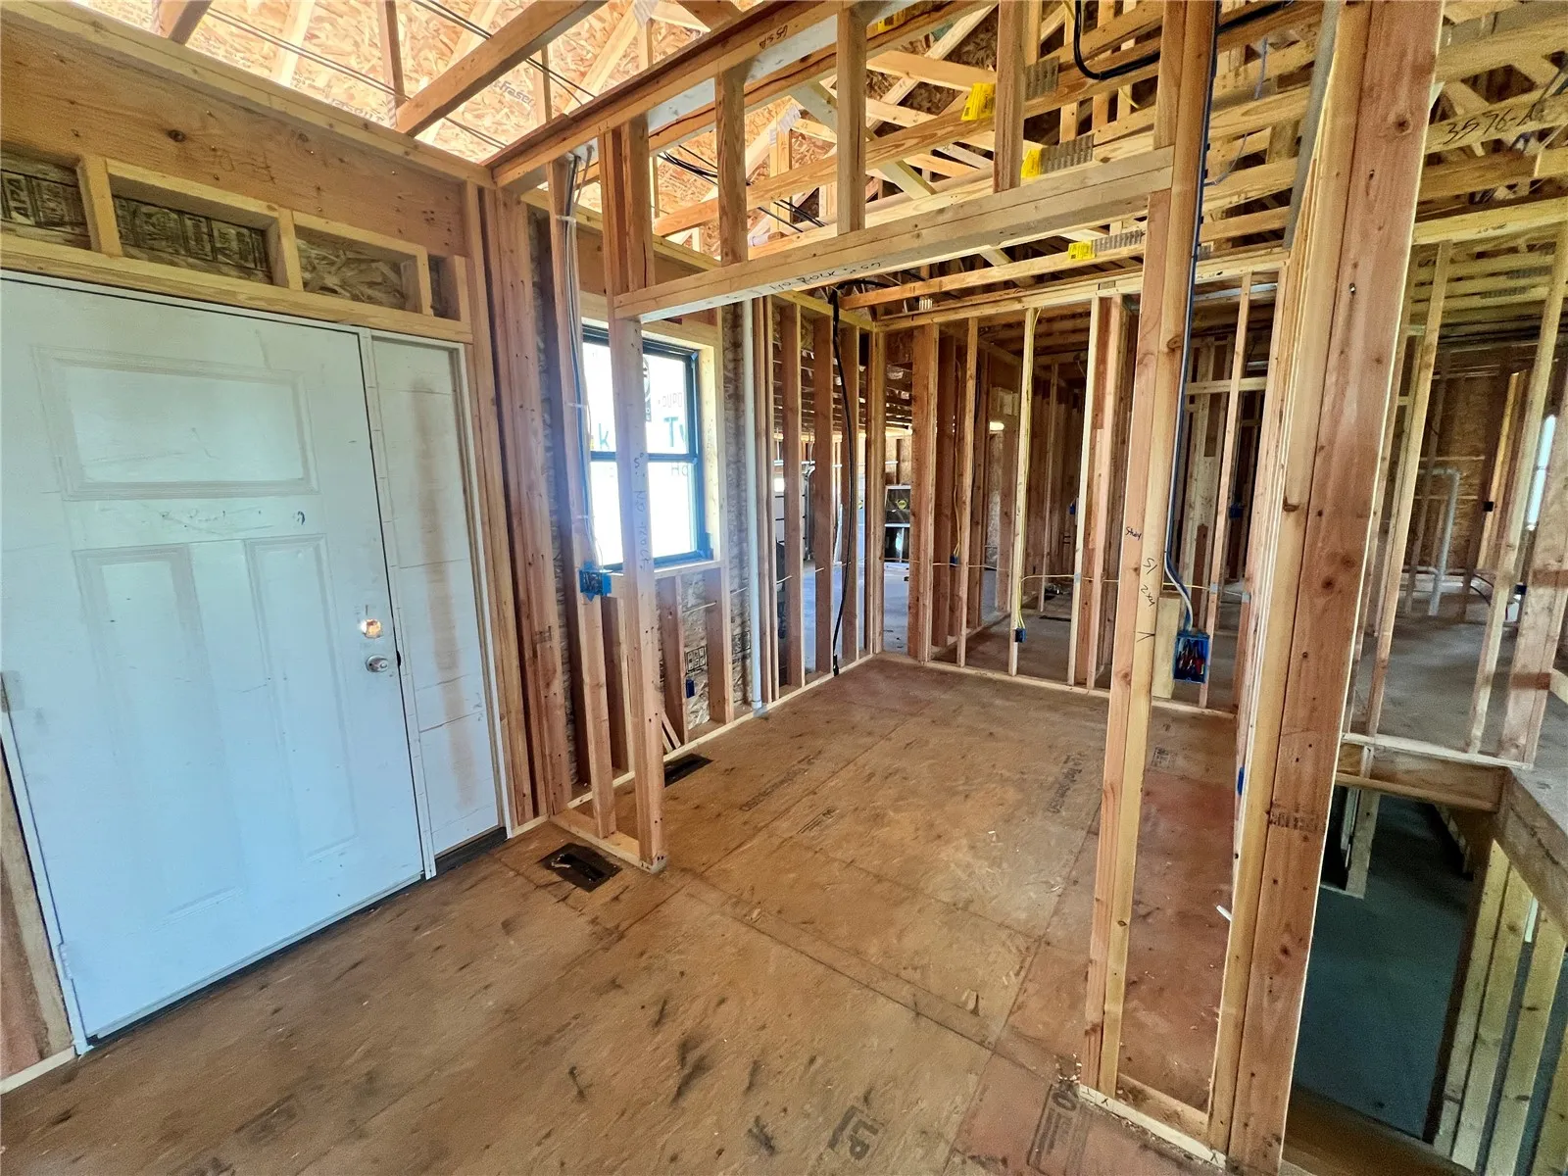
November 2026 completion! Introducing the Alder, a thoughtfully designed new floor plan that blends functionality, comfort, and modern living. This ranch style home features three bedrooms on the main level with a desirable split bedroom layout, offering privacy for the primary suite while keeping secondary bedrooms conveniently located. A dedicated home office provides the perfect space for remote work, hobbies, or quiet retreat. This homesite offers a peaceful setting overlooking greenery and no behind neighbors with the added bonus of close by walking trail access ideal for walking, biking, and enjoying the outdoors. The Alder delivers the perfect balance of everyday convenience and serene surroundings in a highly sought after location. Sellers would consider a trade on this home. Builder 10-year limited warranty applies.

Property Description

November 2026 completion! Introducing the Alder, a thoughtfully designed new floor plan that blends functionality, comfort, and modern living. This ranch style home features three bedrooms on the main level with a desirable split bedroom layout, offering privacy for the primary suite while keeping secondary bedrooms conveniently located. A dedicated home office provides the perfect space for remote work, hobbies, or quiet retreat. This homesite offers a peaceful setting overlooking greenery and no behind neighbors with the added bonus of close by walking trail access ideal for walking, biking, and enjoying the outdoors. The Alder delivers the perfect balance of everyday convenience and serene surroundings in a highly sought after location. Sellers would consider a trade on this home. Builder 10-year limited warranty applies.

Basic Details
Property Type:
Residential
Listing Type:
Sale
Listing ID:
2605839
Price:
$630,000
Beds:
5
Total Baths:
3
Baths:
3
Half Bathrooms:
0
Square Feet:
2,868 Sqft
Construction Year:
2026
Country:
US
State:
IA
County:
Linn
City:
Cedar Rapids
Zipcode:
52405
Property Sub Type:
Single Family Residence
Features
Heating:
Forced Air, Gas
Cooling System:
Central Air
Parking:
Attached, Garage, Garage Door Opener
Basement:
Concrete, Walk-Out Access
Garage Length:
3
New Construction:
Yes
Construction:
Frame, Vinyl Siding, Stone
Interior:
Bath in Primary Bedroom, Kitchen/Dining Combo, Main Level Primary
Stories/Style:
Yes
Address Map
Street Number:
7414
Street:
Country Ridge
Street Suffix:
Drive
Floor Number:
0
Longitude:
W92° 14' 4.1''
Latitude:
N42° 0' 13.4''
More Information
Office Name:
SKOGMAN REALTY
Agent Name:
Maggie VanDyke
Elementary School:
Maple Grove
Jr./Middle School:
Taft
High School:
Kennedy
Directions:
Hwy 100 W to Covington Rd, Covington Rd S to Ellis Rd, community on Rt hand side of the road, turn Rt on Country Ridge Dr and Rt on Country Brook Dr, the home is on the Lt.
Lot Dimensions:
76 X 199
LA1Agent Logon Name:
mccarthymagg121
LA1Agent First Name:
Maggie
LA1Agent Last Name:
Van Dyke
LO1Main Office ID:
CSKN
319.351.1111 - 250 Holiday Road, Coralville, IA 52241
Agent Information
Maggie Van Dyke
SKOGMAN REALTY
Additional Details
Central Air
Concrete, Walk-Out Access
Yes
Frame, Vinyl Siding, Stone
Bath in Primary Bedroom, Kitchen/Dining Combo, Main Level Primary
Yes
08/17/2026
Hwy 100 W to Covington Rd, Covington Rd S to Ellis Rd, community on Rt hand side of the road, turn Rt on Country Ridge Dr and Rt on Country Brook Dr, the home is on the Lt.
76 X 199