

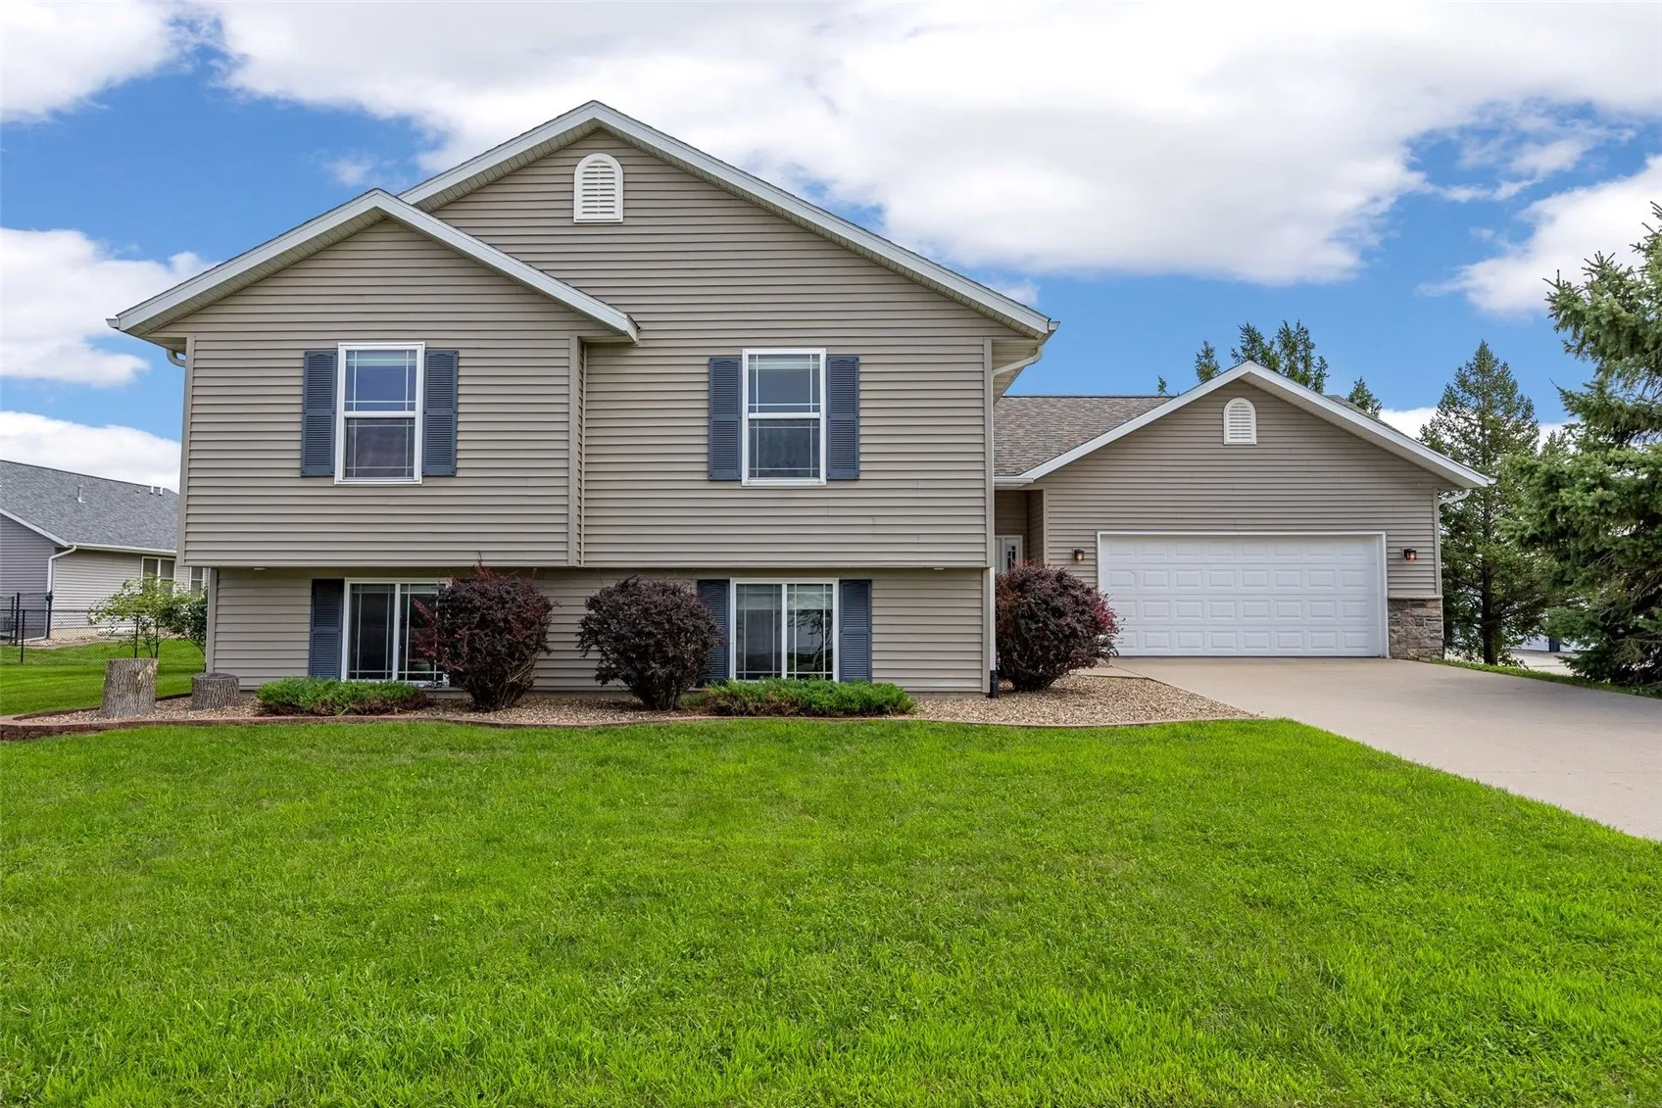
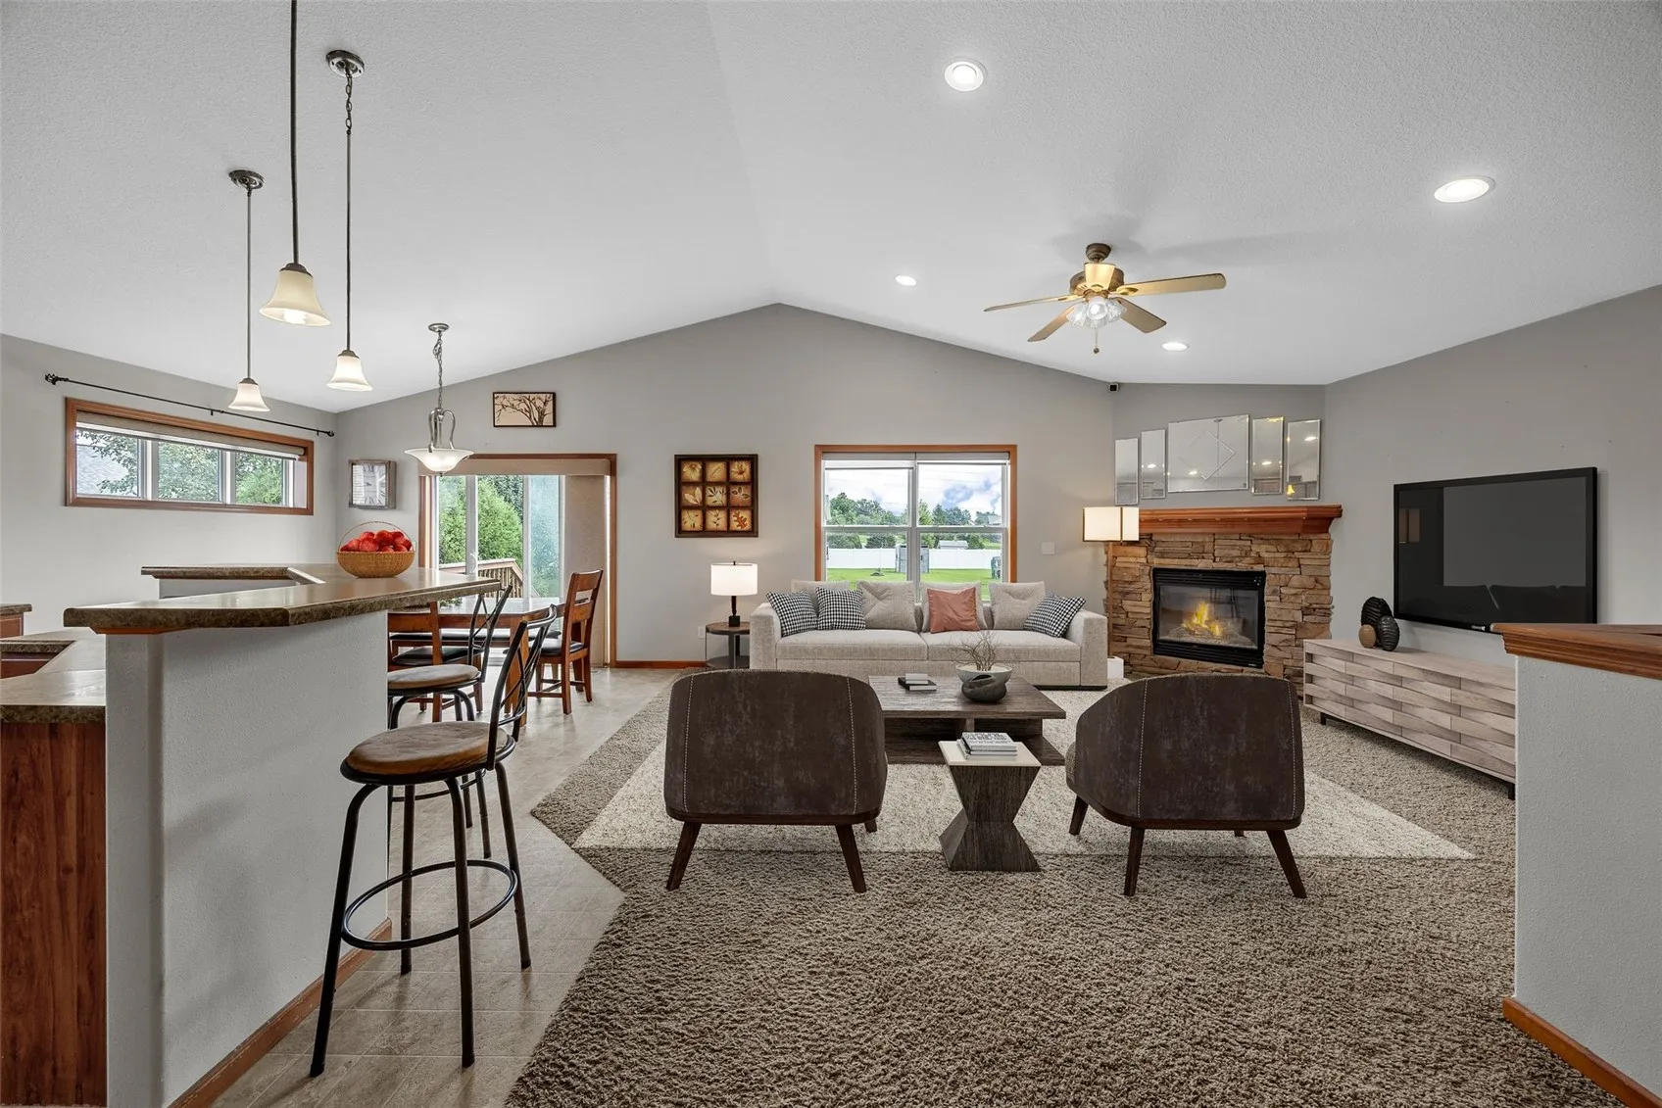
Some homes simply feel good the moment you walk in, and this one is ready to welcome you with space, comfort, and room for life’s best moments. Nestled in Marion’s Prairie Hill neighborhood, this inviting split-foyer home offers 5 bedrooms, 3 full baths, and 2,690 finished square feet, giving you the flexibility to grow, gather, and truly make it your own. The main level offers a cozy living room fireplace that creates the perfect gathering spot for family and friends. The kitchen island and kitchen/dining combo make mealtime simple and connected, while the vaulted ceiling adds a spacious, airy feel. The main-level primary bedroom with a private bath area and large closet makes this home especially functional and comfortable. The finished lower level adds even more room to spread out, with a generous family room and additional bedrooms that can flex beautifully for guests, a home office, hobbies, or play space. Step outside and enjoy the deck and fenced yard, perfect for relaxing evenings, grilling out, or letting pets and loved ones enjoy the outdoors. An attached 2-car garage adds everyday convenience, and the home comes with several appliances already included, making move-in that much easier.
Some homes simply feel good the moment you walk in, and this one is ready to welcome you with space, comfort, and room for life’s best moments. Nestled in Marion’s Prairie Hill neighborhood, this inviting split-foyer home offers 5 bedrooms, 3 full baths, and 2,690 finished square feet, giving you the flexibility to grow, gather, and truly make it your own. The main level offers a cozy living room fireplace that creates the perfect gathering spot for family and friends. The kitchen island and kitchen/dining combo make mealtime simple and connected, while the vaulted ceiling adds a spacious, airy feel. The main-level primary bedroom with a private bath area and large closet makes this home especially functional and comfortable. The finished lower level adds even more room to spread out, with a generous family room and additional bedrooms that can flex beautifully for guests, a home office, hobbies, or play space. Step outside and enjoy the deck and fenced yard, perfect for relaxing evenings, grilling out, or letting pets and loved ones enjoy the outdoors. An attached 2-car garage adds everyday convenience, and the home comes with several appliances already included, making move-in that much easier.
