

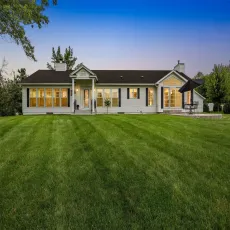
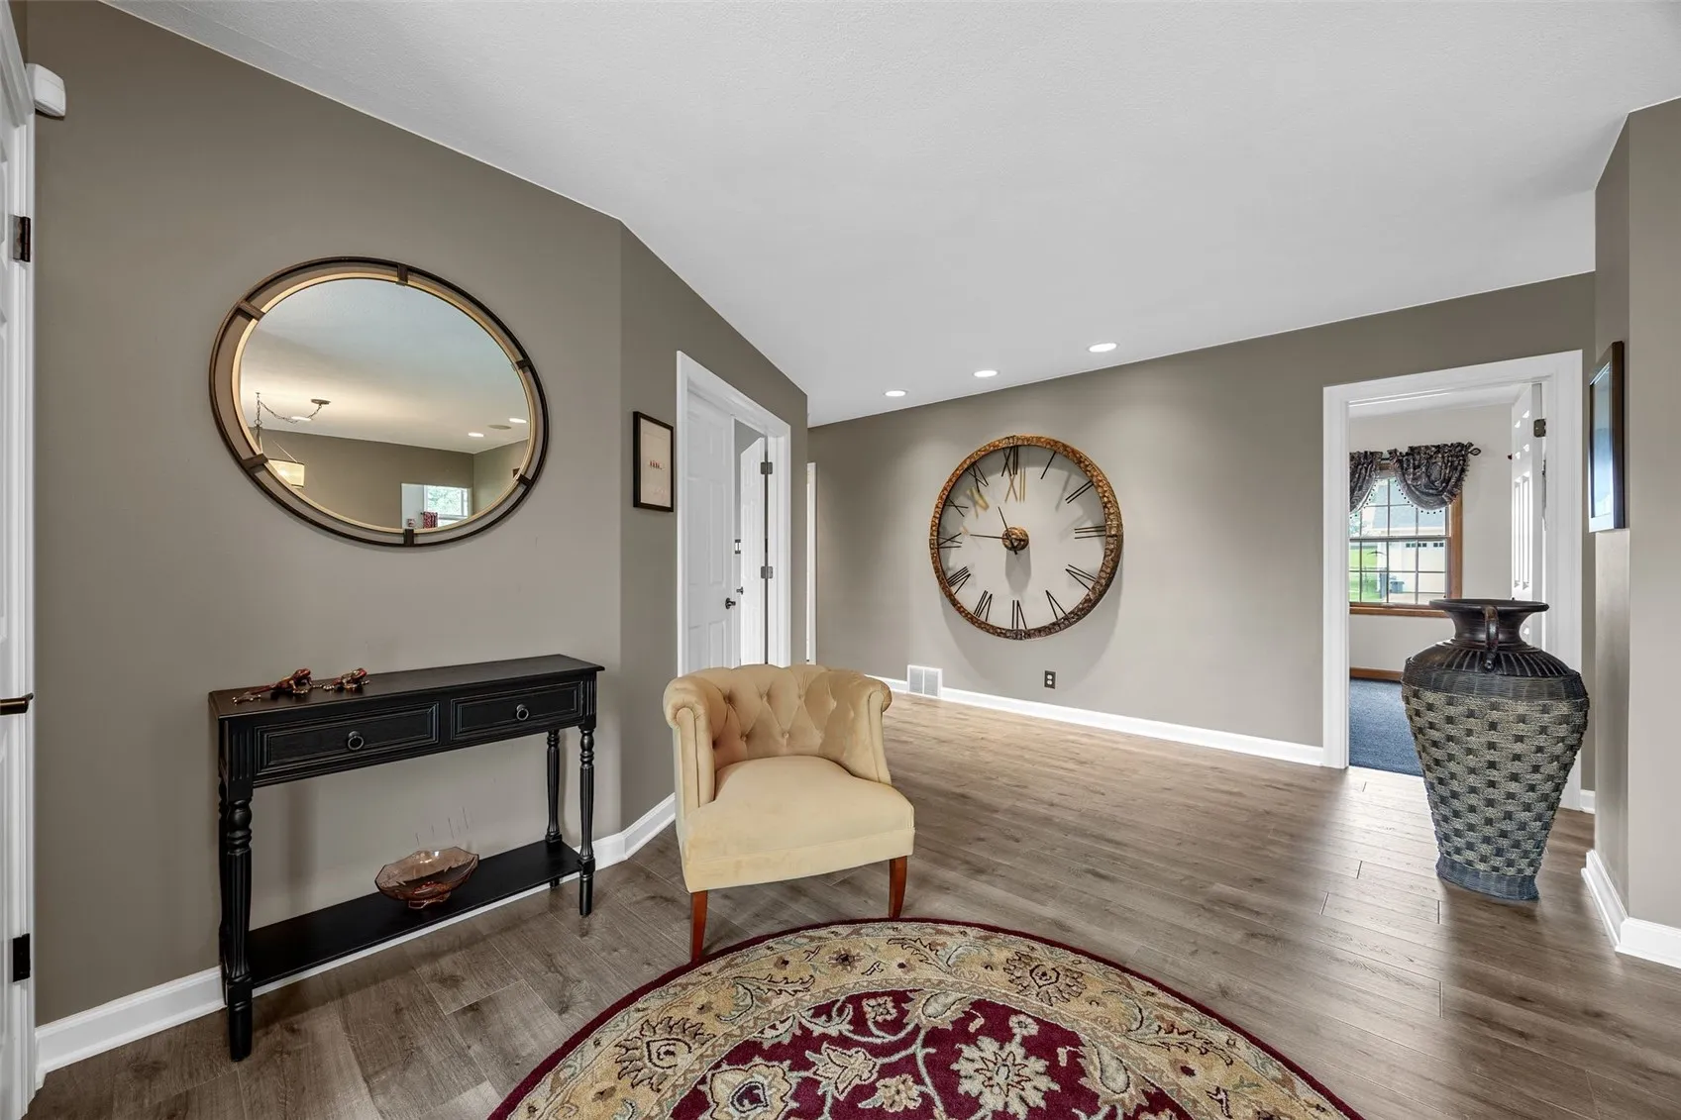
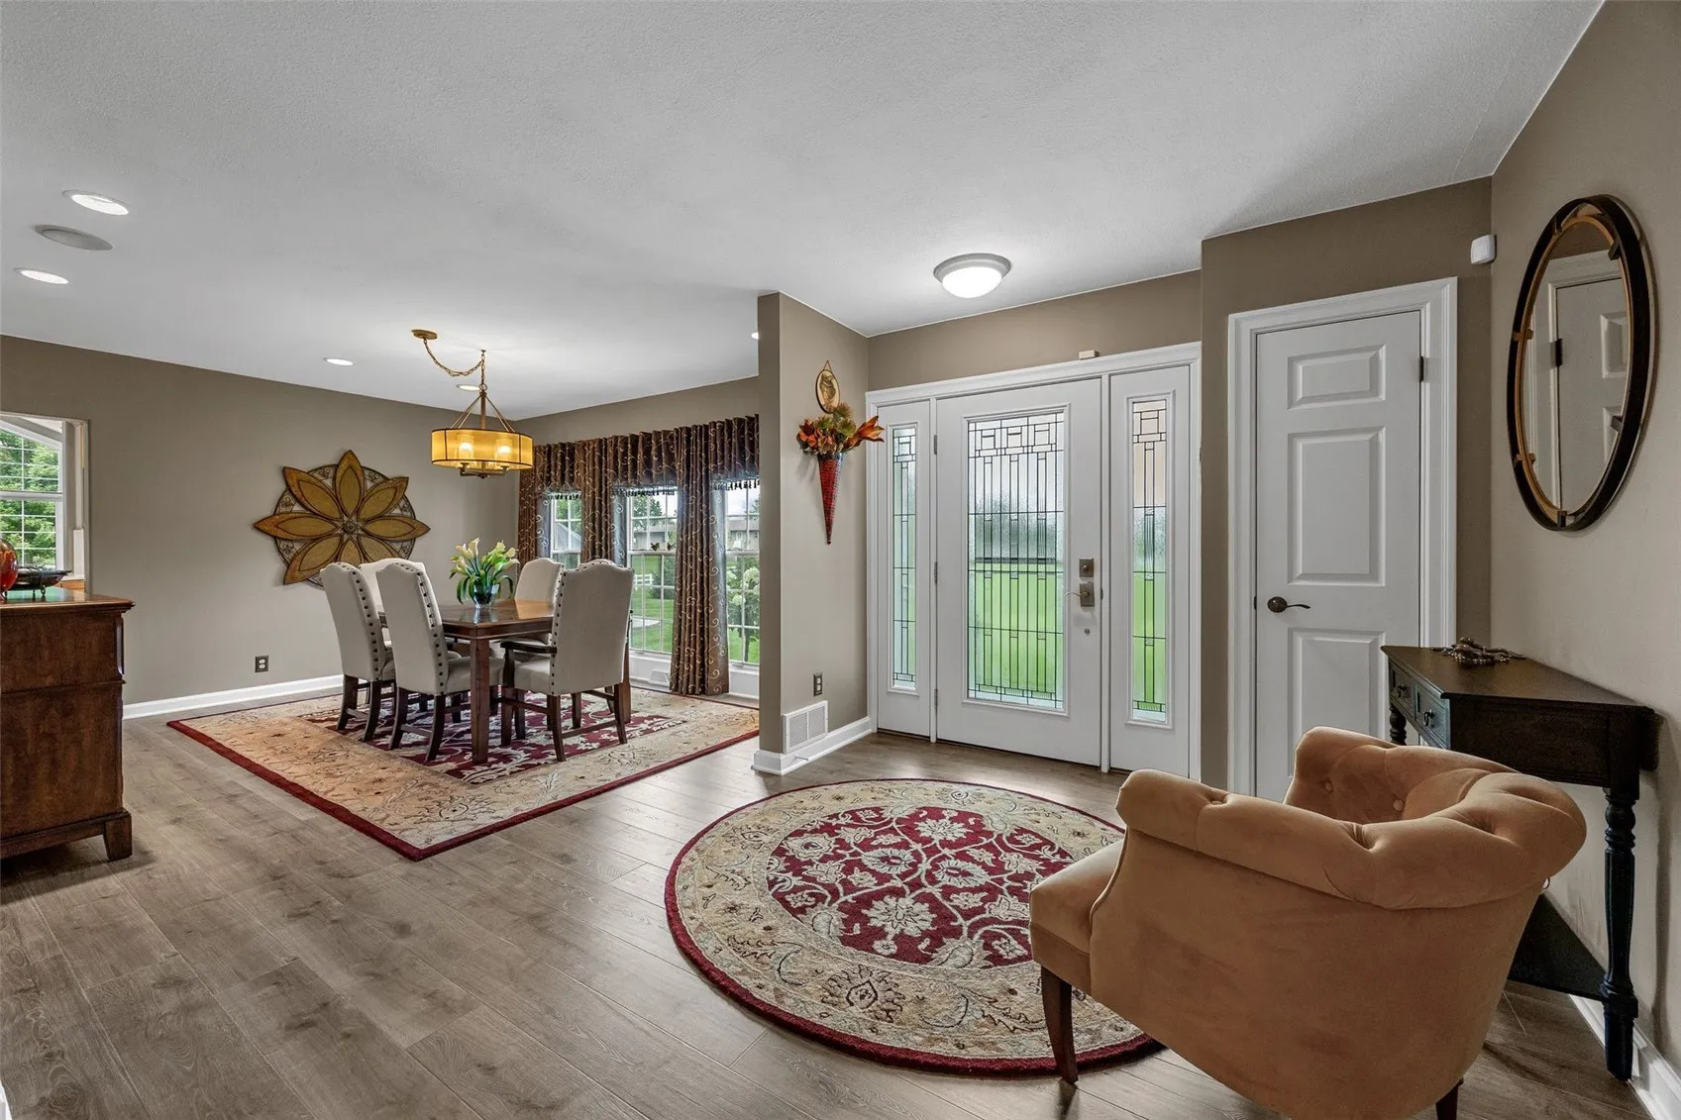
*24-Hour clause in an accepted offer. A truly exceptional private estate where luxury, recreation, and functionality come together on 3.33 acres just minutes from Cedar Rapids. This beautifully maintained ranch offers approximately 4,205 finished square feet, including a spacious main level and finished lower level, with 3 bedrooms, 3 full baths and 1 half bath. Vaulted ceilings, formal and informal dining areas, a generous kitchen, primary suite, jetted tub, multiple fireplaces, and inviting living spaces create an ideal setting for both everyday living and entertaining.
The property becomes even more impressive outdoors. A heated in-ground pool with newer liner, Trex decking, epoxy-finished pool and steps, pergola, firepit, privacy fencing and pool heater creates a private resort-like setting. The acreage also features extensive landscaping, irrigation, security cameras, mature plantings and 63 trees added from 2022–2024, including 46 Norway spruce and 9 maples.
For the hobbyist, enthusiast, or anyone needing exceptional accessory space, this property delivers. The deep, heated 3-stall garage was added in 2022, while the separate game room/outbuilding offers a full bar, kitchenette, bathroom, office area, HVAC, custom doors, blinds and 50-amp motor-home service. The horse barn has insulated/paneled walls, storage stalls, custom blinds and rubber flooring. A separate heated, watered 4-stall dog kennel with grass enclosure and underground dog fence provides an exceptional setup for pets.
The extensive list of improvements reflects years of thoughtful investment. Interior updates include updated flooring throughout the upper level, quartz countertops, custom blinds, updated appliances, laundry cabinetry and sink, accessible toilets, new lighting and hardware, a new gas fireplace in the primary bedroom, new lower-level carpet, three sump pumps, replacement of four east-facing great-room windows, and newer HVAC systems. A new water heater is scheduled to be replaced by the seller.
Major exterior improvements include a 2021 roof replacement on the house, game room and horse barn; 2020 Generac whole-house generator with owned 500-gallon LP tank; 2022 heated 3-stall garage; rebuilt irrigation system; new exterior lighting and entry doors; rebuilt and sealed driveway; custom metal overhangs and railings; full-property camera system; new composite fencing; repaired and resealed fencing; new pool liner and Trex pool deck; and a new pool heater in 2026. The dog kennel was also re-sided in 2026.
The game room has been transformed into an impressive entertainment destination with a full bar, back bar and kitchenette, while the horse barn and kennel provide purpose-built spaces rarely found together with a residential property.
Additional features include central air, natural-gas heating, well and septic, heated garages, irrigation, security system, deck and patio areas, in-ground pool, full concrete basement, and multiple fireplaces. The property is served by College Community schools and offers convenient access to major roadways while maintaining the feel of a private country retreat.
This is far more than a home—it is a complete lifestyle property. From poolside entertaining and fireside evenings to extensive garage, hobby, equestrian and pet facilities, 6000 Beverly Road SW offers a rare combination of luxury, privacy, recreation and infrastructure in a highly desirable Cedar Rapids location.
