

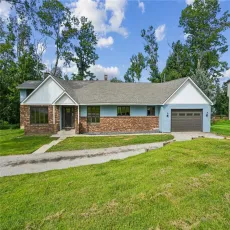
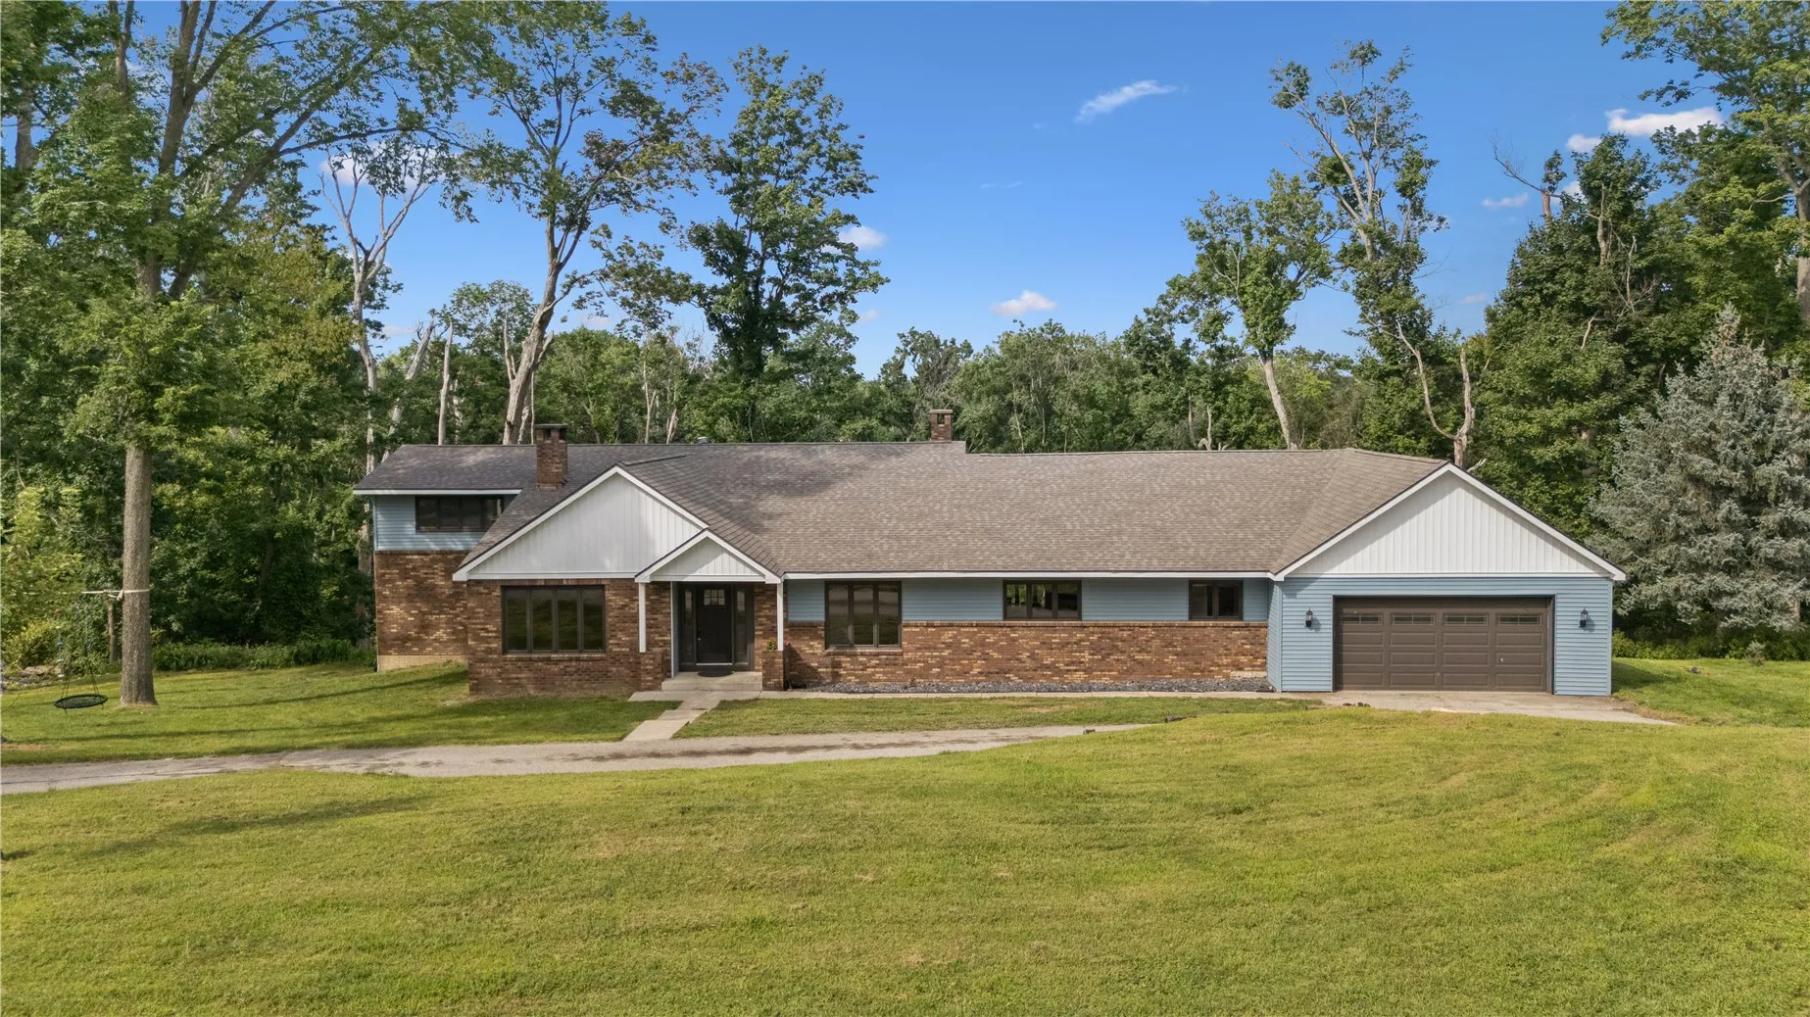
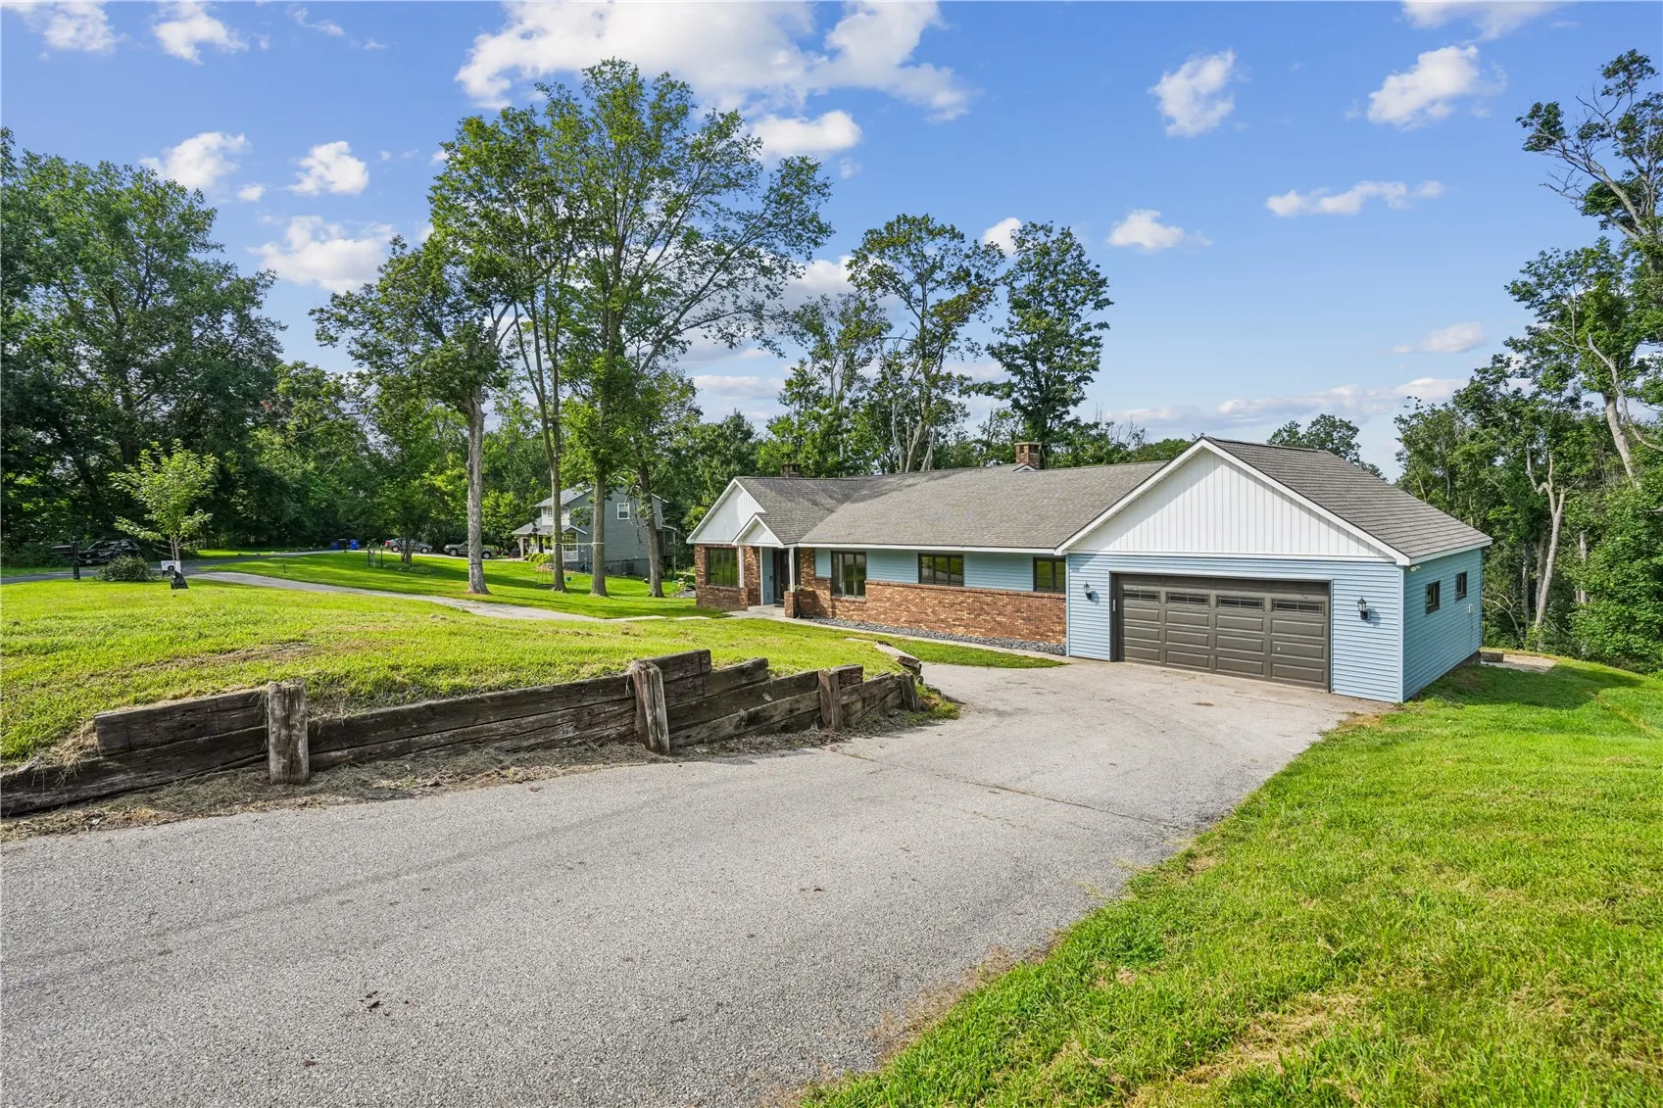
Rare In-Town Acreage! Featuring new siding, this updated 4-level split sits on 1.2 wooded acres on a quiet cul-de-sac in a desirable NE location, minutes from schools, shopping, and I-380. Offering 6 bedrooms and 4.5 baths, updates include a remodeled kitchen and bathrooms, flooring, paint, trim, and more. Highlights include a stunning great room, 3-seasons room, two built-in fireplaces, spacious kitchen and dining areas, and a primary suite with exterior balcony/deck. The main level features a kitchen, dining room, family room, and half bath. The upper level has 3 bedrooms and 2 baths, while the lower main level offers 3 bedrooms, 2 baths, and a family room. An unfinished basement provides extra storage. A laundry room, mud room, deck, and patio complete the home. Enjoy peaceful wooded views and the convenience of in-town living. A rare find! Schedule your showing today! All measurements per assessor.
Rare In-Town Acreage! Featuring new siding, this updated 4-level split sits on 1.2 wooded acres on a quiet cul-de-sac in a desirable NE location, minutes from schools, shopping, and I-380. Offering 6 bedrooms and 4.5 baths, updates include a remodeled kitchen and bathrooms, flooring, paint, trim, and more. Highlights include a stunning great room, 3-seasons room, two built-in fireplaces, spacious kitchen and dining areas, and a primary suite with exterior balcony/deck. The main level features a kitchen, dining room, family room, and half bath. The upper level has 3 bedrooms and 2 baths, while the lower main level offers 3 bedrooms, 2 baths, and a family room. An unfinished basement provides extra storage. A laundry room, mud room, deck, and patio complete the home. Enjoy peaceful wooded views and the convenience of in-town living. A rare find! Schedule your showing today! All measurements per assessor.
