


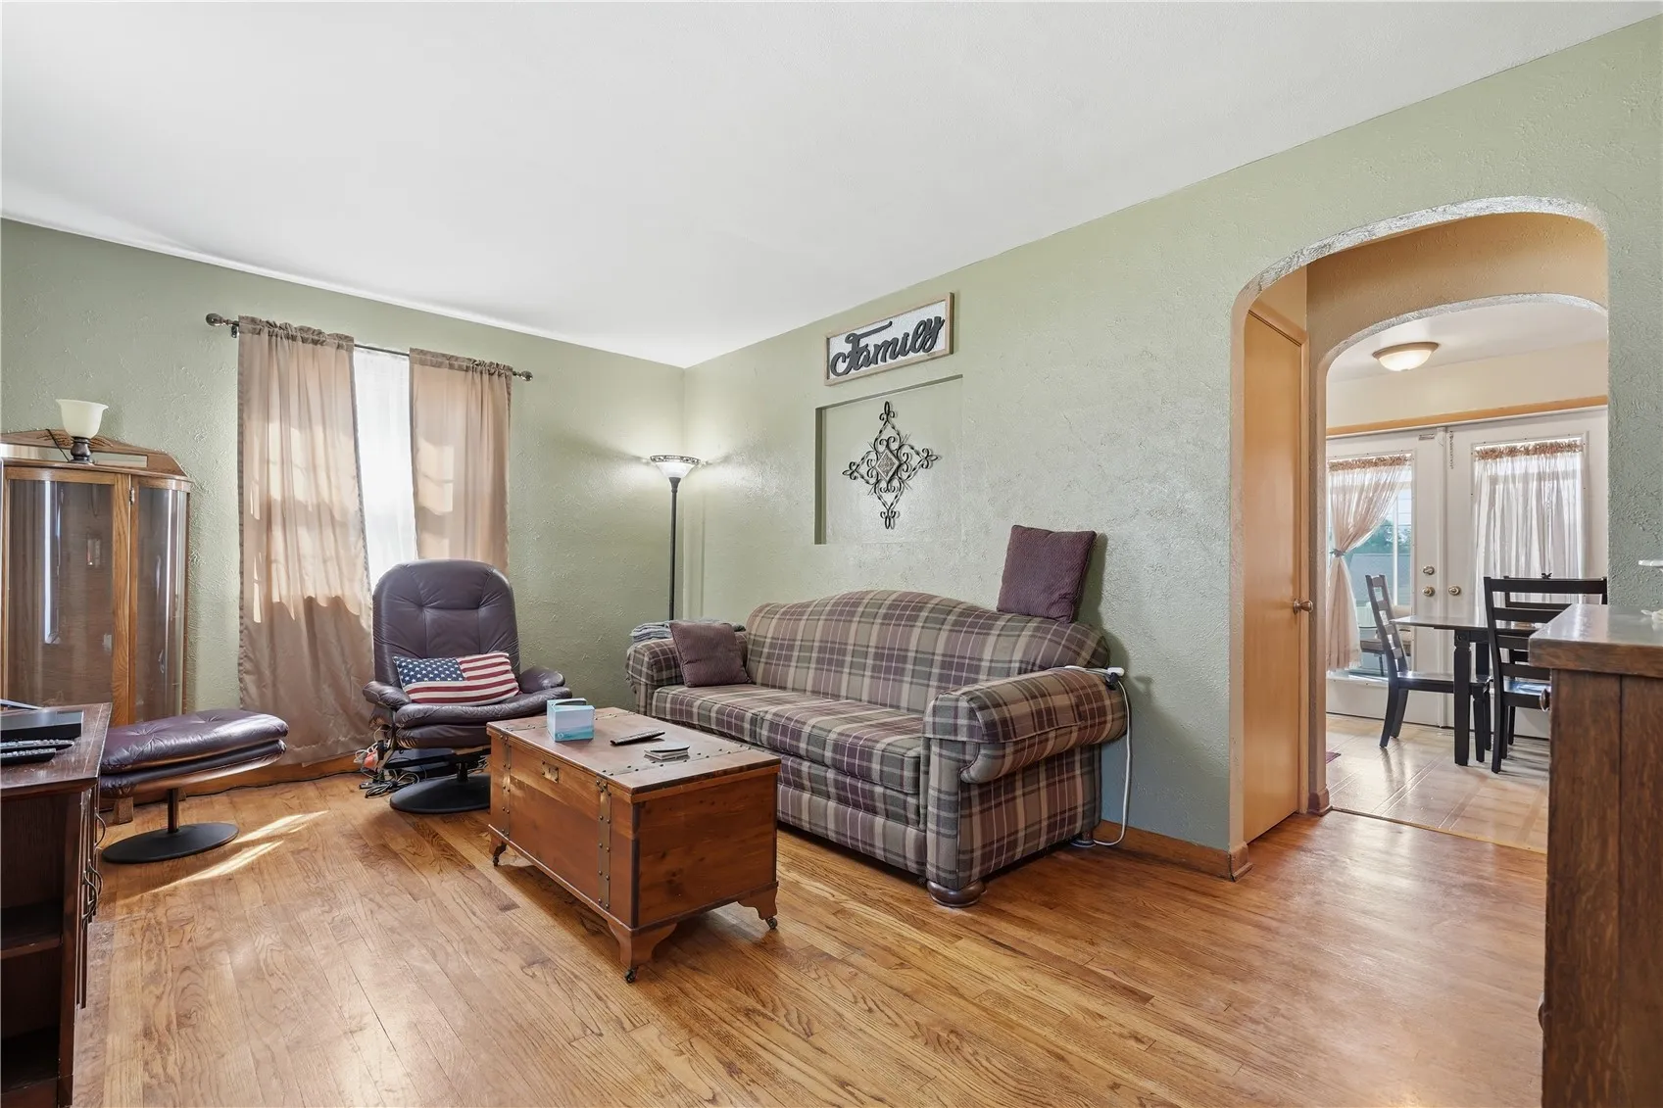
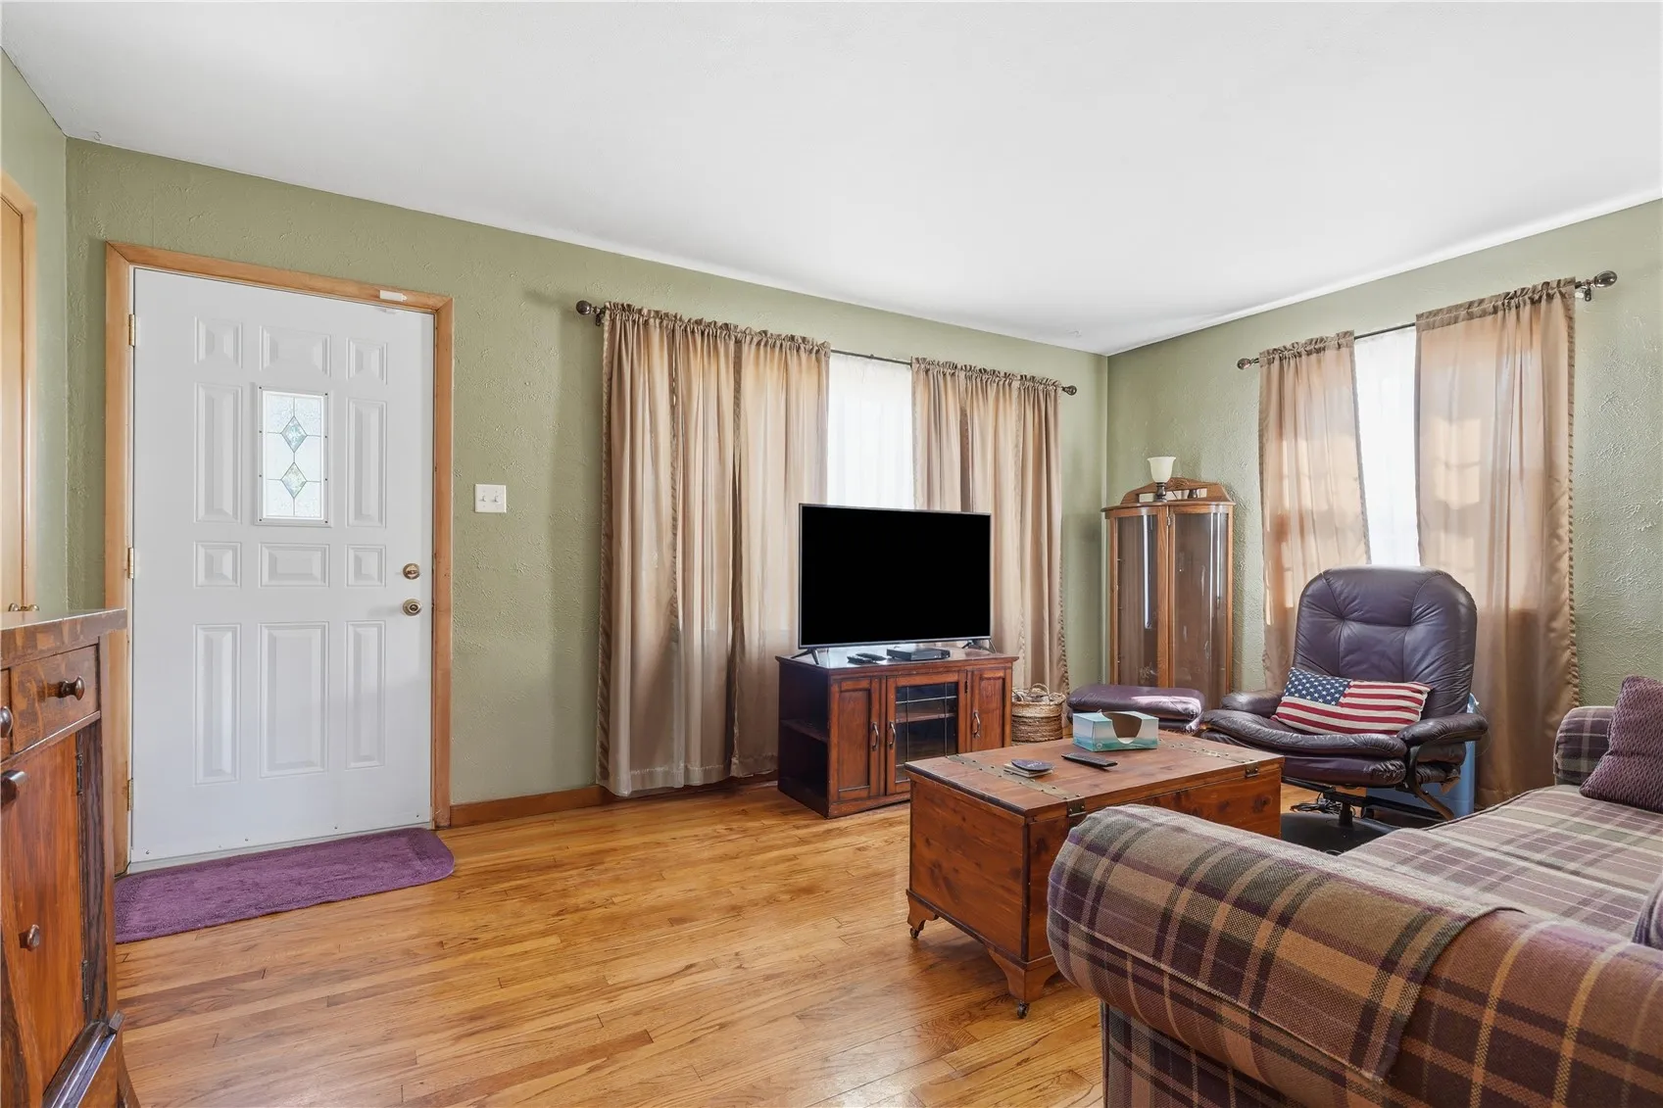
Charming and well-maintained 3-bedroom, 1-bath home in a fantastic location! This inviting property features beautiful hardwood floors, updated windows, furnace and air conditioning, plus a finished basement offering additional living and entertaining space. Enjoy your morning coffee or unwind at the end of the day in the spacious three-seasons room overlooking the large, fully fenced backyard. The yard offers plenty of room to play, entertain or garden, complete with a dedicated garden area. A detached 1-car garage and generous driveway provide ample parking. Conveniently located directly across from Kenwood Elementary School and within walking distance of Elmcrest Country Club and Collins Aerospace. A wonderful combination of character, outdoor space and convenience—schedule your showing today!
Charming and well-maintained 3-bedroom, 1-bath home in a fantastic location! This inviting property features beautiful hardwood floors, updated windows, furnace and air conditioning, plus a finished basement offering additional living and entertaining space. Enjoy your morning coffee or unwind at the end of the day in the spacious three-seasons room overlooking the large, fully fenced backyard. The yard offers plenty of room to play, entertain or garden, complete with a dedicated garden area. A detached 1-car garage and generous driveway provide ample parking. Conveniently located directly across from Kenwood Elementary School and within walking distance of Elmcrest Country Club and Collins Aerospace. A wonderful combination of character, outdoor space and convenience—schedule your showing today!
