

This stunning walkout ranch on the 6th green of Hunter’s Ridge Golf Course has so much to offer. As you walk into the spacious great room with expansive windows, natural light fills the room. The beautiful kitchen features stainless steel appliances, granite countertops, breakfast bar and daily dining area with sliders leading to the maintenance-free deck. The primary suite has a large walk-in closet and double doors that open to the private primary ensuite featuring a jetted tub with tile surround, dual vanity and more. The walkout lower level is an entertainer’s dream, featuring a dedicated theatre room perfect for movie nights. Step outside to the private patio & enjoy beautiful sunsets over the golf course with a built-in stone gas fireplace. Home includes:Central Vac, Irrigation, Sound System, Heated Flooring in Lower Level, Newer Roof (2021), Newer Tankless Water Heater, & Solar Panels to keep electric bills low.
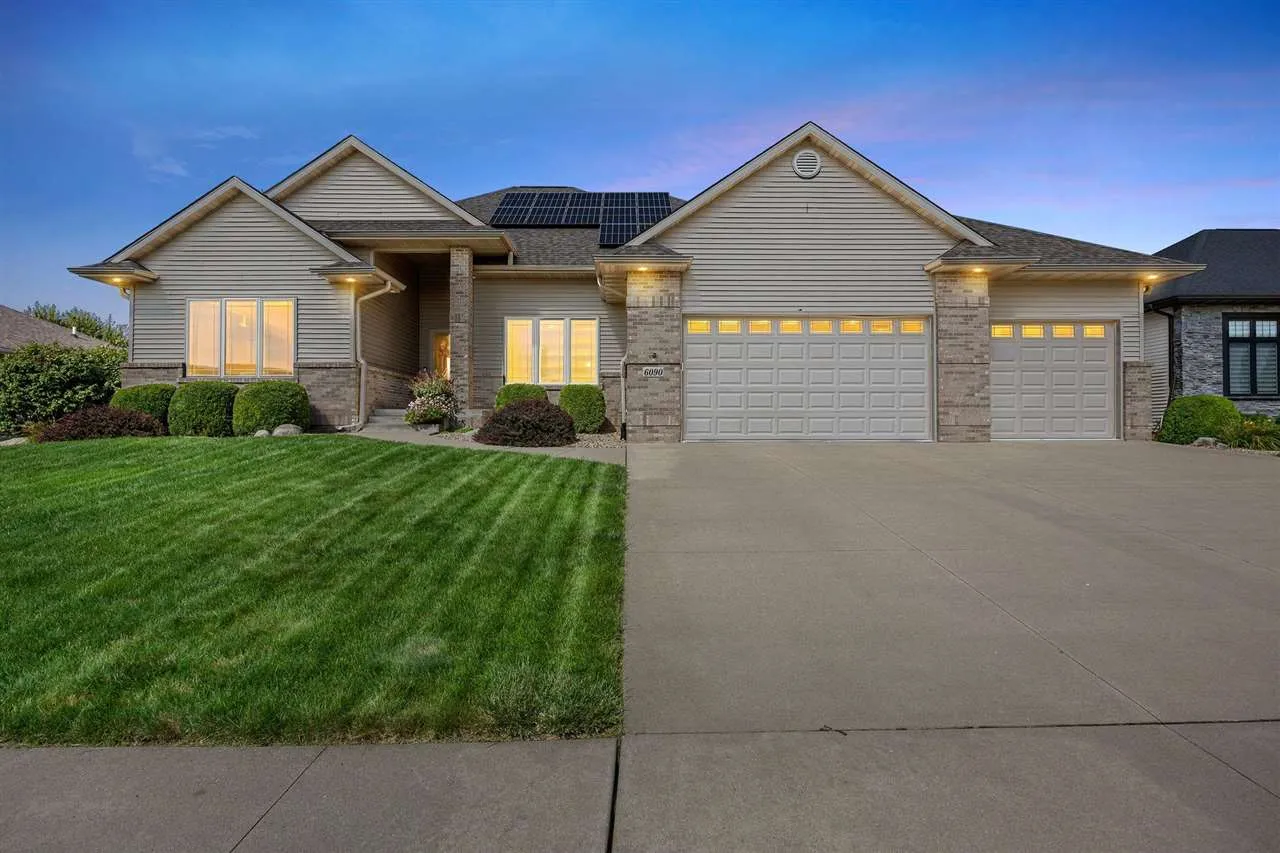
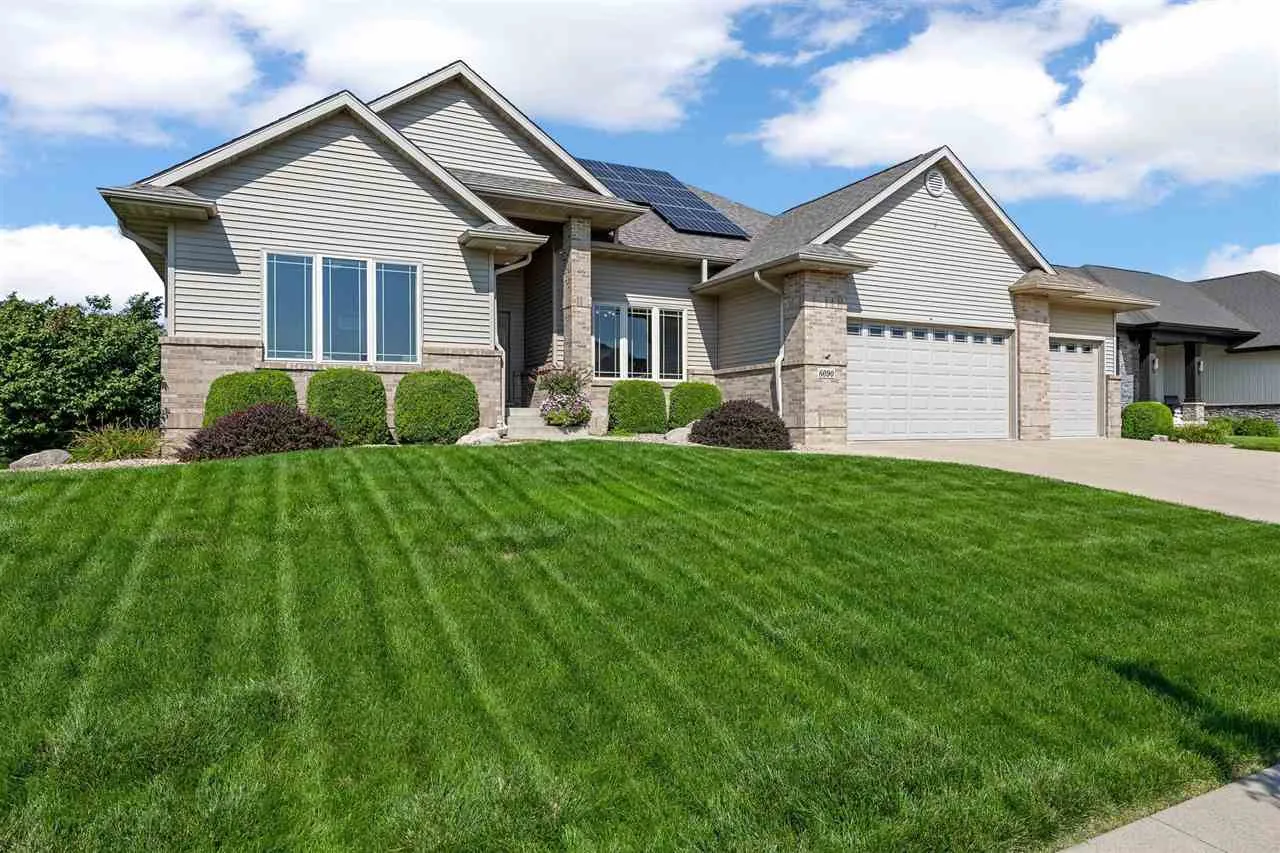
This stunning walkout ranch on the 6th green of Hunter’s Ridge Golf Course has so much to offer. As you walk into the spacious great room with expansive windows, natural light fills the room. The beautiful kitchen features stainless steel appliances, granite countertops, breakfast bar and daily dining area with sliders leading to the maintenance-free deck. The primary suite has a large walk-in closet and double doors that open to the private primary ensuite featuring a jetted tub with tile surround, dual vanity and more. The walkout lower level is an entertainer’s dream, featuring a dedicated theatre room perfect for movie nights. Step outside to the private patio & enjoy beautiful sunsets over the golf course with a built-in stone gas fireplace. Home includes:Central Vac, Irrigation, Sound System, Heated Flooring in Lower Level, Newer Roof (2021), Newer Tankless Water Heater, & Solar Panels to keep electric bills low.
