

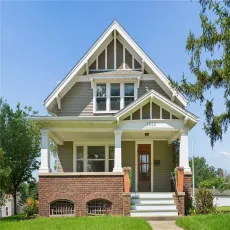
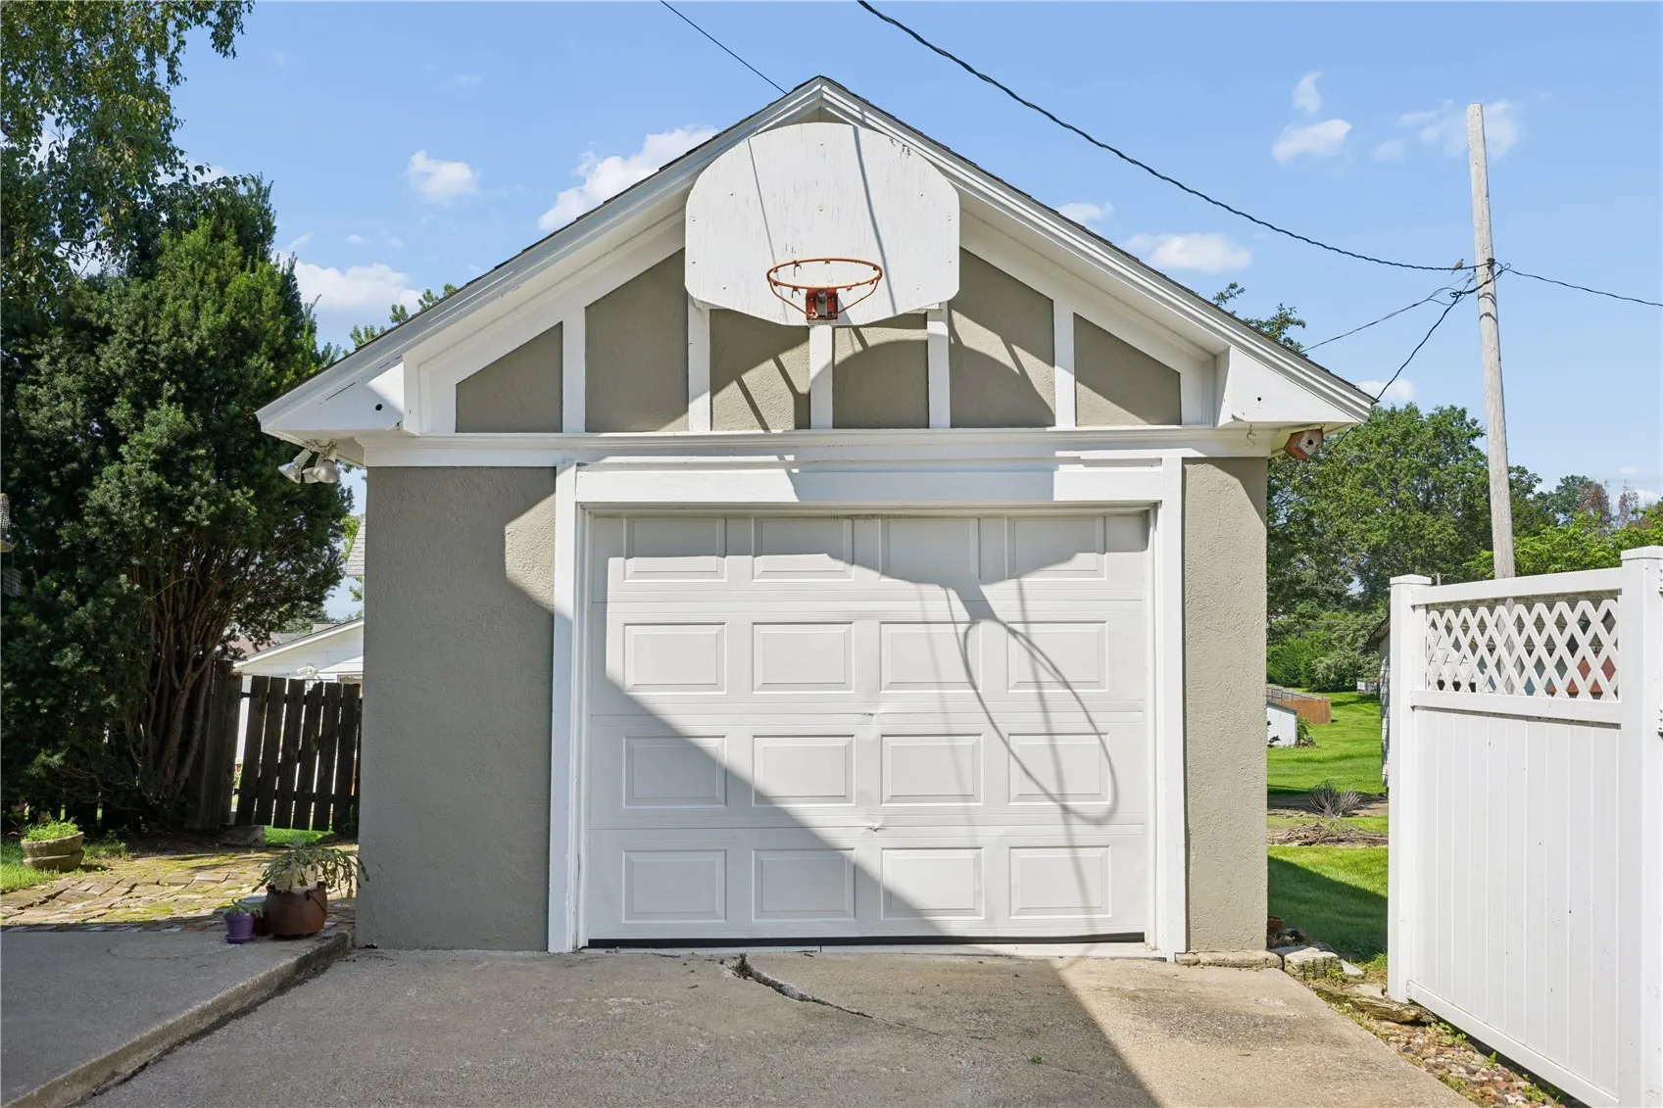
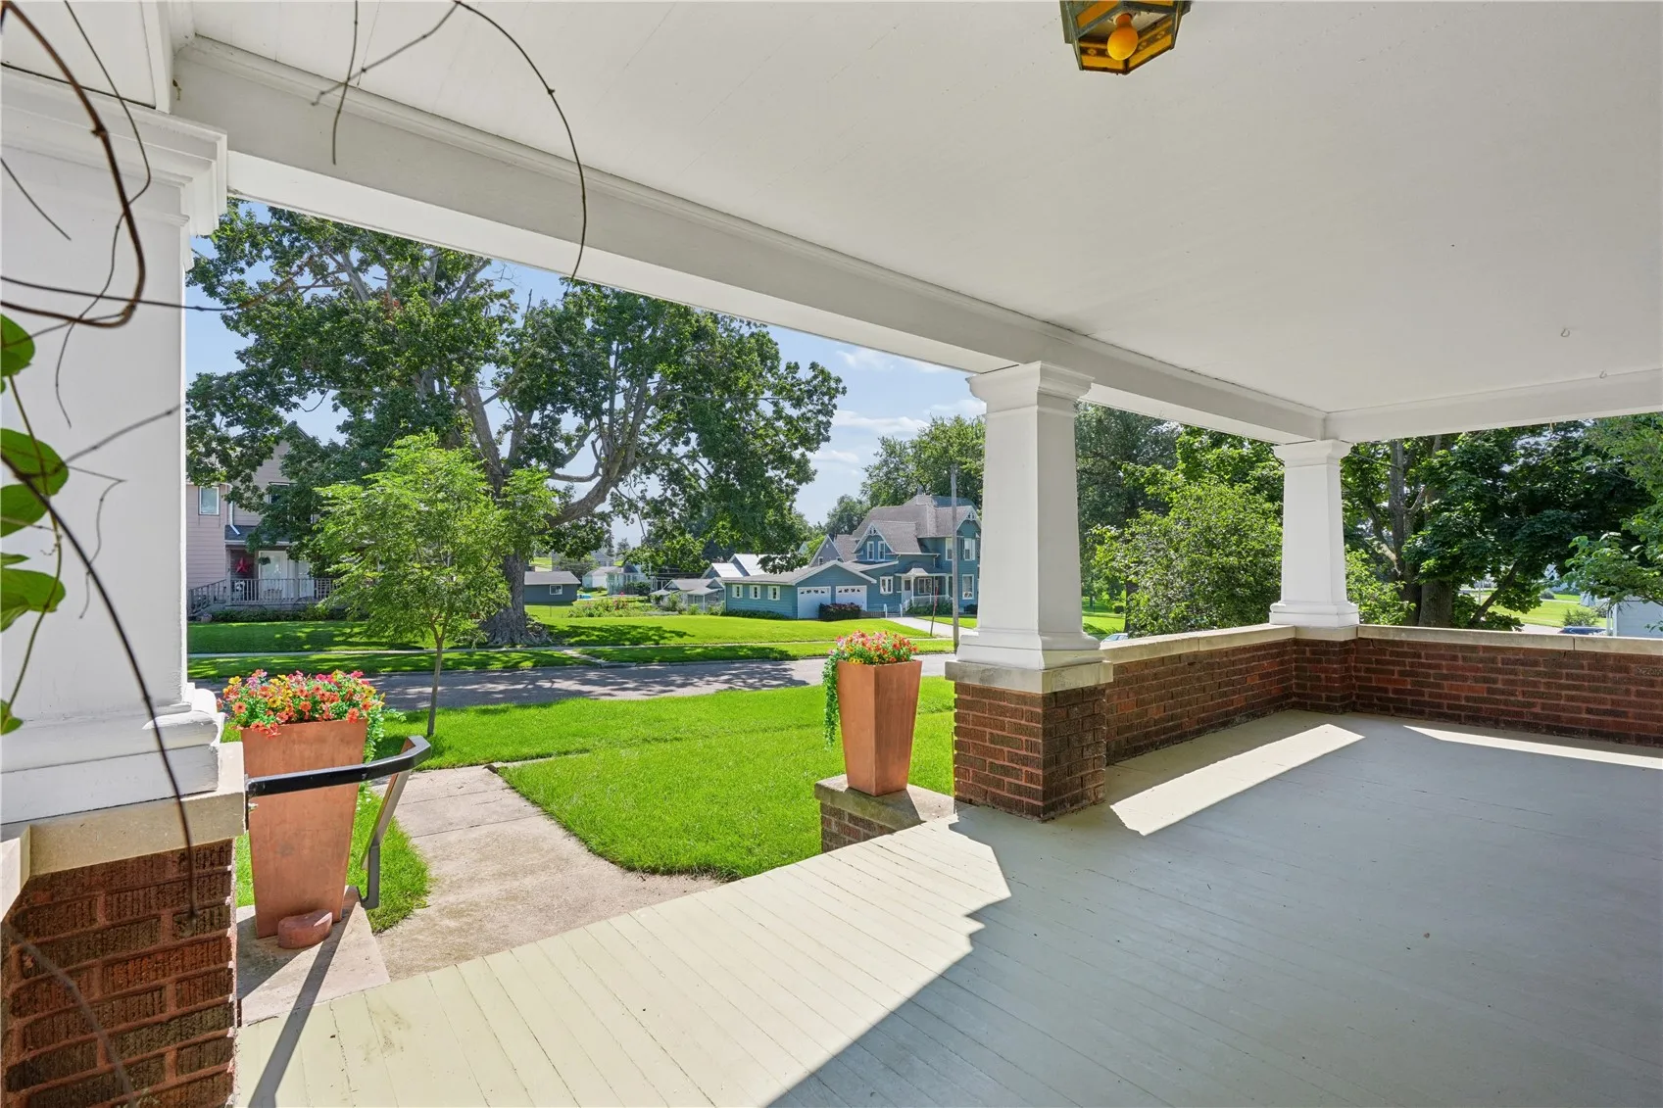
Welcome to this 4-bedroom, Craftsman-style home. Relax with your favorite beverage on the inviting covered front porch. Enter into an interior that offers timeless natural wood trim, hardwood floors and beautiful leaded-glass decorative windows that fill the main floor with warmth and character. Elegant column room dividers featuring glass doors define the formal living spaces, leading seamlessly into a spacious formal dining room complete with custom built-in cabinetry. At the heart of the home, the kitchen boasts a mid-century modern upgrade with premium St. Charles cabinets, designed for maximum storage and space efficiency, alongside a charming free-standing wood stove that creates a cozy atmosphere. The main level also offers a convenient full bathroom and a versatile bonus room accessed via a stylish pocket door, ideal for a fifth bedroom, executive home office, vibrant playroom, or tranquil library. The upper level offers four generously sized bedrooms and a full bathroom. The expansive full basement dramatically expands the living space, featuring a recreation room, dedicated office, utility space, abundant storage, and an additional full bath. Outside, the property continues to impress with a detached, oversized single-car garage and an expanded back lot complete with a garden area and storage shed. Combining architectural integrity with exceptional functionality, this home offers an unparalleled opportunity for sophisticated living.
Welcome to this 4-bedroom, Craftsman-style home. Relax with your favorite beverage on the inviting covered front porch. Enter into an interior that offers timeless natural wood trim, hardwood floors and beautiful leaded-glass decorative windows that fill the main floor with warmth and character. Elegant column room dividers featuring glass doors define the formal living spaces, leading seamlessly into a spacious formal dining room complete with custom built-in cabinetry. At the heart of the home, the kitchen boasts a mid-century modern upgrade with premium St. Charles cabinets, designed for maximum storage and space efficiency, alongside a charming free-standing wood stove that creates a cozy atmosphere. The main level also offers a convenient full bathroom and a versatile bonus room accessed via a stylish pocket door, ideal for a fifth bedroom, executive home office, vibrant playroom, or tranquil library. The upper level offers four generously sized bedrooms and a full bathroom. The expansive full basement dramatically expands the living space, featuring a recreation room, dedicated office, utility space, abundant storage, and an additional full bath. Outside, the property continues to impress with a detached, oversized single-car garage and an expanded back lot complete with a garden area and storage shed. Combining architectural integrity with exceptional functionality, this home offers an unparalleled opportunity for sophisticated living.
