

Residential Sale
2,810 Sqft - Koser Ave, Iowa City, Iowa 52246
QR Code
Description

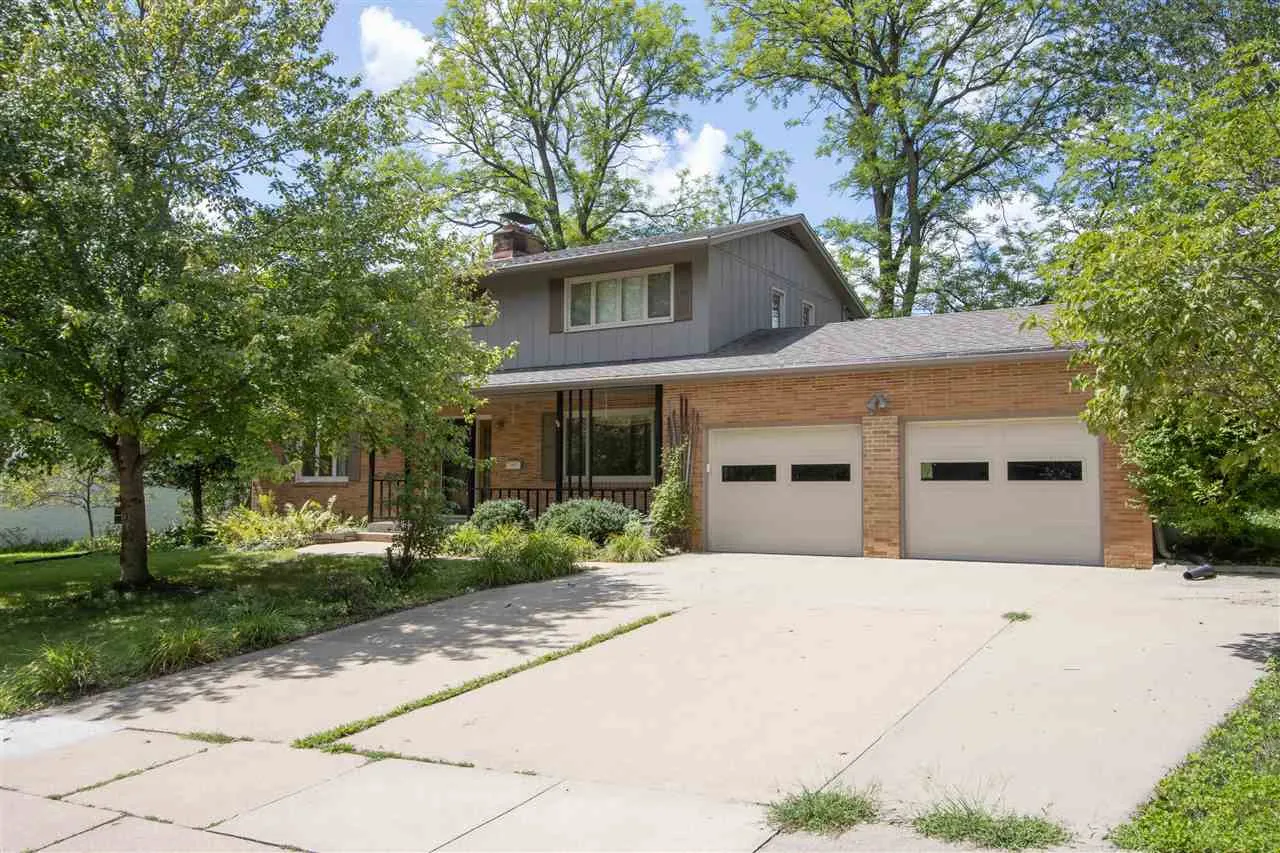
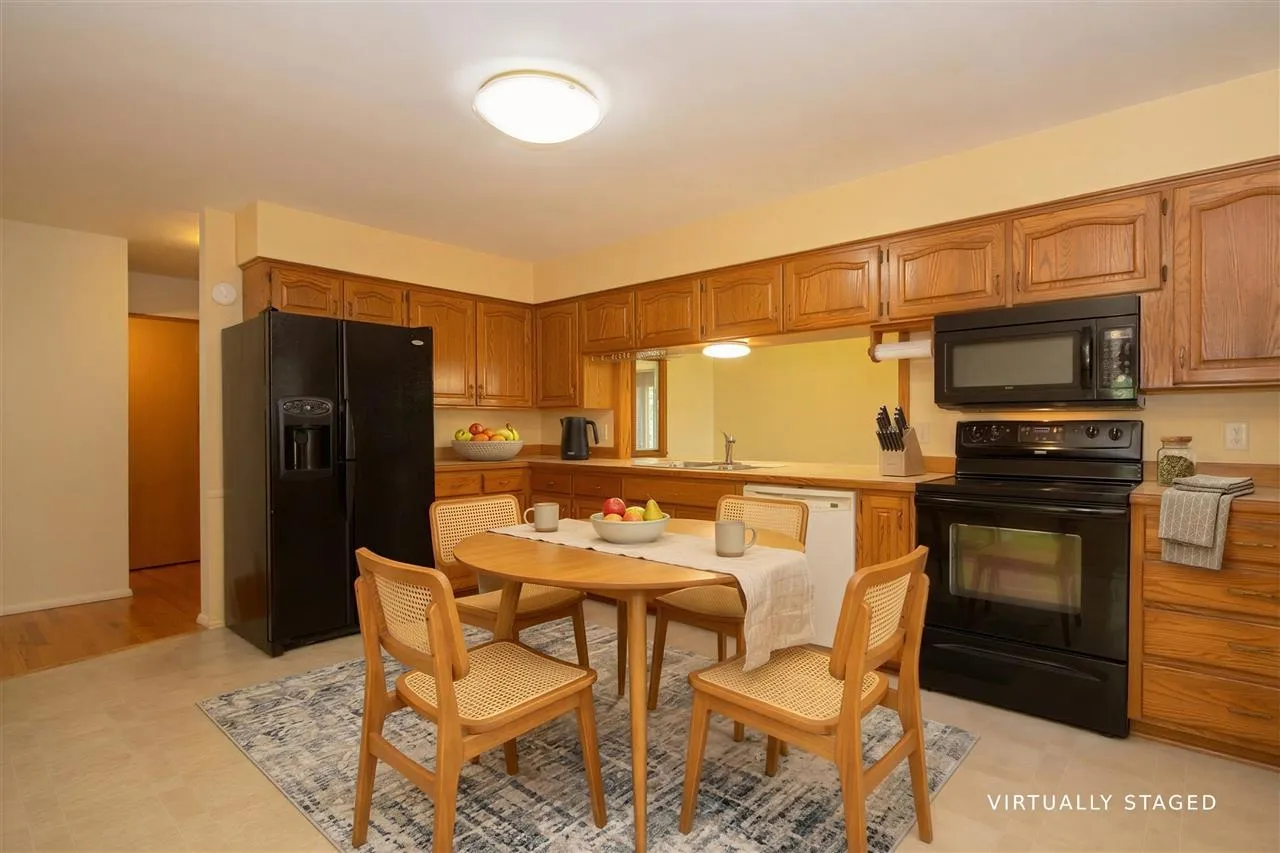
Don’t miss this beautiful single family home close to Kinnick Stadium and the University of Iowa Hospitals!!!! This home features 4 spacious bedrooms, primary with ensuite bathroom. The entire home has a fresh coat of paint! The kitchen is large and roomy with a door to the formal dining room and a pass through to the family room. The formal living room has a stone fire place. The 4 seasons room off the back provides an additional space for relaxation, overlooking the private backyard. Hardwood floors were added in the living room, family room and hallway to match existing hardwood. New paint throughout. New central air and furnace in 2026. Home football parking income: Seller parks 6-8 vehicles for home football games – $40/game.

Property Description

Don’t miss this beautiful single family home close to Kinnick Stadium and the University of Iowa Hospitals!!!! This home features 4 spacious bedrooms, primary with ensuite bathroom. The entire home has a fresh coat of paint! The kitchen is large and roomy with a door to the formal dining room and a pass through to the family room. The formal living room has a stone fire place. The 4 seasons room off the back provides an additional space for relaxation, overlooking the private backyard. Hardwood floors were added in the living room, family room and hallway to match existing hardwood. New paint throughout. New central air and furnace in 2026. Home football parking income: Seller parks 6-8 vehicles for home football games – $40/game.

Basic Details
Property Type:
Residential
Listing Type:
Sale
Listing ID:
202605156
Price:
$465,000
Beds:
4
Total Baths:
4
Baths:
3
Half Bathrooms:
1
Square Feet:
2,810 Sqft
Construction Year:
1964
Lot Size:
0.31 Acre
Country:
US
State:
IA
County:
Johnson
City:
Iowa City
Zipcode:
52246
Subdivision:
Melrose Park Third Addn
Property Sub Type:
SingleFamilyResidence
Features
Heating:
Natural Gas, Forced Air
Cooling System:
Central Air
Parking:
Attached Garage, Off Street
Basement:
Full, Finished, Sump Pump
Exterior:
Front Porch
Construction:
Frame, Composit, Partial Brick, Wood
Interior:
Primary Bath, Bookcases, Family Room On Main Level, Family Room, Great Room, Entrance Foyer, Dining Room Separate, Library Or Office, Living Room Separate, Country Kitchen, Solarium
Address Map
Street Number:
347
Street:
Koser Ave
Floor Number:
0
Longitude:
W92° 26' 9.2''
Latitude:
N41° 39' 15.7''
More Information
Office Name:
Keller Williams Legacy Group
Elementary School:
Horn
Jr./Middle School:
Northwest
High School:
West
Directions:
Melrose Ave; south on Sunset St, west on Koser Ave to property
Zoning:
Residential
Lot Dimensions:
105' x 130'
LA1Agent Logon Name:
I1135
LA1Agent First Name:
Pam
LA1Agent Last Name:
Wagner
LO1Main Office ID:
KWLG
319.351.1111 - 250 Holiday Road, Coralville, IA 52241
Agent Information
Pam Wagner
Keller Williams Legacy Group
Additional Details
Central Air
Full, Finished, Sump Pump
Front Porch
Frame, Composit, Partial Brick, Wood
Primary Bath, Bookcases, Family Room On Main Level, Family Room, Great Room, Entrance Foyer, Dining Room Separate, Library Or Office, Living Room Separate, Country Kitchen, Solarium
08/21/2026
Melrose Ave; south on Sunset St, west on Koser Ave to property
105' x 130'