


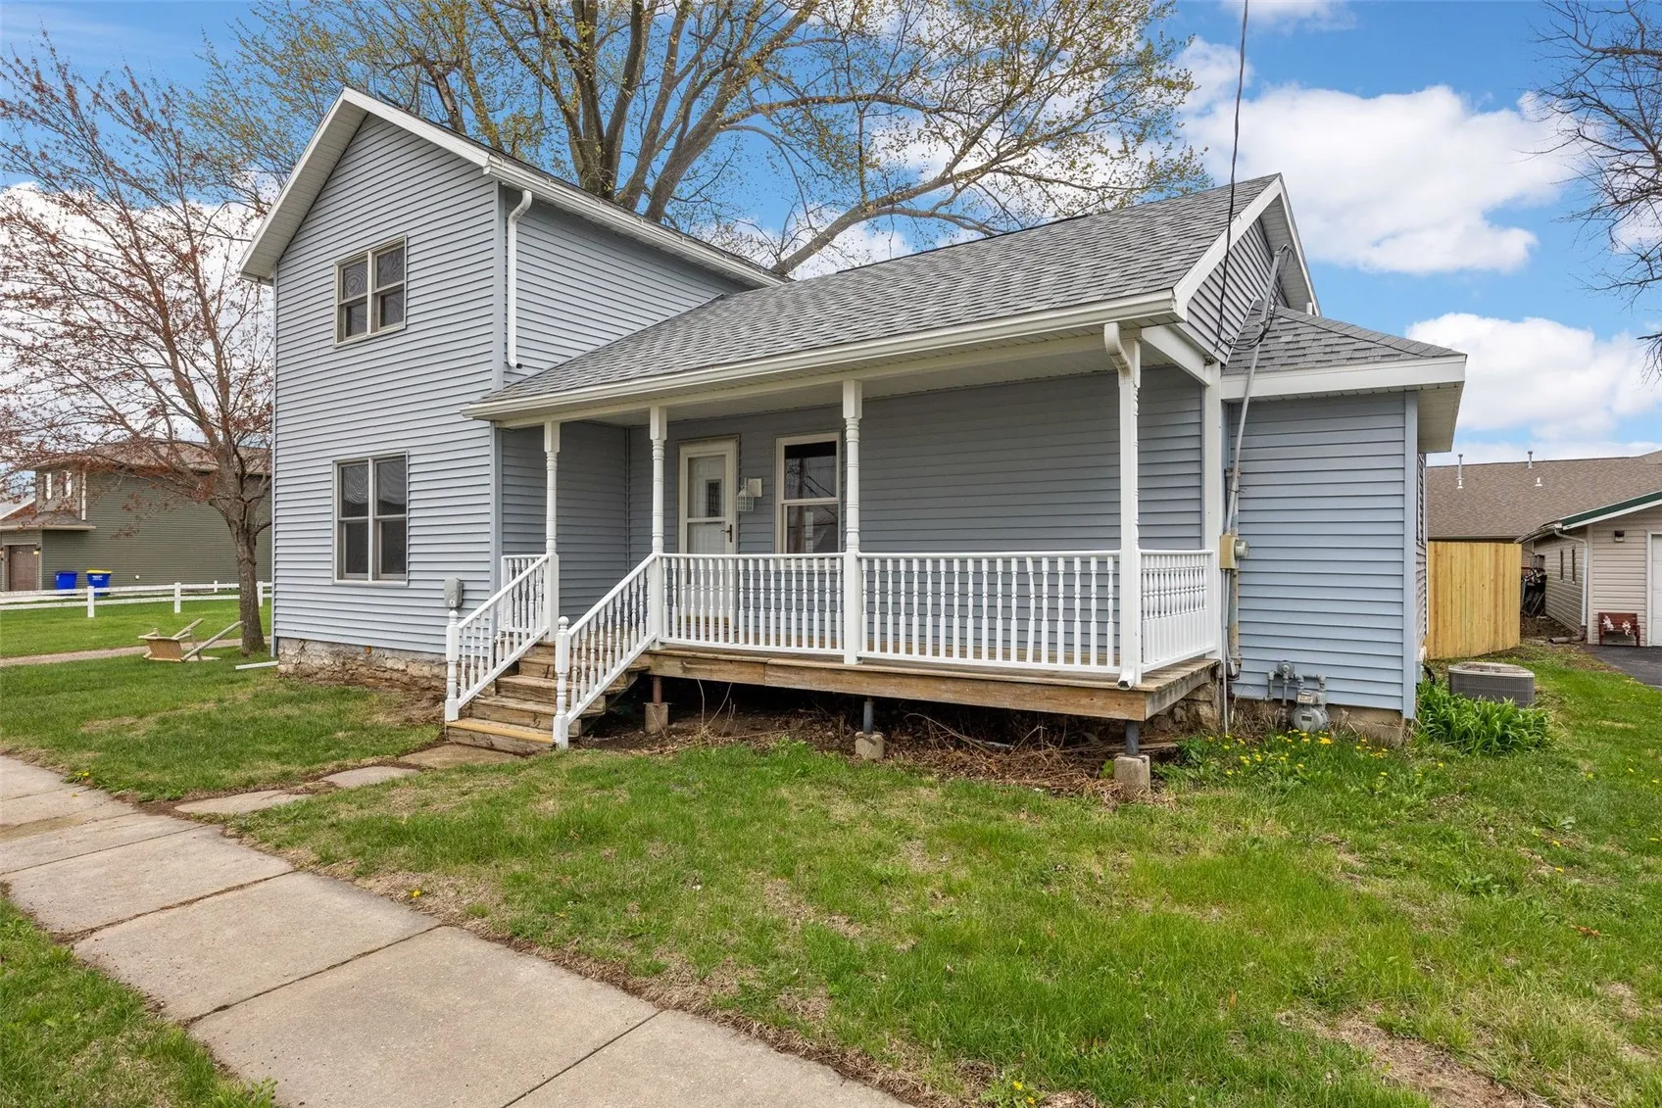
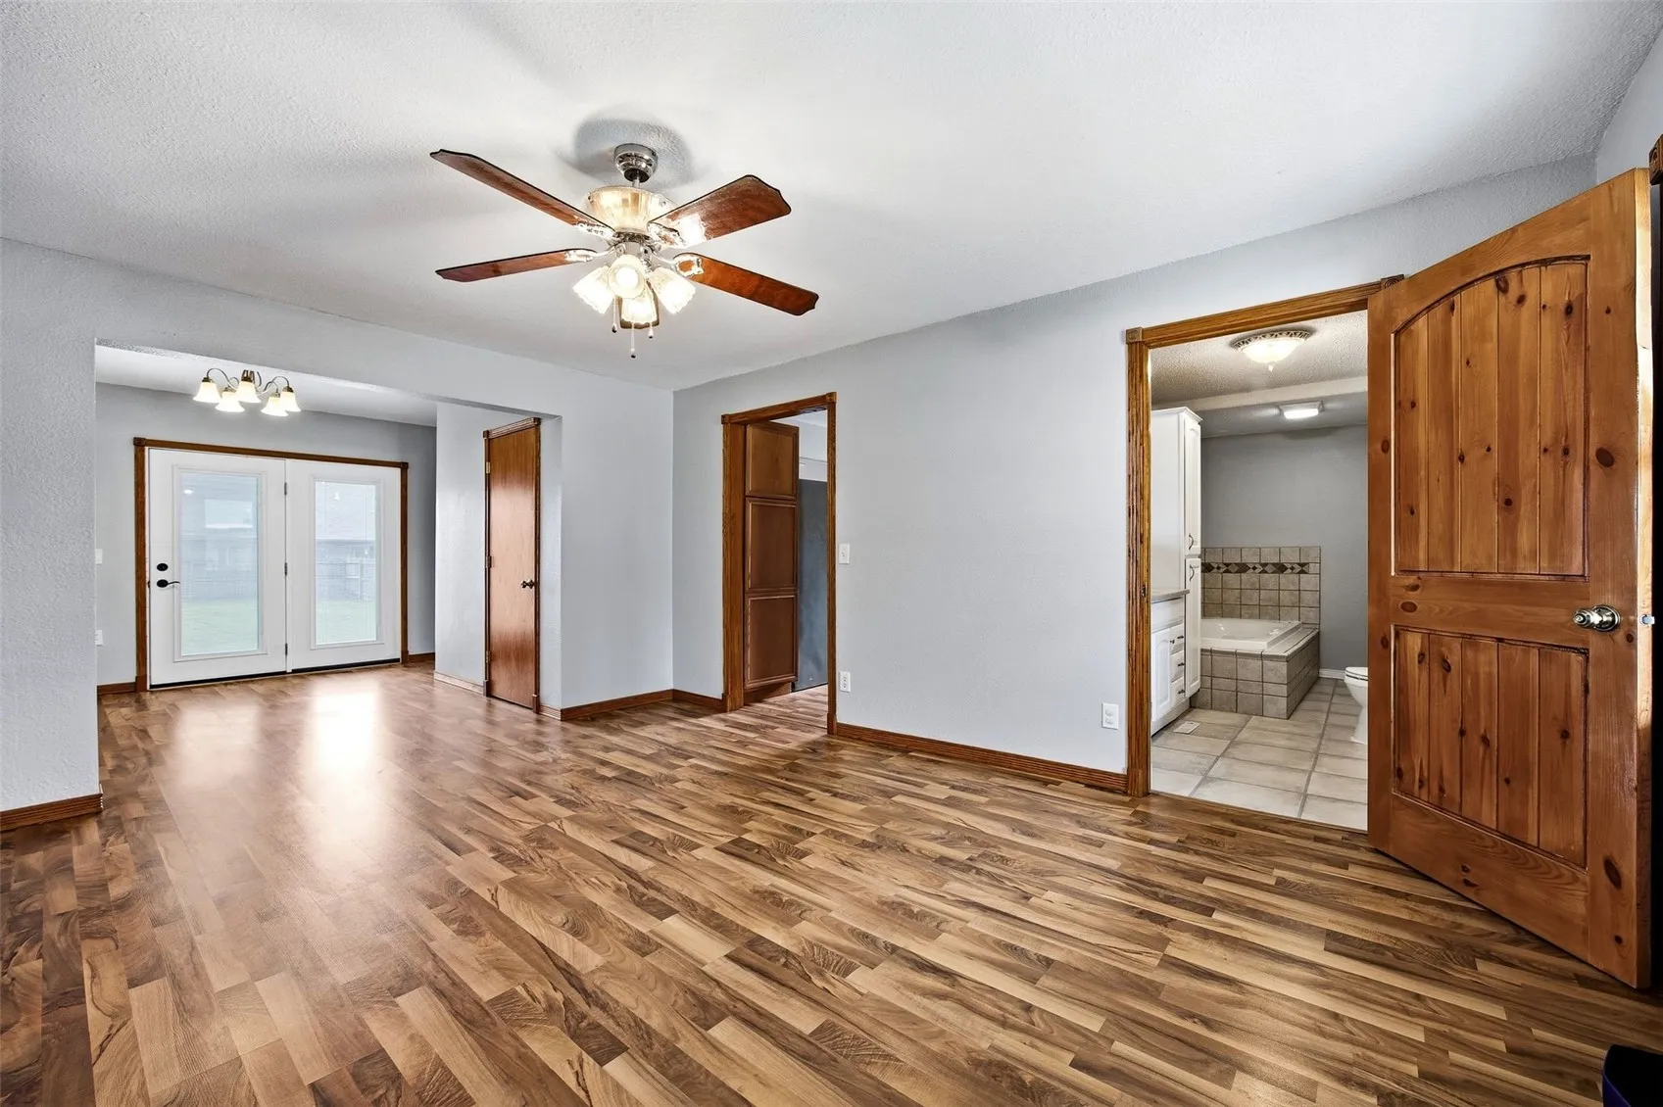
New carpet and fresh interior paint throughout give this move-in-ready 3-bedroom, 2-bath Solon home a clean, updated feel. The flexible floor plan provides several options for arranging your living and dining spaces, along with the choice of a main-level primary bedroom or an upstairs primary with a private bathroom. Outside, the large fenced yard provides plenty of room to enjoy, whether you’re playing, gathering, or just relaxing. The 28×36 heated garage/shop is a standout feature, with ample space for projects, hobbies, storage, or a workspace. Other updates include a newer roof, siding, furnace, and central A/C, along with strong energy efficiency. If you’re looking for adaptable space, a sizable yard, and a substantial heated shop within the Solon community, this home is worth a look.
New carpet and fresh interior paint throughout give this move-in-ready 3-bedroom, 2-bath Solon home a clean, updated feel. The flexible floor plan provides several options for arranging your living and dining spaces, along with the choice of a main-level primary bedroom or an upstairs primary with a private bathroom. Outside, the large fenced yard provides plenty of room to enjoy, whether you’re playing, gathering, or just relaxing. The 28×36 heated garage/shop is a standout feature, with ample space for projects, hobbies, storage, or a workspace. Other updates include a newer roof, siding, furnace, and central A/C, along with strong energy efficiency. If you’re looking for adaptable space, a sizable yard, and a substantial heated shop within the Solon community, this home is worth a look.
