
Residential Sale
2,538 Sqft - Sand Ct SW, Cedar Rapids, Iowa 52404
QR Code
Description

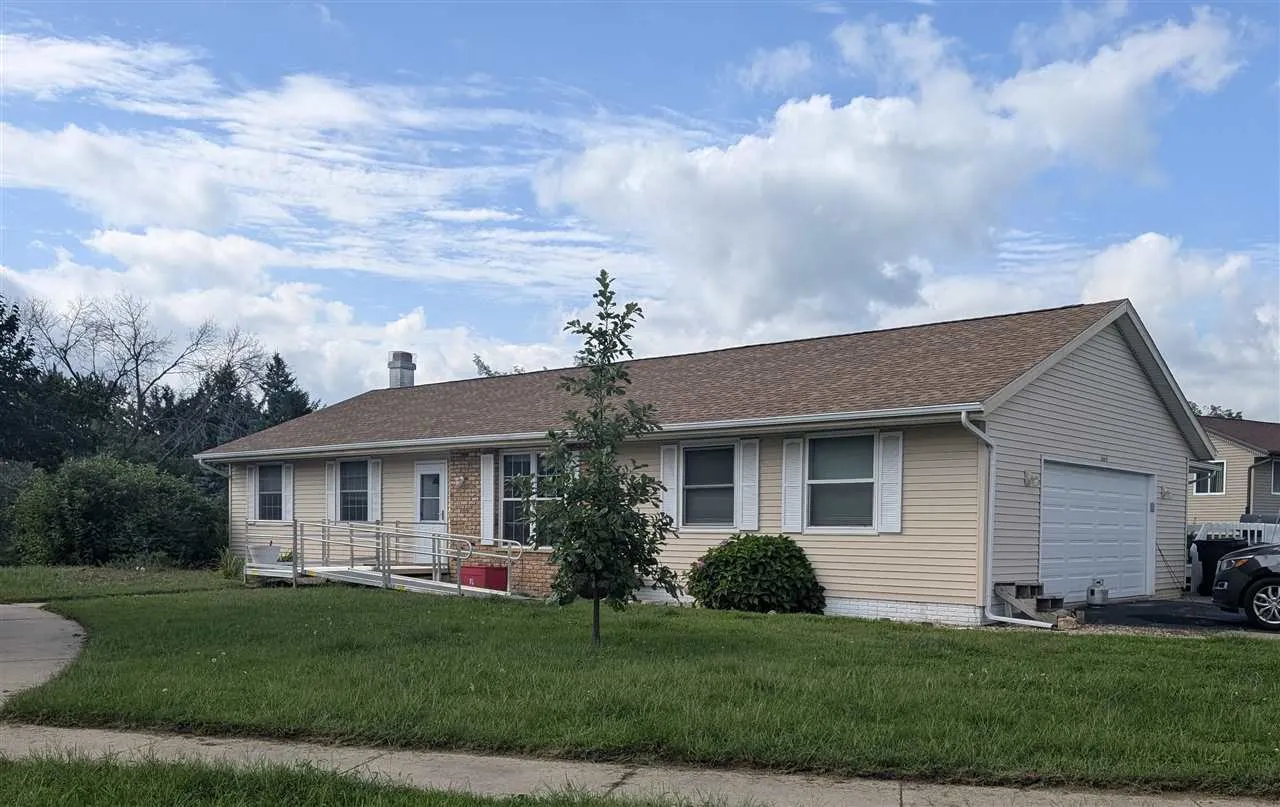
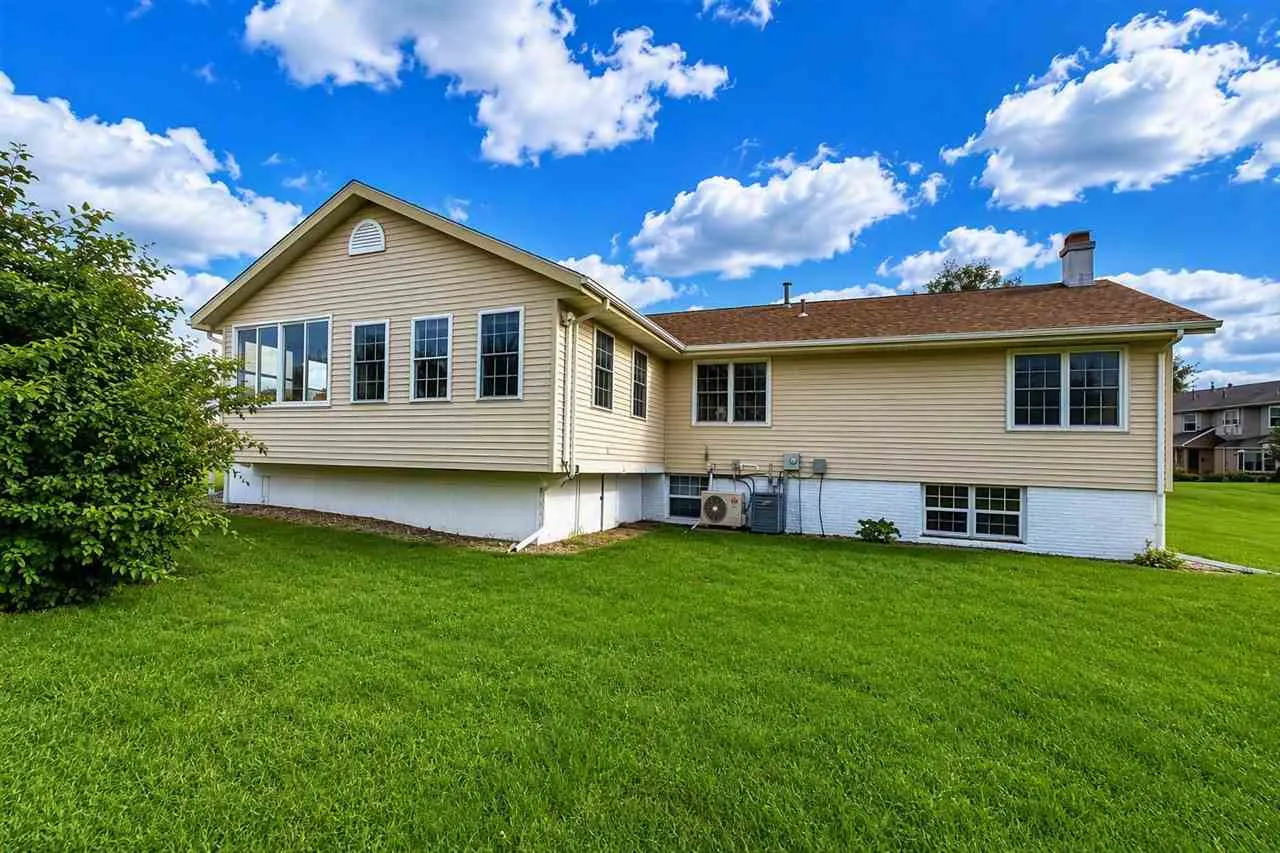
Welcome home to this bright and spacious property filled with natural light. Step into the inviting living room featuring a large picture window that creates a warm and welcoming atmosphere. The cheerful kitchen offers abundant counter space and cabinetry and opens to a sunroom that can serve as a dining area or main-floor family room. An additional sunroom provides even more flexible living space. The main floor includes three generously sized bedrooms and 1½ bathrooms. Downstairs, you’ll find a large family room with a cozy brick fireplace, an office or multi-purpose room, an additional bedroom, and a ¾ bathroom. The oversized garage is 28 feet deep, providing plenty of room for parking, storage, or a workshop. Outside, enjoy the deck overlooking a large lot situated on a quiet cul-de-sac.

Property Description

Welcome home to this bright and spacious property filled with natural light. Step into the inviting living room featuring a large picture window that creates a warm and welcoming atmosphere. The cheerful kitchen offers abundant counter space and cabinetry and opens to a sunroom that can serve as a dining area or main-floor family room. An additional sunroom provides even more flexible living space. The main floor includes three generously sized bedrooms and 1½ bathrooms. Downstairs, you’ll find a large family room with a cozy brick fireplace, an office or multi-purpose room, an additional bedroom, and a ¾ bathroom. The oversized garage is 28 feet deep, providing plenty of room for parking, storage, or a workshop. Outside, enjoy the deck overlooking a large lot situated on a quiet cul-de-sac.

Basic Details
Property Type:
Residential
Listing Type:
Sale
Listing ID:
202605051
Price:
$318,000
Beds:
4
Total Baths:
3
Baths:
2
Half Bathrooms:
1
Square Feet:
2,538 Sqft
Construction Year:
1979
Lot Size:
0.39 Acre
Country:
US
State:
IA
County:
Linn
City:
Cedar Rapids
Zipcode:
52404
Subdivision:
Stoney Point 1st
Property Sub Type:
SingleFamilyResidence
Features
Heating:
Natural Gas, Forced Air
Cooling System:
Central Air
Parking:
Attached Garage
Basement:
Full, Finished, Daylight
Exterior:
Deck
Construction:
Frame, Vinyl, Brick
Interior:
Other, Breakfast Area, Pantry, Bonus Room, Primary Bath, Family Room On Main Level, Family Room, Primary On Main Level, Dining Room Separate, Library Or Office, Country Kitchen, Solarium
Address Map
Street Number:
6664
Street:
Sand Ct SW
Floor Number:
0
Longitude:
W92° 14' 30.9''
Latitude:
N41° 58' 16.5''
More Information
Office Name:
Cornerstone Real Estate Consultants
Elementary School:
West Willow
Jr./Middle School:
Taft
High School:
Jefferson
Directions:
Stoney Point to W on 1st Ave NW, S on Sand Ct SW to property
Zoning:
RESIDENTIAL
Lot Dimensions:
150X141X93X141
LA1Agent Logon Name:
I759
LA1Agent First Name:
Teresa
LA1Agent Last Name:
Horton
LO1Main Office ID:
IJDR
319.351.1111 - 250 Holiday Road, Coralville, IA 52241
Agent Information
Teresa Horton
Cornerstone Real Estate Consultants
Additional Details
Central Air
Full, Finished, Daylight
Deck
Frame, Vinyl, Brick
Other, Breakfast Area, Pantry, Bonus Room, Primary Bath, Family Room On Main Level, Family Room, Primary On Main Level, Dining Room Separate, Library Or Office, Country Kitchen, Solarium
08/17/2026
Stoney Point to W on 1st Ave NW, S on Sand Ct SW to property
150X141X93X141