


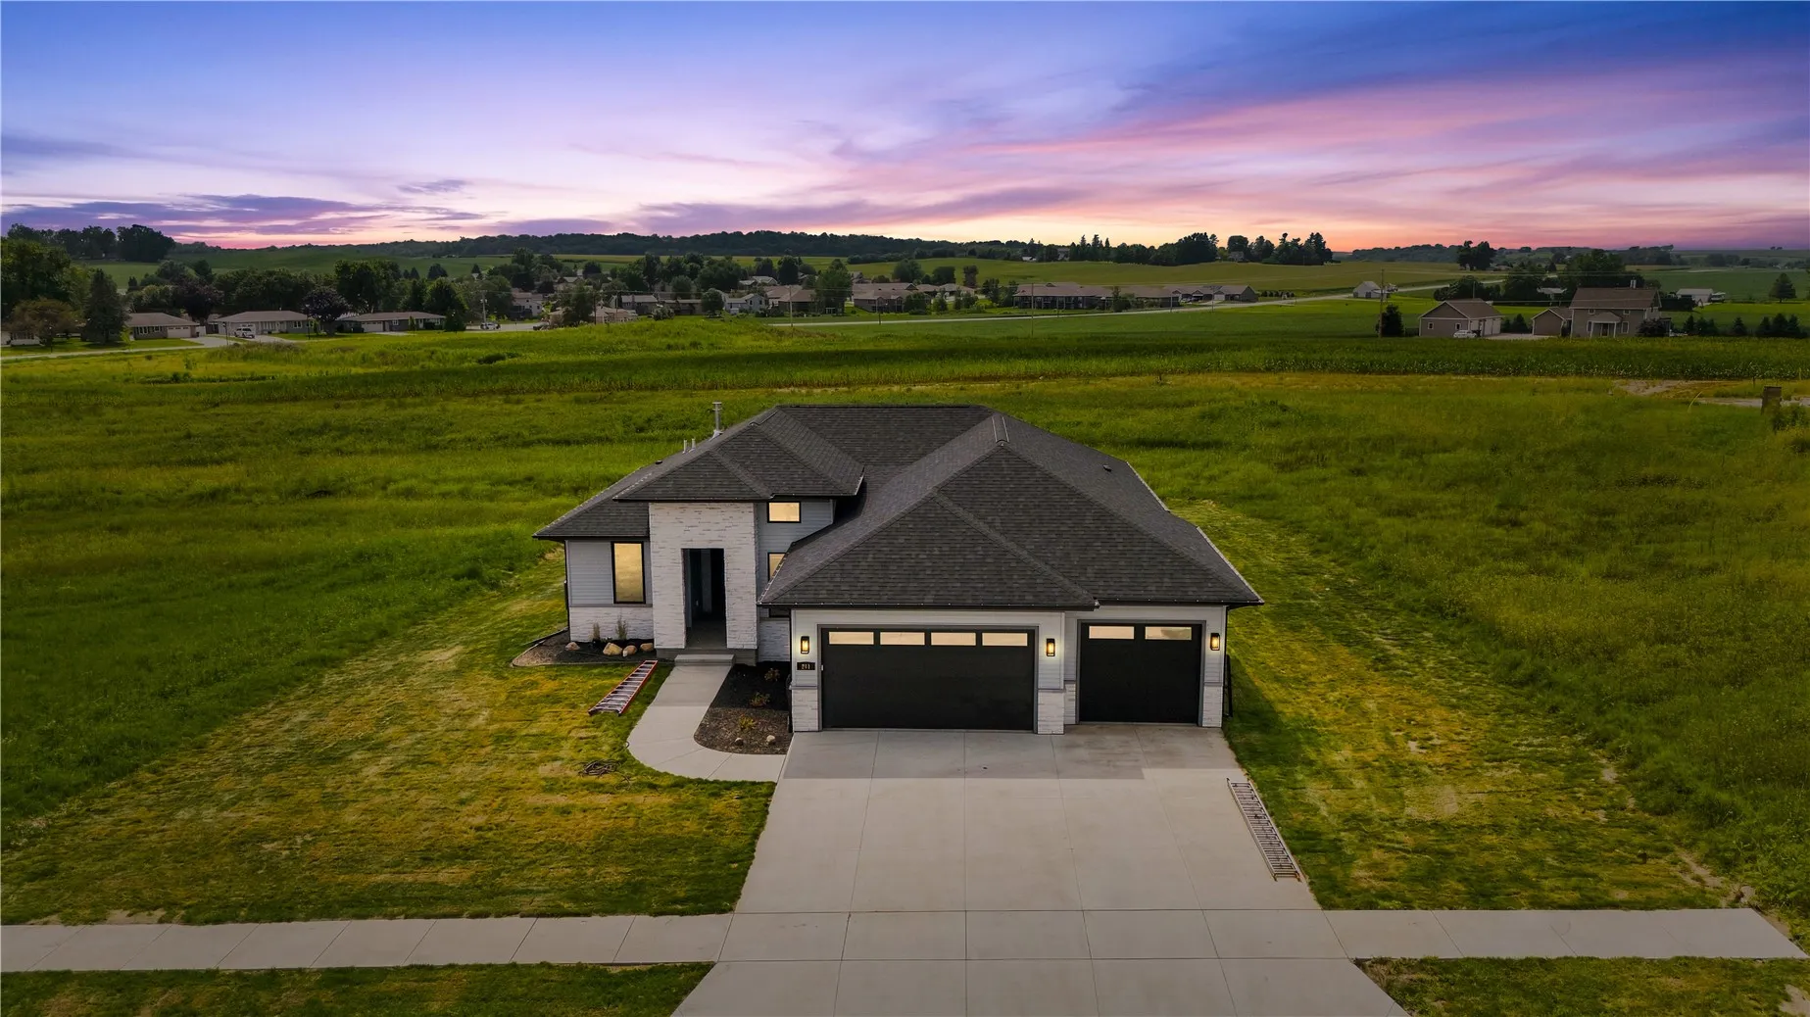
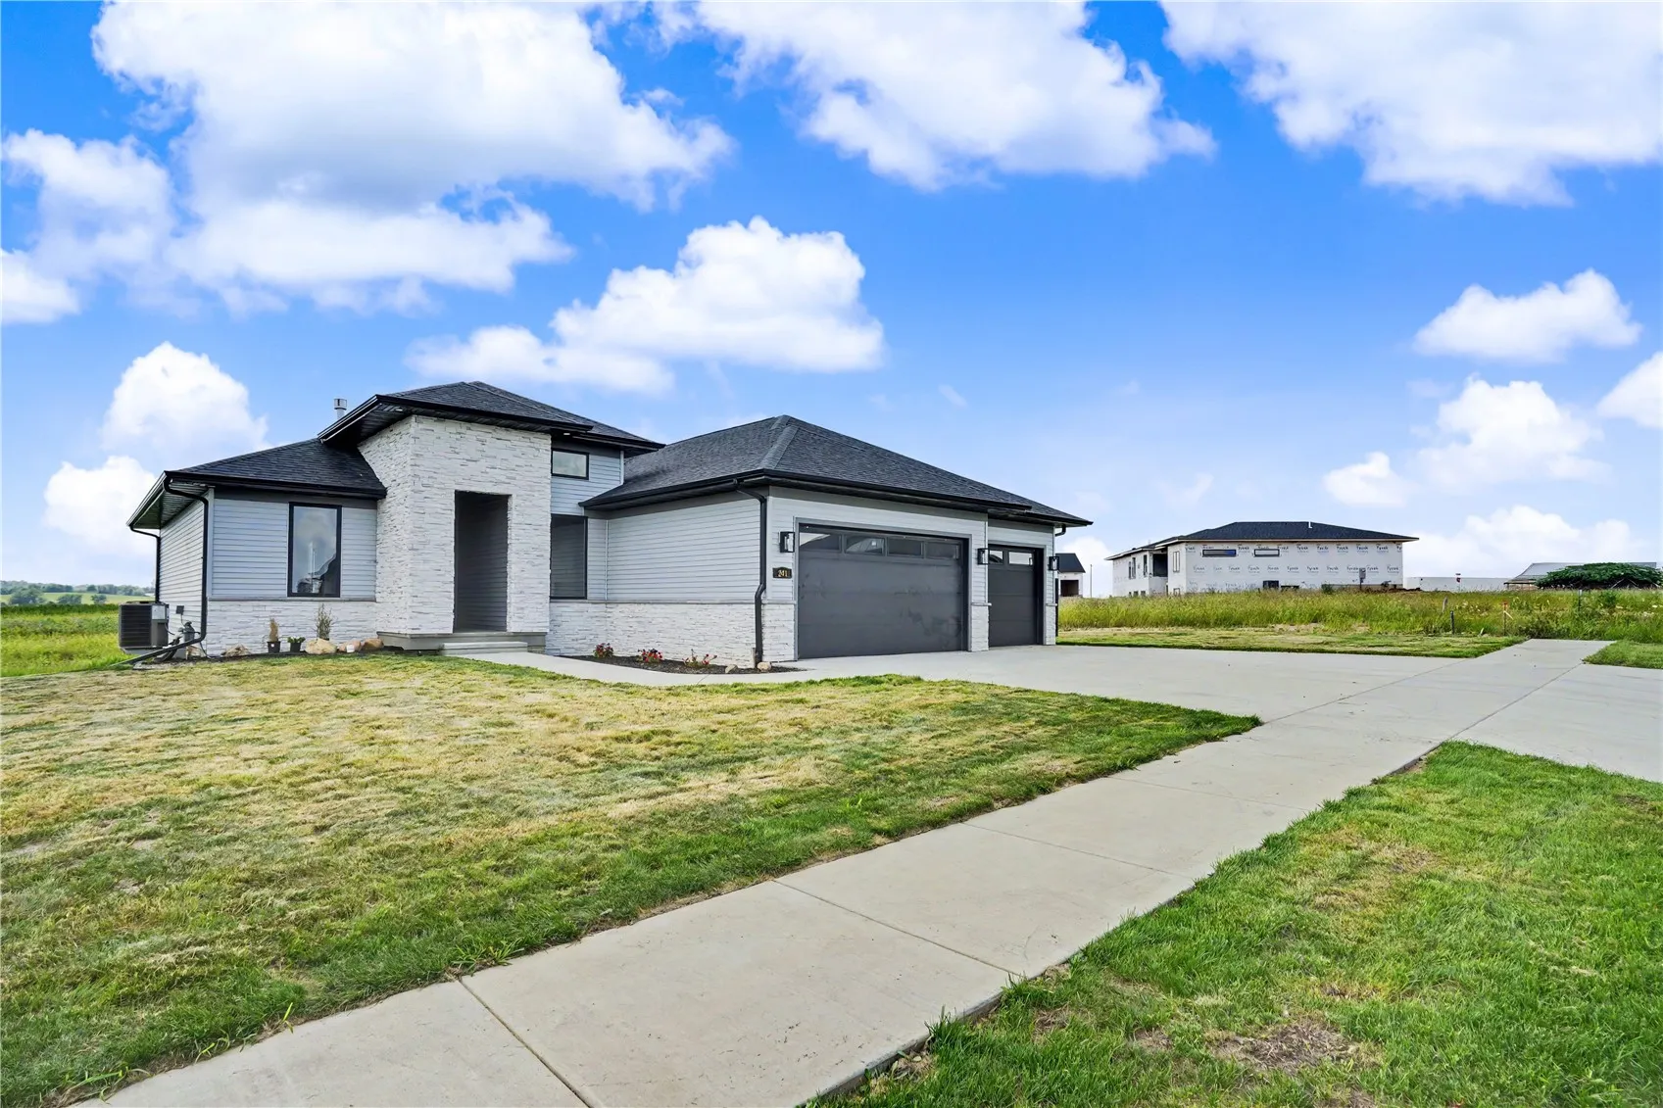
Welcome to this stunning new construction home in Swisher’s desirable Pleasant Hill Development! A beautiful stone entry welcomes you into the spacious, open-concept great room, where tall ceilings and large windows fill the home with natural light and create a warm, inviting atmosphere. The gorgeous chef’s kitchen features granite countertops, ample cabinetry, and a convenient hidden walk-in pantry. The thoughtfully designed split-bedroom layout provides privacy and comfort. The main-floor primary suite offers a spacious walk-in closet, dual vanity, and a beautiful floor-to-ceiling tiled shower. Two additional bedrooms and a full bathroom are located on the opposite side of the home. A main-floor laundry room and convenient drop zone with bench and cabinetry add everyday functionality. Step outside to enjoy the covered composite deck overlooking the backyard, with plenty of space for outdoor entertaining, relaxing, and recreation. The finished lower level expands the living space with a large recreation room, additional sitting area, two more bedrooms, a full bathroom, and two storage rooms. Your tour finishes up in the spacious 3-stall garage. The College Community School District’s Home Construction Program lasts the full school year. The course instructor and students partner with local professionals throughout all phases of construction. This beautifully designed home combines modern finishes, functional spaces, and abundant living area in a fantastic new Swisher development. Don’t miss the opportunity to make it yours!
Welcome to this stunning new construction home in Swisher’s desirable Pleasant Hill Development! A beautiful stone entry welcomes you into the spacious, open-concept great room, where tall ceilings and large windows fill the home with natural light and create a warm, inviting atmosphere. The gorgeous chef’s kitchen features granite countertops, ample cabinetry, and a convenient hidden walk-in pantry. The thoughtfully designed split-bedroom layout provides privacy and comfort. The main-floor primary suite offers a spacious walk-in closet, dual vanity, and a beautiful floor-to-ceiling tiled shower. Two additional bedrooms and a full bathroom are located on the opposite side of the home. A main-floor laundry room and convenient drop zone with bench and cabinetry add everyday functionality. Step outside to enjoy the covered composite deck overlooking the backyard, with plenty of space for outdoor entertaining, relaxing, and recreation. The finished lower level expands the living space with a large recreation room, additional sitting area, two more bedrooms, a full bathroom, and two storage rooms. Your tour finishes up in the spacious 3-stall garage. The College Community School District’s Home Construction Program lasts the full school year. The course instructor and students partner with local professionals throughout all phases of construction. This beautifully designed home combines modern finishes, functional spaces, and abundant living area in a fantastic new Swisher development. Don’t miss the opportunity to make it yours!
