


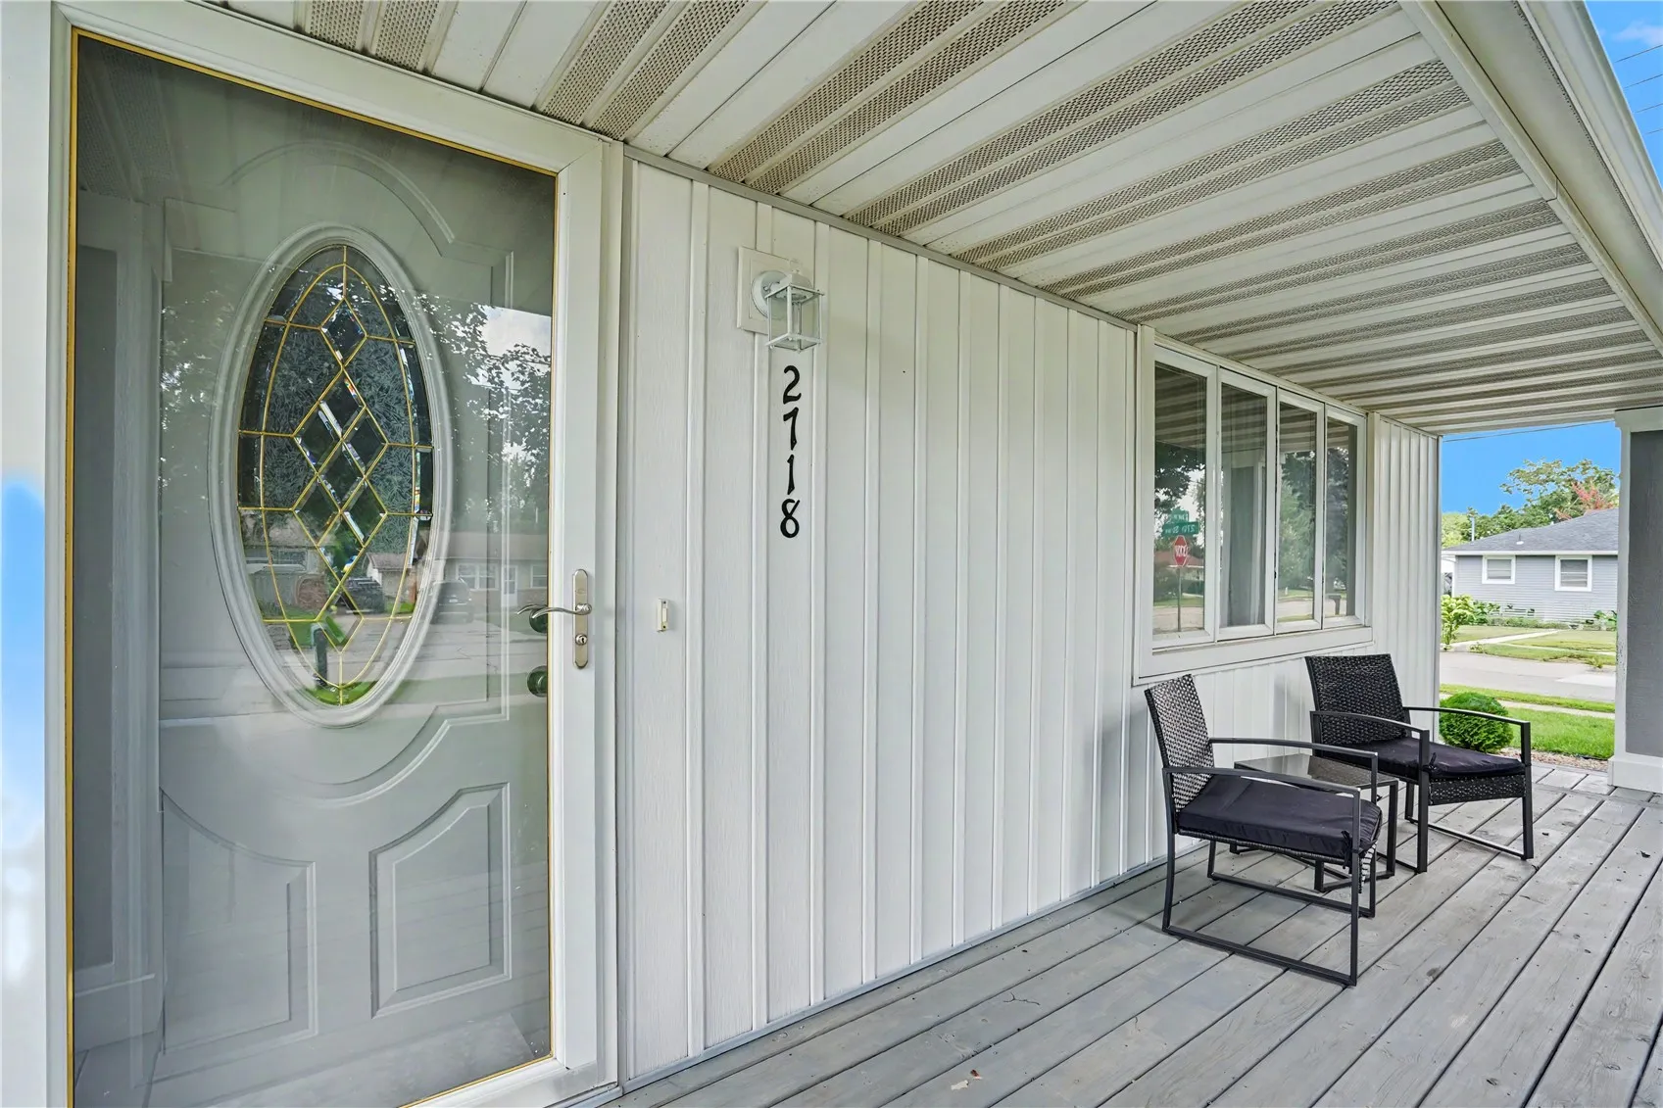
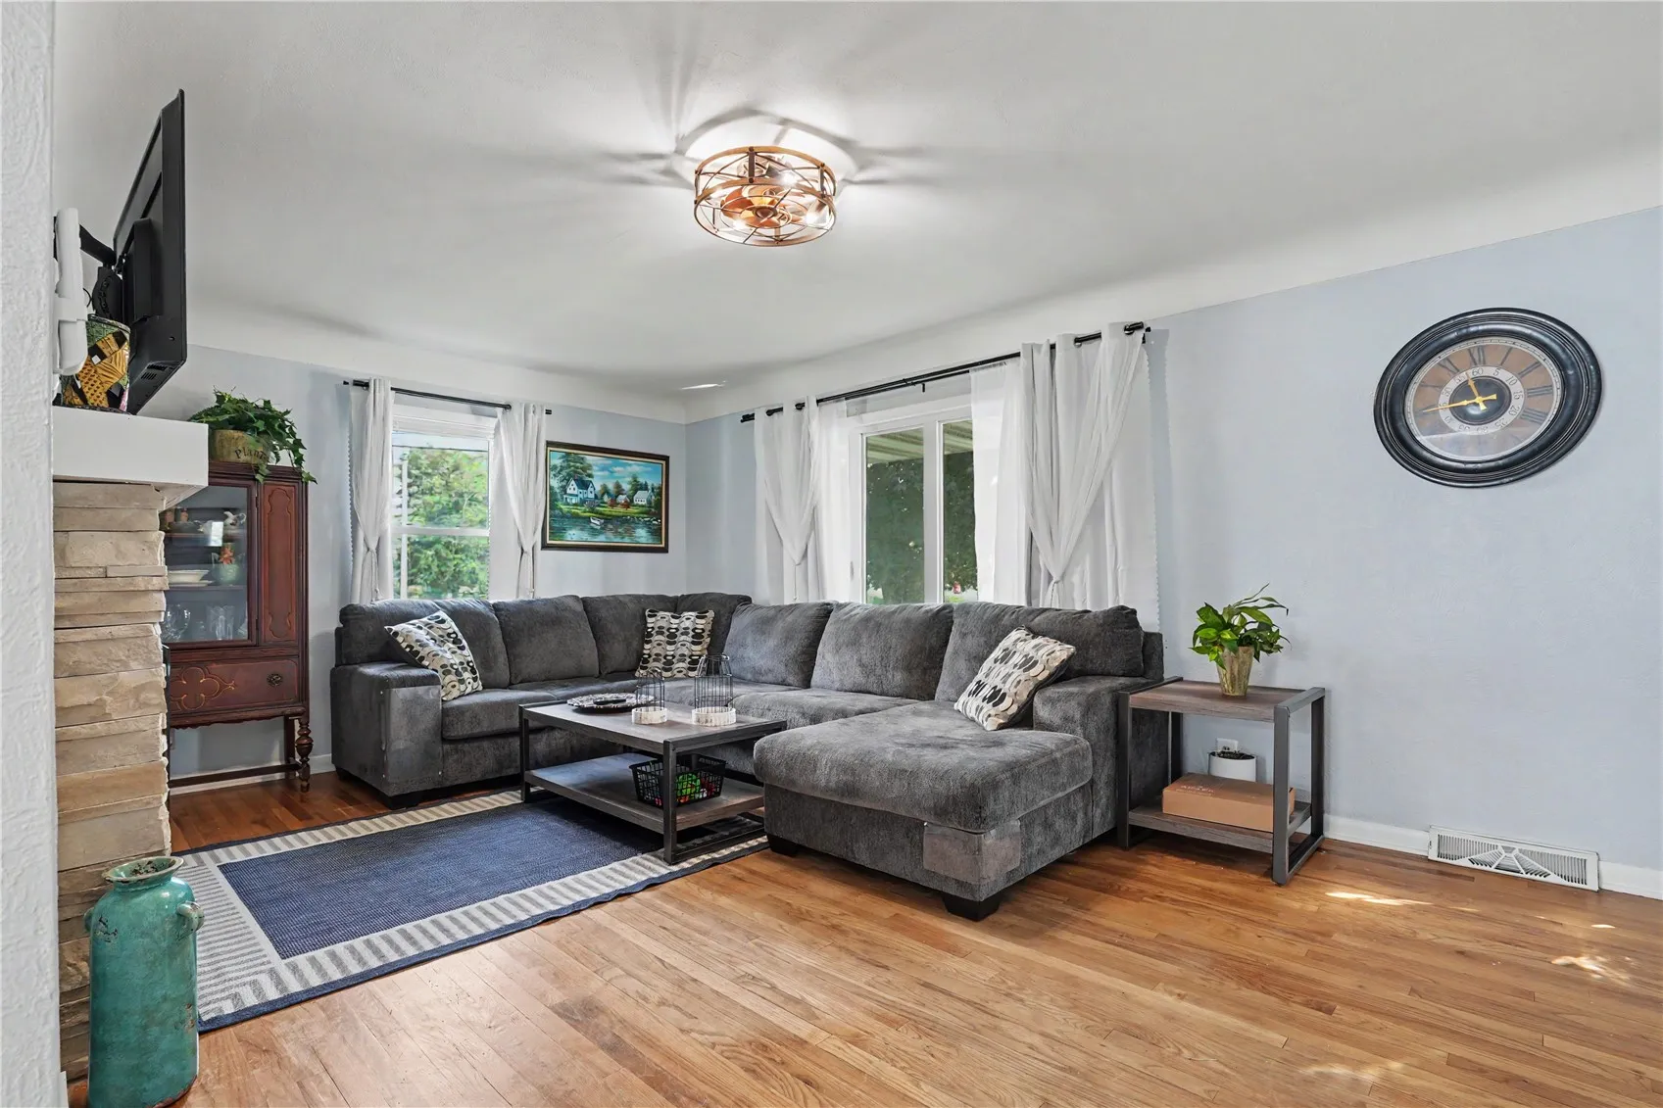
Welcome to this adorable corner lot home! The main level features beautiful hardwood floors, generous windows that fill the living room with natural light, two bedrooms, and a completely remodeled bathroom and kitchen. Two additional spacious bedrooms are located upstairs. The full lower level provides excellent storage and plenty of potential for future finished living space. Outside, enjoy a level backyard with an oversized double stall garage with an extra 11ft added to the back! The outdoor space has been updated to include a new front porch, back patio with hot tub and space to grill, as well as beautiful landscaping and a privacy fence for added seclusion. With its flexible layout, four bedrooms, and desirable NW side location, this is a home you won’t want to miss!
Welcome to this adorable corner lot home! The main level features beautiful hardwood floors, generous windows that fill the living room with natural light, two bedrooms, and a completely remodeled bathroom and kitchen. Two additional spacious bedrooms are located upstairs. The full lower level provides excellent storage and plenty of potential for future finished living space. Outside, enjoy a level backyard with an oversized double stall garage with an extra 11ft added to the back! The outdoor space has been updated to include a new front porch, back patio with hot tub and space to grill, as well as beautiful landscaping and a privacy fence for added seclusion. With its flexible layout, four bedrooms, and desirable NW side location, this is a home you won’t want to miss!
