

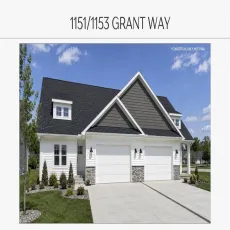
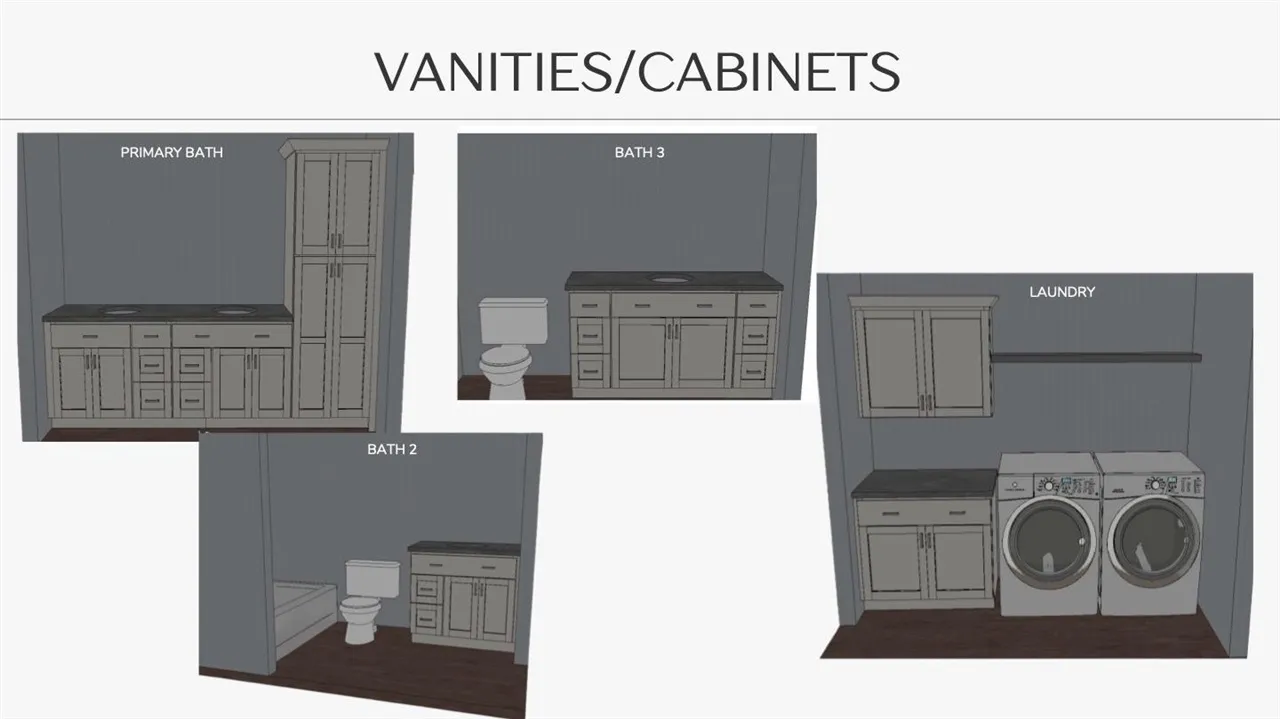
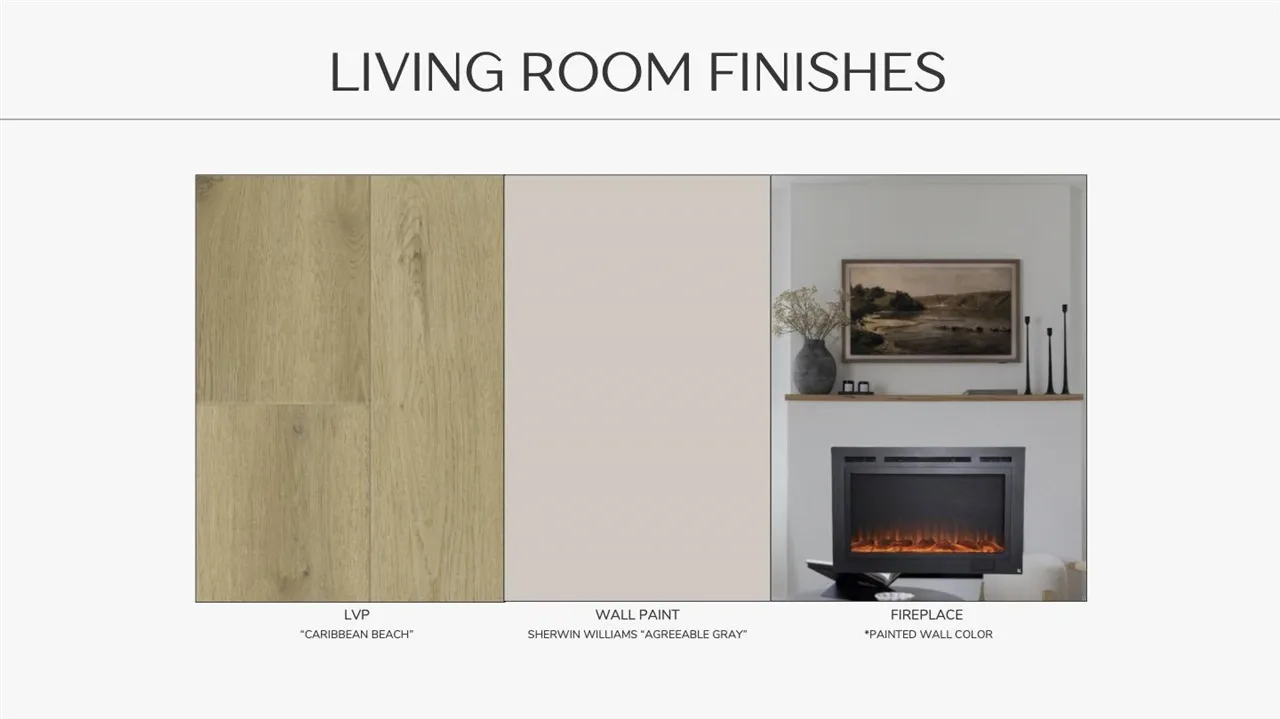
Welcome to 1153 Grant Way, a thoughtfully designed new construction home offering modern finishes, an open-concept layout, and plenty of space to spread out. The main level features a spacious living room with an electric fireplace, LVP flooring, and an open kitchen and dining area designed for everyday living and entertaining. The kitchen showcases quartz countertops, two-tone cabinetry, tile backsplash, stainless steel appliances, and matte black fixtures. The main floor includes the primary suite with private bath and walk-in closet, an additional bedroom and full bath, convenient main-floor laundry, and an attached 2-car garage. The finished lower level adds two additional bedrooms, a full bathroom, and a large family room, providing excellent space for guests, a home office, recreation area, or additional living space. Exterior details include a combination of CertainTeed siding, shake accents, stone veneer, white vinyl windows, and white soffit, fascia and gutters, creating a clean and timeless look. Modern lighting, matte black hardware and plumbing fixtures, neutral finishes, and an efficient floor plan complete this move-in-ready new construction home. Quality finishes, functional spaces. Estimated completion date of Early December. **Finishes and floor plan are conceptual and may be subject to change.**
Welcome to 1153 Grant Way, a thoughtfully designed new construction home offering modern finishes, an open-concept layout, and plenty of space to spread out. The main level features a spacious living room with an electric fireplace, LVP flooring, and an open kitchen and dining area designed for everyday living and entertaining. The kitchen showcases quartz countertops, two-tone cabinetry, tile backsplash, stainless steel appliances, and matte black fixtures. The main floor includes the primary suite with private bath and walk-in closet, an additional bedroom and full bath, convenient main-floor laundry, and an attached 2-car garage. The finished lower level adds two additional bedrooms, a full bathroom, and a large family room, providing excellent space for guests, a home office, recreation area, or additional living space. Exterior details include a combination of CertainTeed siding, shake accents, stone veneer, white vinyl windows, and white soffit, fascia and gutters, creating a clean and timeless look. Modern lighting, matte black hardware and plumbing fixtures, neutral finishes, and an efficient floor plan complete this move-in-ready new construction home. Quality finishes, functional spaces. Estimated completion date of Early December. **Finishes and floor plan are conceptual and may be subject to change.**
