

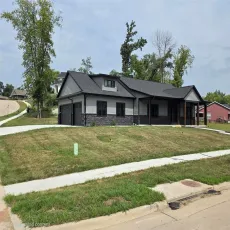
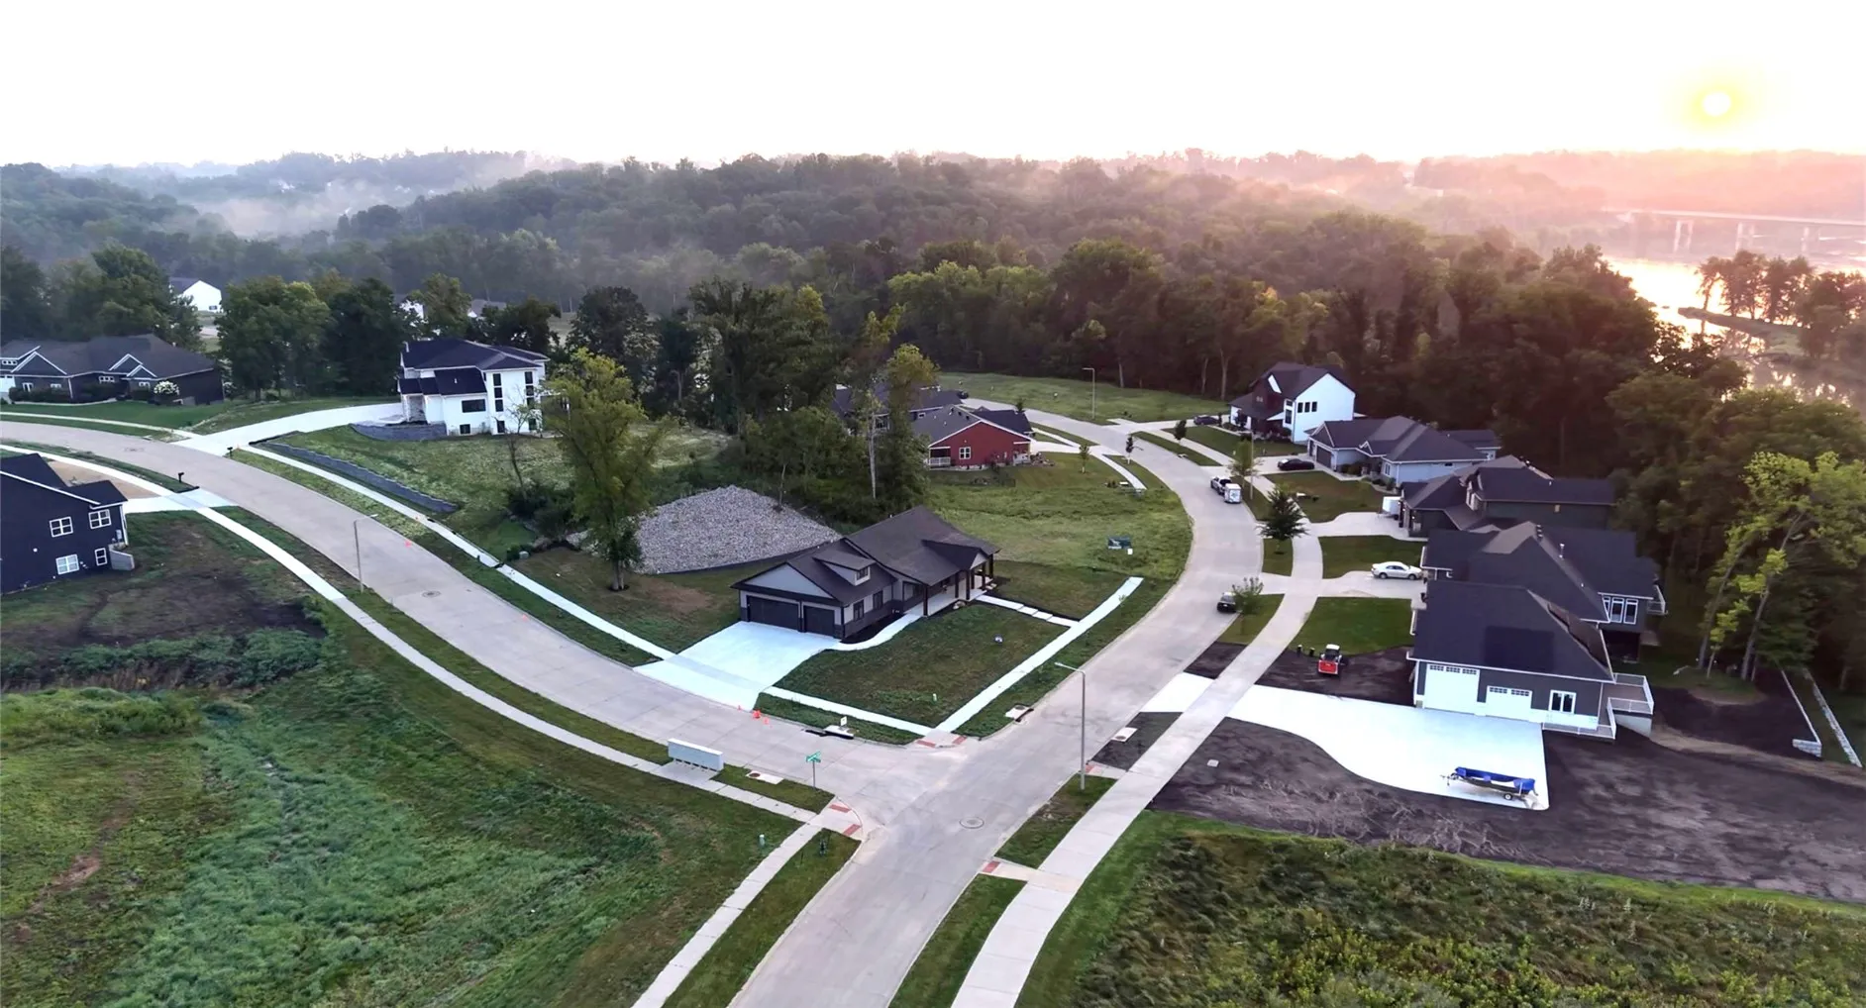
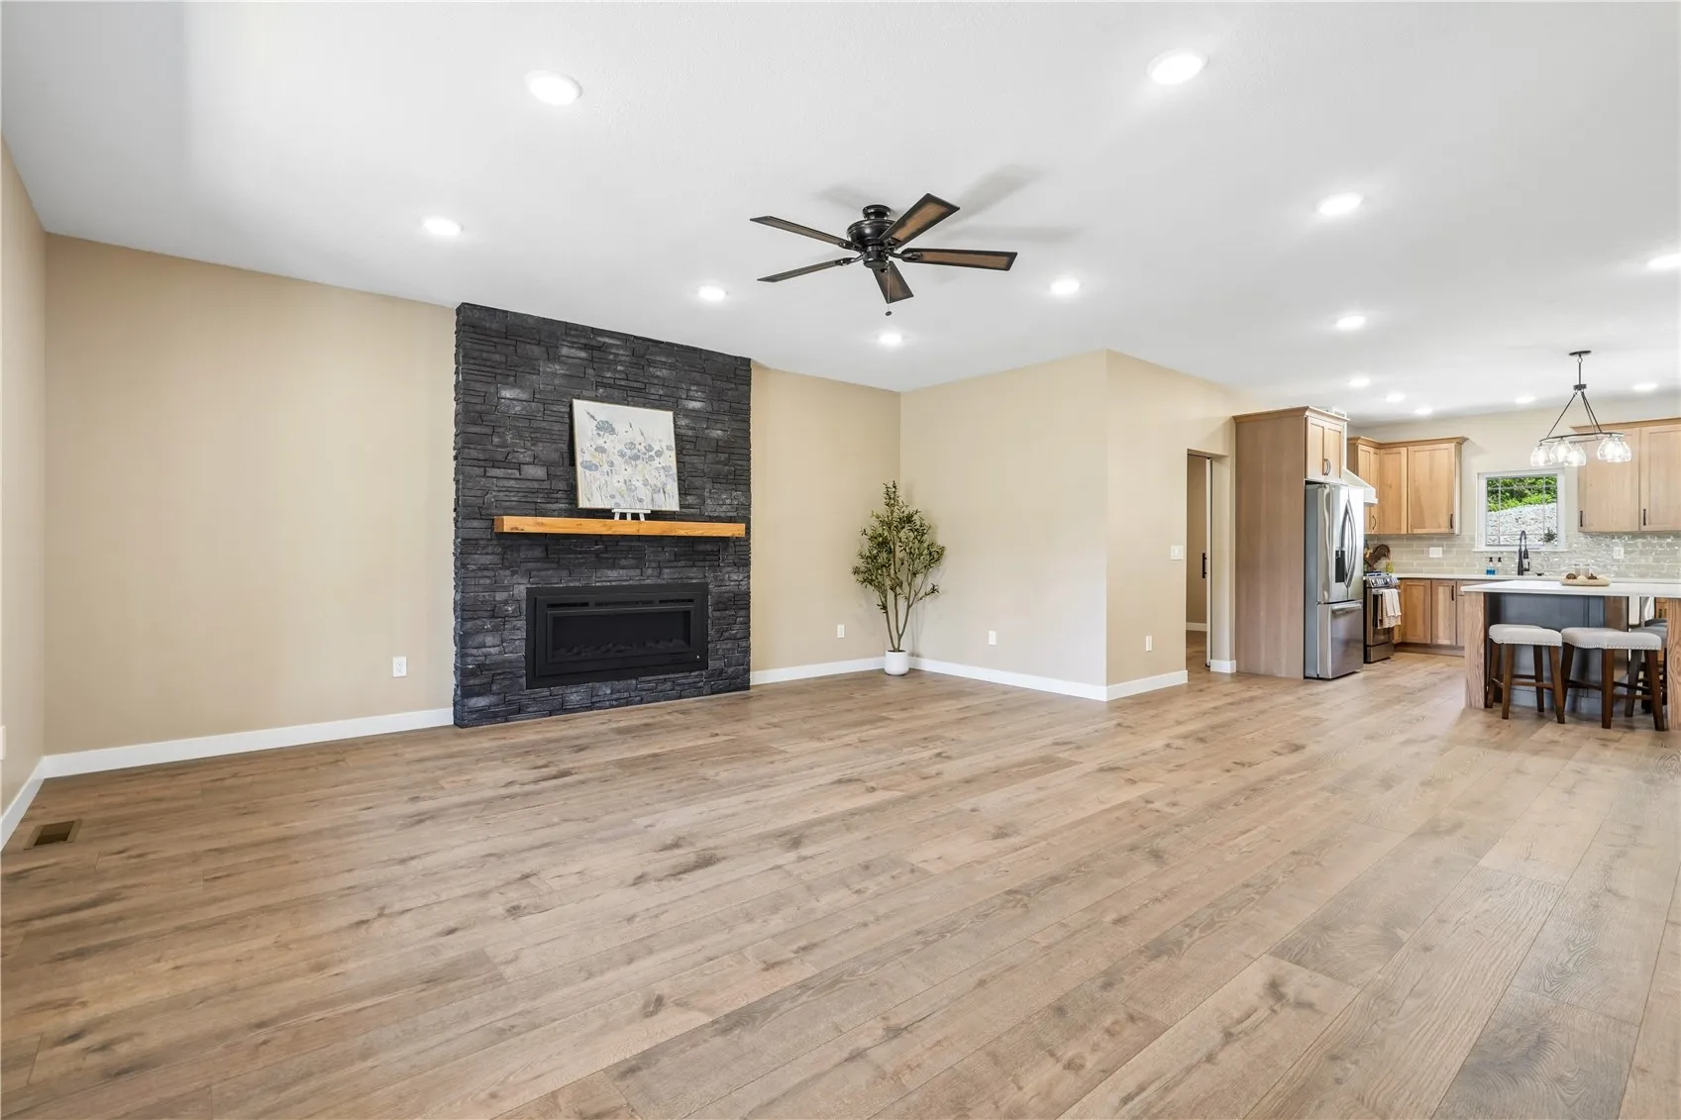
Custom-built and thoughtfully designed, this exceptional home is tucked away on a quiet cul-de-sac in a desirable NE location. This home showcases spacious rooms, wide hallways, quality craftsmanship, custom finishes, and energy-efficient construction throughout. The main level features 9-foot ceilings, beautiful plank flooring, and an impressive great room highlighted by a floor-to-ceiling stone fireplace. The open-concept design flows seamlessly into the kitchen, featuring Bertch custom cabinetry, a large center island, and top-of-the-line stainless steel appliances. An impressive 5′ x 10′ walk-in pantry provides base cabinetry, generous counter space with plenty of outlets for small appliances, and abundant shelving for exceptional storage. The spacious primary suite offers a private retreat with a custom tile shower, quartz countertops, and a designer walk-in closet with built-ins. A large laundry area off the garage and conveniently located half bath adds everyday functionality. The finished lower level continues the home’s spacious feel with 9-foot ceilings and an inviting layout designed for entertaining. The large rec room opens to an attractive wet bar featuring a stone backsplash and oversized conversation island, along with a separate game room area. Two additional bedrooms and a full bath complete the lower level. Energy efficiency was an important part of the home’s construction, including an ICF basement foundation, upgraded insulation package, Navien on-demand water heater, energy-efficient heat pump, and traditional furnace. The oversized 28′ x 36′ three-stall garage is insulated, and features floor drains and pre-wiring for EV charging. Attention to detail is evident throughout, from the custom-painted woodwork and solid painted wood doors to the custom railings and quality finish work. No detail has been overlooked in this one-of-a-kind home—exceptional craftsmanship, thoughtful design, and quality finishes make this custom property truly a pleasure to show.
Custom-built and thoughtfully designed, this exceptional home is tucked away on a quiet cul-de-sac in a desirable NE location. This home showcases spacious rooms, wide hallways, quality craftsmanship, custom finishes, and energy-efficient construction throughout. The main level features 9-foot ceilings, beautiful plank flooring, and an impressive great room highlighted by a floor-to-ceiling stone fireplace. The open-concept design flows seamlessly into the kitchen, featuring Bertch custom cabinetry, a large center island, and top-of-the-line stainless steel appliances. An impressive 5′ x 10′ walk-in pantry provides base cabinetry, generous counter space with plenty of outlets for small appliances, and abundant shelving for exceptional storage. The spacious primary suite offers a private retreat with a custom tile shower, quartz countertops, and a designer walk-in closet with built-ins. A large laundry area off the garage and conveniently located half bath adds everyday functionality. The finished lower level continues the home’s spacious feel with 9-foot ceilings and an inviting layout designed for entertaining. The large rec room opens to an attractive wet bar featuring a stone backsplash and oversized conversation island, along with a separate game room area. Two additional bedrooms and a full bath complete the lower level. Energy efficiency was an important part of the home’s construction, including an ICF basement foundation, upgraded insulation package, Navien on-demand water heater, energy-efficient heat pump, and traditional furnace. The oversized 28′ x 36′ three-stall garage is insulated, and features floor drains and pre-wiring for EV charging. Attention to detail is evident throughout, from the custom-painted woodwork and solid painted wood doors to the custom railings and quality finish work. No detail has been overlooked in this one-of-a-kind home—exceptional craftsmanship, thoughtful design, and quality finishes make this custom property truly a pleasure to show.
