

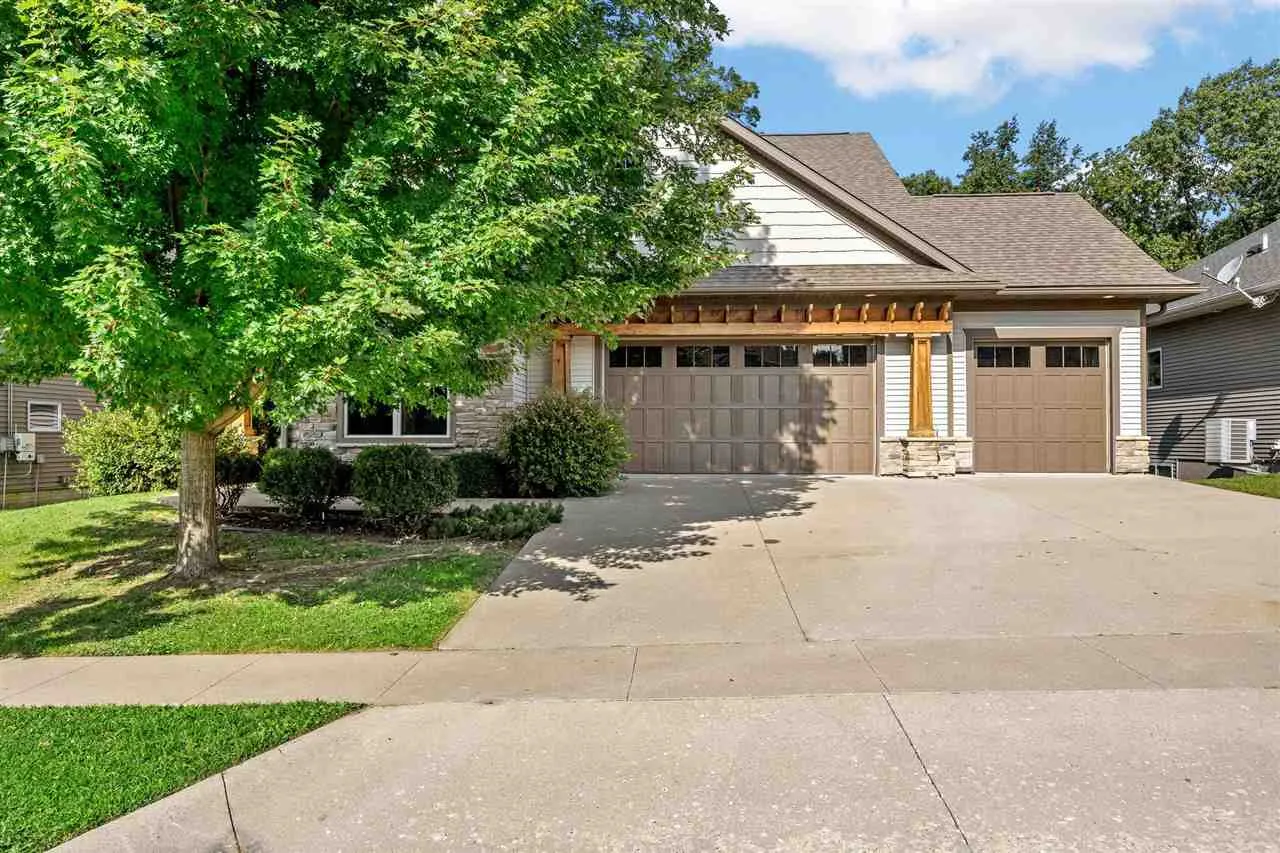
Think you know this house? It’s worth another look. Returning to the market with thoughtful improvements and a fresh perspective, this 4-bedroom, 3-bath walkout ranch has plenty to rediscover. Privately positioned at the end of a quiet cul-de-sac on a beautifully wooded lot, the setting feels peaceful and tucked away, while the interior is open, airy and exceptionally livable. Vaulted ceilings, engineered hardwood floors and a gas fireplace lend warmth and character to the main living space, while the well-appointed kitchen with gas range and breakfast bar flows effortlessly to the dining area, screened porch and deck. The generous primary suite offers a tiled walk-in shower, dual vanity and substantial walk-in closet. The walkout lower level is equally inviting, with an expansive family room, second fireplace, wet bar, two bedrooms, bonus non-conforming bedroom and full bath. Beyond the doors, a fenced yard, patio and wooded backdrop create a lovely sense of privacy. Time off market was put to good use, with numerous details thoughtfully addressed, including flooring, concrete leveling, doors, closets, blinds and attic venting. An attic truss was professionally repaired and engineer-certified as structurally sound. With a 3-car garage, built-in mudroom and exceptional indoor-outdoor living, this home merits a fresh look.
Think you know this house? It’s worth another look. Returning to the market with thoughtful improvements and a fresh perspective, this 4-bedroom, 3-bath walkout ranch has plenty to rediscover. Privately positioned at the end of a quiet cul-de-sac on a beautifully wooded lot, the setting feels peaceful and tucked away, while the interior is open, airy and exceptionally livable. Vaulted ceilings, engineered hardwood floors and a gas fireplace lend warmth and character to the main living space, while the well-appointed kitchen with gas range and breakfast bar flows effortlessly to the dining area, screened porch and deck. The generous primary suite offers a tiled walk-in shower, dual vanity and substantial walk-in closet. The walkout lower level is equally inviting, with an expansive family room, second fireplace, wet bar, two bedrooms, bonus non-conforming bedroom and full bath. Beyond the doors, a fenced yard, patio and wooded backdrop create a lovely sense of privacy. Time off market was put to good use, with numerous details thoughtfully addressed, including flooring, concrete leveling, doors, closets, blinds and attic venting. An attic truss was professionally repaired and engineer-certified as structurally sound. With a 3-car garage, built-in mudroom and exceptional indoor-outdoor living, this home merits a fresh look.
