

Residential Sale
3,275 Sqft - Ridge Drive, Fairfax, Iowa 52228
QR Code
Description

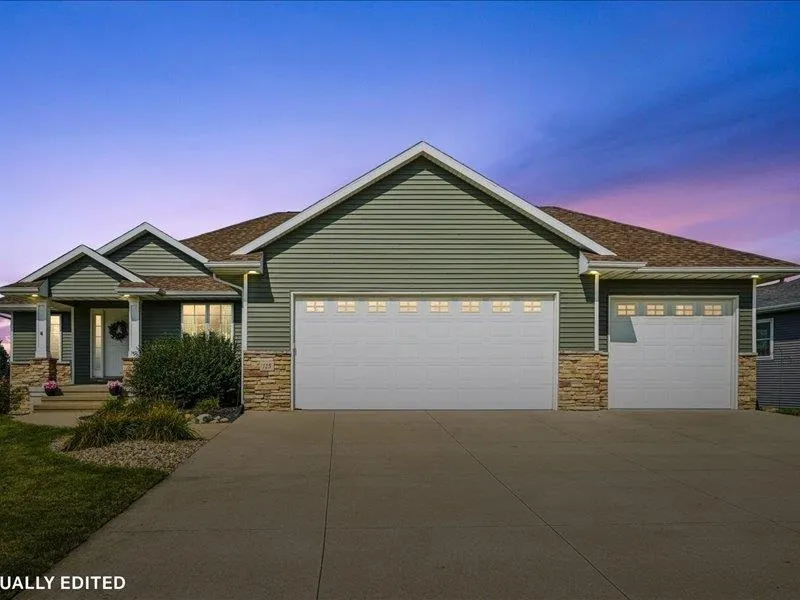
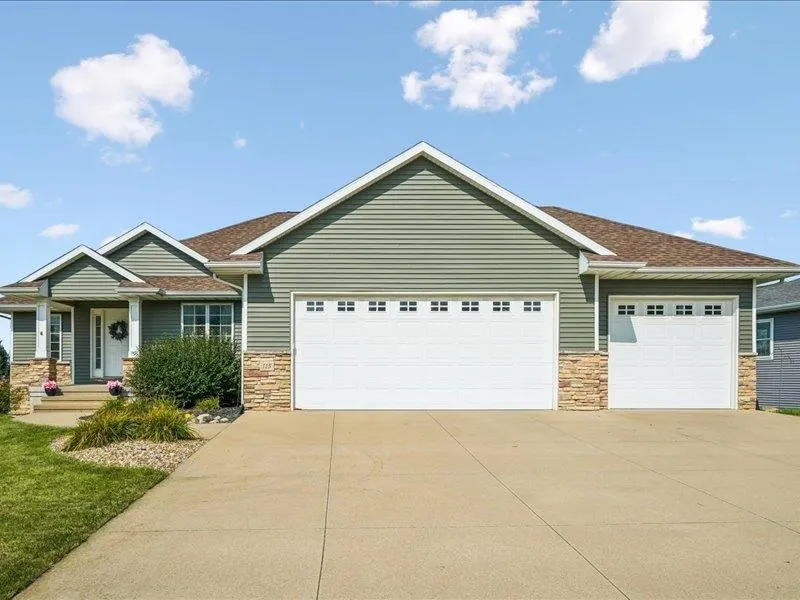
Spacious walkout ranch in a popular Fairfax neighborhood within the College Community School District! Situated on an oversized .348-acre lot, this home features real hardwood floors, solid-core doors, and a beautiful kitchen with granite countertops, tile backsplash, stainless steel appliances, center island, and pantry. The sunny four-seasons room offers vaulted ceilings and access to the grilling deck. The primary suite features a convenient bath-to-walk-in-closet-to-laundry layout. The walkout lower level includes two spacious bedrooms, a large rec room with wet bar, second gas fireplace, and workout/flex room. Enjoy the private backyard with concrete patio and sport court—perfect for basketball, pickleball, and more. Newer roof and exterior complete this well-appointed home!

Property Description

Spacious walkout ranch in a popular Fairfax neighborhood within the College Community School District! Situated on an oversized .348-acre lot, this home features real hardwood floors, solid-core doors, and a beautiful kitchen with granite countertops, tile backsplash, stainless steel appliances, center island, and pantry. The sunny four-seasons room offers vaulted ceilings and access to the grilling deck. The primary suite features a convenient bath-to-walk-in-closet-to-laundry layout. The walkout lower level includes two spacious bedrooms, a large rec room with wet bar, second gas fireplace, and workout/flex room. Enjoy the private backyard with concrete patio and sport court—perfect for basketball, pickleball, and more. Newer roof and exterior complete this well-appointed home!

Basic Details
Property Type:
Residential
Listing Type:
Sale
Listing ID:
202605239
Price:
$484,900
Beds:
4
Total Baths:
3
Baths:
3
Half Bathrooms:
0
Square Feet:
3,275 Sqft
Construction Year:
2008
Lot Size:
0.34 Acre
Country:
US
State:
IA
County:
Linn
City:
Fairfax
Zipcode:
52228
Subdivision:
Prairie View Heights
Property Sub Type:
SingleFamilyResidence
Features
Heating:
Natural Gas, Forced Air
Cooling System:
Central Air
Parking:
Attached Garage
Basement:
Full, Finished, Walk Out Access, Concrete
Exterior:
Deck, Front Porch, Patio, Other
Construction:
Frame, Vinyl, Partial Brick
Interior:
Island, Kit Dining Rm Comb, Pantry, Bonus Room, Primary Bath, Breakfast Bar, Vaulted Ceilings, Bookcases, Great Room, Cable Available, Recreation Room, Primary On Main Level, Wet Bar, Exercise Room, Whirlpool
Address Map
Street Number:
115
Street:
Ridge Drive
Floor Number:
0
Longitude:
W92° 14' 20.6''
Latitude:
N41° 55' 47.9''
More Information
Office Name:
Lepic-Kroeger, REALTORS
Elementary School:
College Comm
Jr./Middle School:
College Comm
High School:
College Comm
Directions:
HWY 151 South, Left on Highland, Left on Ridge
Zoning:
residential
Lot Dimensions:
.348 acres
LA1Agent Logon Name:
I1548
LA1Agent First Name:
Jennifer
LA1Agent Last Name:
Burhans
LO1Main Office ID:
ILKR
319.351.1111 - 250 Holiday Road, Coralville, IA 52241
Agent Information
Jennifer Burhans
Lepic-Kroeger, REALTORS
Additional Details
Central Air
Full, Finished, Walk Out Access, Concrete
Deck, Front Porch, Patio, Other
Frame, Vinyl, Partial Brick
Island, Kit Dining Rm Comb, Pantry, Bonus Room, Primary Bath, Breakfast Bar, Vaulted Ceilings, Bookcases, Great Room, Cable Available, Recreation Room, Primary On Main Level, Wet Bar, Exercise Room, Whirlpool
08/26/2026
HWY 151 South, Left on Highland, Left on Ridge
.348 acres