

Residential Sale
1,474 Sqft - Falbrook Dr, Cedar Rapids, Iowa 52402
QR Code
Description

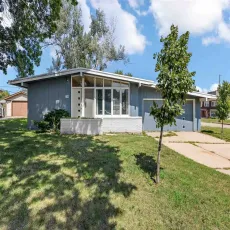
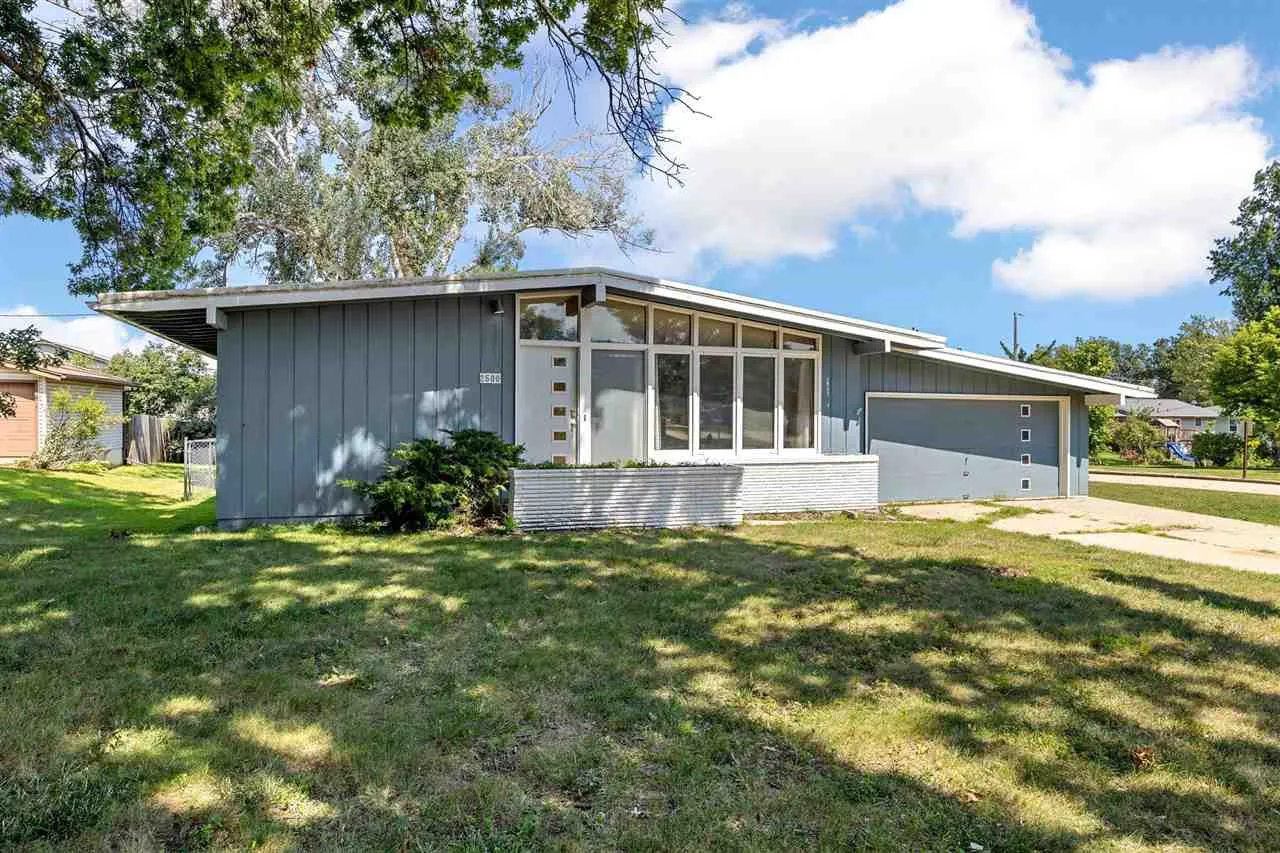
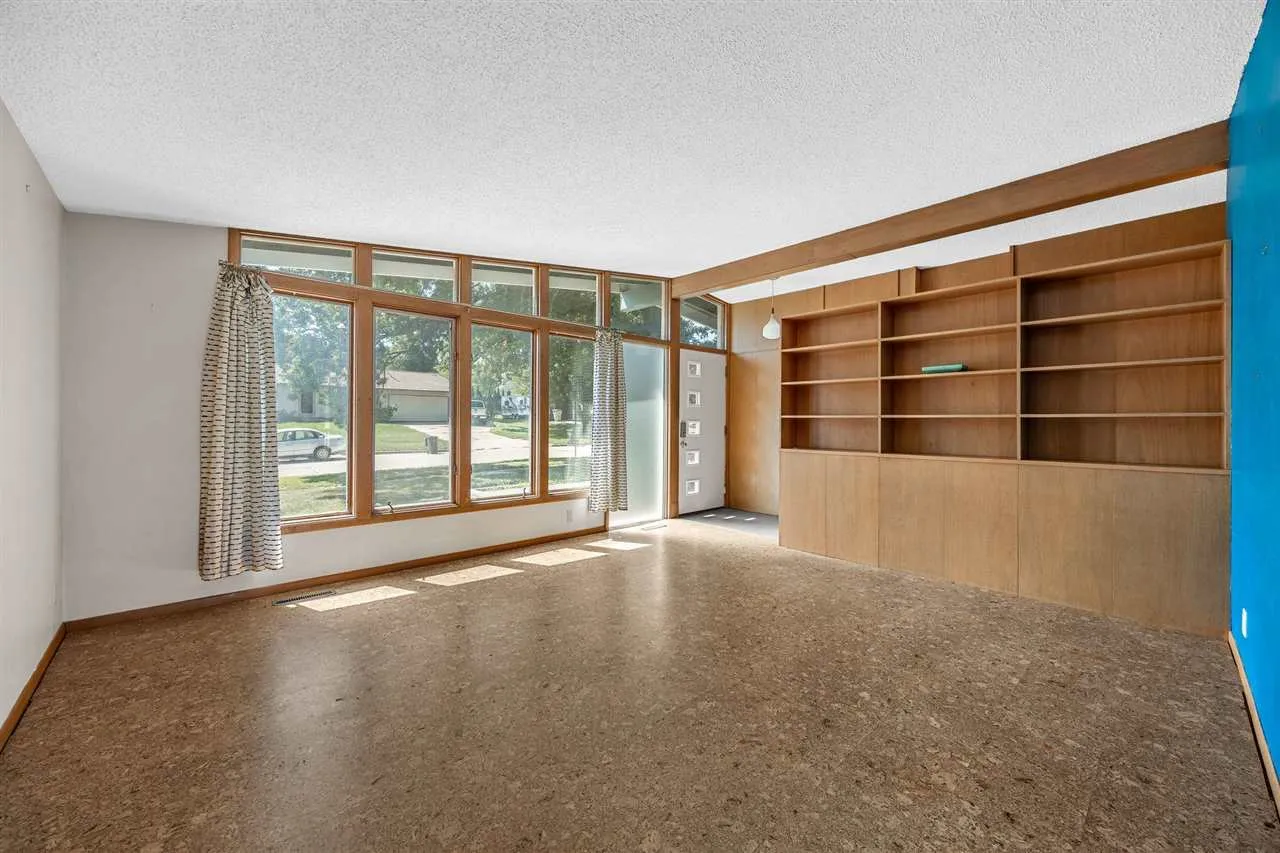
Original built-ins, fixtures, and warm woodwork welcome you into this charming mid-century ranch on a generous corner lot. Vaulted ceilings, large living room windows offering great natural light, and an open living, dining, and kitchen layout highlight the home’s distinctive character. Main-floor living includes all three bedrooms and a full bath, while the daylight lower level offers a spacious rec area, half bath, and plenty of storage. A newer deck extends through the sliding door to the fenced backyard, while the enclosed two-car garage, covered patio, and backyard storage shed add even more functionality. This home is move-in ready with plenty of opportunity to make it your own!

Property Description

Original built-ins, fixtures, and warm woodwork welcome you into this charming mid-century ranch on a generous corner lot. Vaulted ceilings, large living room windows offering great natural light, and an open living, dining, and kitchen layout highlight the home’s distinctive character. Main-floor living includes all three bedrooms and a full bath, while the daylight lower level offers a spacious rec area, half bath, and plenty of storage. A newer deck extends through the sliding door to the fenced backyard, while the enclosed two-car garage, covered patio, and backyard storage shed add even more functionality. This home is move-in ready with plenty of opportunity to make it your own!

Basic Details
Property Type:
Residential
Listing Type:
Sale
Listing ID:
202605235
Price:
$210,000
Beds:
3
Total Baths:
2
Baths:
1
Half Bathrooms:
1
Square Feet:
1,474 Sqft
Construction Year:
1965
Lot Size:
0.24 Acre
Country:
US
State:
IA
County:
Linn
City:
Cedar Rapids
Zipcode:
52402
Subdivision:
FOREST HILLS SEVENTH ADDI
Property Sub Type:
SingleFamilyResidence
Features
Heating:
Natural Gas, Forced Air
Cooling System:
Central Air
Parking:
Attached Garage
Basement:
Full, Concrete, Sump Pump, Daylight
Exterior:
Deck, Fenced Yard
Construction:
Frame, Wood
Interior:
Kit Dining Rm Comb, Bookcases, Recreation Room
Address Map
Street Number:
2500
Street:
Falbrook Dr
Floor Number:
0
Longitude:
W92° 19' 13''
Latitude:
N42° 1' 15.8''
More Information
Office Name:
Skogman Realty Co.
Elementary School:
Pierce
Jr./Middle School:
Franklin
High School:
Kennedy
Directions:
From 42nd St NE turn left onto Wenig Rd. NE. Turn Right on to Falbrook Dr. NE. Home is on your right.
Zoning:
Residential
Lot Dimensions:
80X93.1
LA1Agent Logon Name:
i2851
LA1Agent First Name:
Jonathan
LA1Agent Last Name:
Fell
LO1Main Office ID:
ISCR
319.351.1111 - 250 Holiday Road, Coralville, IA 52241
Agent Information
Jonathan Fell
Skogman Realty Co.
Additional Details
Central Air
Full, Concrete, Sump Pump, Daylight
Deck, Fenced Yard
Frame, Wood
Kit Dining Rm Comb, Bookcases, Recreation Room
08/27/2026
From 42nd St NE turn left onto Wenig Rd. NE. Turn Right on to Falbrook Dr. NE. Home is on your right.
80X93.1